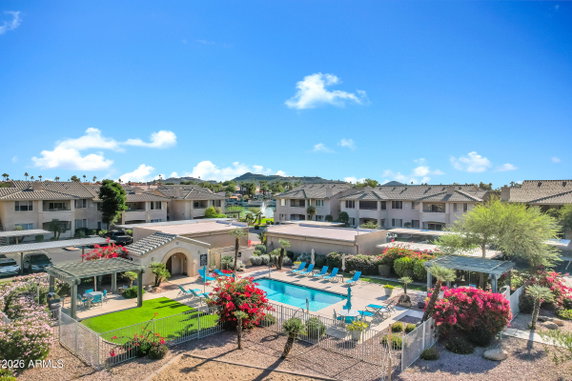
16013 S Desert Foothills Pkwy stands in Phoenix, Arizona. This building is located in the San Simeon community, which is known for its master-planned setting. The site has a low-rise design with 3 stories and a total of 287 condominium units. Constructed in 1997, the building includes a range of unit sizes from 697 to 1,528 square feet.
Unit prices vary from $400,000 to $450,000. The lowest sold price in the last year was about $230,000. The average closed price hovers around $296,856, with an average price per square foot at $314. Units typically stay on the market for about 161 days.
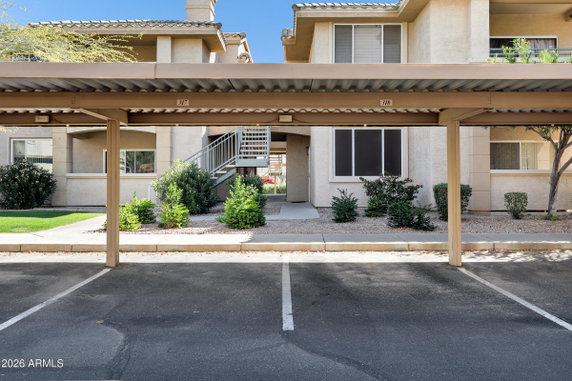
Condos in this building feature 1, 2, and 3 bedrooms. Open floor plans create a spacious feel. Many units have high ceilings and large covered patios or balconies. In-unit laundry is common, and some units also come with a carport or detached garage.
Residents enjoy resort-style amenities that include two pools, a spa, and a clubhouse. Fitness facilities, tennis courts, and playgrounds enhance the living experience. A private lake with scenic views adds charm to the community. Surrounding areas offer hiking trails, golf courses, and parks for outdoor activities.
The building has easy access to major freeways, shopping spots, dining, and entertainment. Well-maintained landscaping and walking paths enhance common areas. Schools nearby include Keystone Montessori and Aries Technology Inc, adding an educational aspect to the neighborhood.
Many units provide picturesque views of the mountains and lake. This building supports a relaxed, active lifestyle with numerous amenities. It creates a comfortable environment for families and individuals alike. The community balances serene living with access to urban conveniences.
16013 S Desert Foothills Pkwy stands in Phoenix, Arizona. This building is located in the San Simeon community, which is known for its master-planned setting. The site has a low-rise design with 3 stories and a total of 287 condominium units. Constructed in 1997, the building includes a range of unit sizes from 697 to 1,528 square feet.
Unit prices vary from $400,000 to $450,000. The lowest sold price in the last year was about $230,000. The average closed price hovers around $296,856, with an average price per square foot at $314. Units typically stay on the market for about 161 days.
Condos in this building feature 1, 2, and 3 bedrooms. Open floor plans create a spacious feel. Many units have high ceilings and large covered patios or balconies. In-unit laundry is common, and some units also come with a carport or detached garage.
Residents enjoy resort-style amenities that include two pools, a spa, and a clubhouse. Fitness facilities, tennis courts, and playgrounds enhance the living experience. A private lake with scenic views adds charm to the community. Surrounding areas offer hiking trails, golf courses, and parks for outdoor activities.
The building has easy access to major freeways, shopping spots, dining, and entertainment. Well-maintained landscaping and walking paths enhance common areas. Schools nearby include Keystone Montessori and Aries Technology Inc, adding an educational aspect to the neighborhood.
Many units provide picturesque views of the mountains and lake. This building supports a relaxed, active lifestyle with numerous amenities. It creates a comfortable environment for families and individuals alike. The community balances serene living with access to urban conveniences.
Description
16013 S Desert Foothills Pkwy stands in Phoenix, Arizona. This building is located in the San Simeon community, which is known for its master-planned setting. The site has a low-rise design with 3 stories and a total of 287 condominium units. Constructed in 1997, the building includes a range of unit sizes from 697 to 1,528 square feet.
Unit prices vary from $400,000 to $450,000. The lowest sold price in the last year was about $230,000. The average closed price hovers around $296,856, with an average price per square foot at $314. Units typically stay on the market for about 161 days.
Condos in this building feature 1, 2, and 3 bedrooms. Open floor plans create a spacious feel. Many units have high ceilings and large covered patios or balconies. In-unit laundry is common, and some units also come with a carport or detached garage.
Residents enjoy resort-style amenities that include two pools, a spa, and a clubhouse. Fitness facilities, tennis courts, and playgrounds enhance the living experience. A private lake with scenic views adds charm to the community. Surrounding areas offer hiking trails, golf courses, and parks for outdoor activities.
The building has easy access to major freeways, shopping spots, dining, and entertainment. Well-maintained landscaping and walking paths enhance common areas. Schools nearby include Keystone Montessori and Aries Technology Inc, adding an educational aspect to the neighborhood.
Many units provide picturesque views of the mountains and lake. This building supports a relaxed, active lifestyle with numerous amenities. It creates a comfortable environment for families and individuals alike. The community balances serene living with access to urban conveniences.
16013 S Desert Foothills Pkwy Key Stats Last 12 months
Avg. Listed Price$307,234($321/Sqft.)
Avg. Sale Price$296,856($314/Sqft.)
Year over year list price0.07%
Year over year sale price2.68%
Total Listings18 Listed
Total sold18 Sold
Average Days on Market161 days
Average HOA fees per sqft$5 /monthly
Key Stats
Year over year list price0.07%
Year over year sale price2.68%
Total Listings18 Listed
Total sold18 Sold
Average Days on Market161 days
Average HOA fees per sqft$5 /monthly
Glen Gardens Estate Availability & Demand
Unit Availability
Medium
High availability buildings list units frequently.
Unit Availability helps to understand how often units in a particular building are listed for sale as compared with the neighborhood average. Units are rarely listed in buildings with low availability.
Unit Demand
Low
Units in high-demand buildings sell quicker.
Unit Demand is a measure of quickly units in a particular building sell as compared with other buildings in the neighborhood. Units in high-demand buildings sell more quickly.
This condo offers a fantastic array of amenities that make everyday living a delight. Imagine starting your day with a jog around the beautifully scenic lake. Afterward, you can swing by the well-maintained golf course for a round with friends. The clubhouse offers a great space to relax or socialize after a busy day. Families will love the playground, where children can play safely. If tennis is your game, you can easily enjoy some friendly matches at the tennis courts. Fitness enthusiasts will appreciate the on-site fitness center to maintain their active lifestyle. When it's time to unwind, the pool beckons, providing a refreshing escape on warm days. You can even consider rental options if you plan to share your lovely space with others.
Amenities Description
This condo offers a fantastic array of amenities that make everyday living a delight. Imagine starting your day with a jog around the beautifully scenic lake. Afterward, you can swing by the well-maintained golf course for a round with friends. The clubhouse offers a great space to relax or socialize after a busy day. Families will love the playground, where children can play safely. If tennis is your game, you can easily enjoy some friendly matches at the tennis courts. Fitness enthusiasts will appreciate the on-site fitness center to maintain their active lifestyle. When it's time to unwind, the pool beckons, providing a refreshing escape on warm days. You can even consider rental options if you plan to share your lovely space with others.
Parking
Locker
Concierge
Elevator(s)
Central AC
Pool
Fitness Center
Visitors Parking
Amenities
Barbecue
Fitness Center
Security System
Security Guard
Tennis Court(s)
Patio
Balcony
Pool
Policies
The building promotes a friendly living environment while ensuring certain guidelines are followed. Each resident must be aware of the number limits for occupants. A deposit is required to secure your new condo. If you're a pet owner, you’ll be glad to know that the building welcomes both cats and dogs, though size limits may apply. This thoughtful policy helps create a comfortable and inclusive space for everyone. Overall, living here offers a balance of leisure and community spirit, perfect for both individuals and families.
Amenities Description
The building promotes a friendly living environment while ensuring certain guidelines are followed. Each resident must be aware of the number limits for occupants. A deposit is required to secure your new condo. If you're a pet owner, you’ll be glad to know that the building welcomes both cats and dogs, though size limits may apply. This thoughtful policy helps create a comfortable and inclusive space for everyone. Overall, living here offers a balance of leisure and community spirit, perfect for both individuals and families.
Pet Allowed
BBQ Permitted
Sublet Allowed
Short-term Rental Allowed
Compare with Buildings in the Neighbourhood (Last 12 Months)
Compare building's average price/sq. ft. and HOA fees/sq. ft. to buildings nearby
Ahwatukee Foothills is a foothill suburb. The area has parks, recreation trails, and open space for outdoor play. The district offers commercial shops, grocery stores, and casual restaurants. It has schools, play fields, and a community center with recreation programs, health services, and clinics. Drivers use arterial roads and freeway connections to reach other parts of the metropolitan area. Public transit and bus routes run through the area and link to job centers and employment hubs. The district keeps a calm feel and gives convenient access to everyday services and errands.
Neighbourhood Description
Ahwatukee Foothills is a foothill suburb. The area has parks, recreation trails, and open space for outdoor play. The district offers commercial shops, grocery stores, and casual restaurants. It has schools, play fields, and a community center with recreation programs, health services, and clinics. Drivers use arterial roads and freeway connections to reach other parts of the metropolitan area. Public transit and bus routes run through the area and link to job centers and employment hubs. The district keeps a calm feel and gives convenient access to everyday services and errands.
This neighborhood indicates a good mix of people which makes it a good place for families. About 19.84% are children aged 0–14, 14.07% are young adults between 15–29, 17.3% are adults aged 30–44, 28.79% are in the 45–59 range and 20% are seniors aged 60 and above.
Commuting options are also varying where 78.59% of residents relying on driving, while others prefer public transit around 0.96%, walking around 0%, biking around 0.22%, allowing residents to choose travel modes that best fit their daily routines.
Most homes in the area are with 74.6% of units owner occupied and 25.4% are rented.
The neighborhood offers different household types. About 32.53% are single family homes and 5.58% are multi family units. Around 21.7% are single-person households, while 78.3% are multi person households. This mix works well for families, roommates, and individuals.
Education levels in the neighborhood vary widely where 37.74% of residents have bachelor’s degrees. Around 11.97% have high school or college education. Another 7.85% hold diplomas while 22.88% have completed postgraduate studies. The remaining are 19.56% with other types of qualifications.
Demographics Description
This neighborhood indicates a good mix of people which makes it a good place for families. About 19.84% are children aged 0–14, 14.07% are young adults between 15–29, 17.3% are adults aged 30–44, 28.79% are in the 45–59 range and 20% are seniors aged 60 and above.
Commuting options are also varying where 78.59% of residents relying on driving, while others prefer public transit around 0.96%, walking around 0%, biking around 0.22%, allowing residents to choose travel modes that best fit their daily routines.
Most homes in the area are with 74.6% of units owner occupied and 25.4% are rented.
The neighborhood offers different household types. About 32.53% are single family homes and 5.58% are multi family units. Around 21.7% are single-person households, while 78.3% are multi person households. This mix works well for families, roommates, and individuals.
Education levels in the neighborhood vary widely where 37.74% of residents have bachelor’s degrees. Around 11.97% have high school or college education. Another 7.85% hold diplomas while 22.88% have completed postgraduate studies. The remaining are 19.56% with other types of qualifications.
Age Demographics
19.84%(0 - 14 years old)
14.07%(15 - 29 years old)
17.3%(30 - 44 years old)
28.79%(45 - 59 years old)
20%(60+ years old)
Commute
0.96%
Transit
0%
Walk
78.59%
Drive
0.22%
Bike
Housing Ownership
74.6%
Owner Occupied
25.4%
Rental Units
Household Types
32.53%
Single Family
5.58%
Multi Family
21.7%
Single Person
78.3%
Multi Person
Education
Bachelors Degree37.74%
High School College11.97%
Diploma7.85%
Post Graduate22.88%
Others19.56%
Education
Diploma7.85%
Post Graduate22.88%
Others19.56%
Get the HelloCondo Newsletter
Real-estate tips, insights, and market reports in your inbox.
HelloCondo Is The #1 Condo Search Platform And Real Estate Recommendation Engine. Search, Find And Buy The Perfect Condo And Get Matched With The Best Agents. Finding A Condo Has Never Been So Easy.