
HeaderIcon
  1. Agent Logo

Explore by Metro

  • Atlanta
  • Baltimore
  • Boston
  • Bronx
  • Brooklyn
  • Chicago
  • Los Angeles
  • Manhattan
  • Miami
  • Nashville
  • North Port
  • Orlando
  • Philadelphia
  • Phoenix
  • Queens
  • San Diego
  • San Jose
  • Tampa
  • Washington
HeaderIcon

Explore By Metro

  • Atlanta
  • Baltimore
  • Boston
  • Bronx
  • Brooklyn
  • Chicago
  • Los Angeles
  • Manhattan
  • Miami
  • Nashville
  • North Port
  • Orlando
  • Philadelphia
  • Phoenix
  • Queens
  • San Diego
  • San Jose
  • Tampa
  • Washington
leftArrowBack to Search
OverviewAmenities & PoliciesFinancialsNeighborhood
Add to favoritesAdd to favorites (hover)
Save
  1. Home
  2. /Phoenix, AZ
  3. /1523 N 81ST Drive
leftArrow
Add to favoritesAdd to favorites (hover)
$295,500est. $1,494 MortgageInfo icon
Date Listed : Sep 16, 2026 Days on HelloCondo: 1

1523 N 81ST Drive, Phoenix, AZ 85043

BEDS

beds

3

BATHS

baths

3

PARKING

parking

-

SQFT

sqft
1534

Description

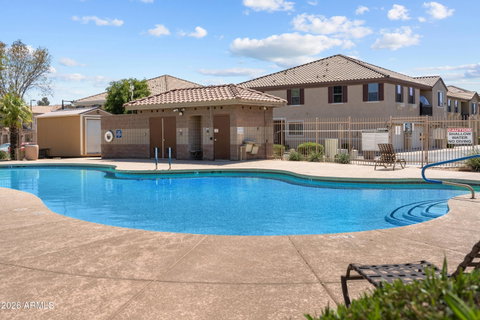
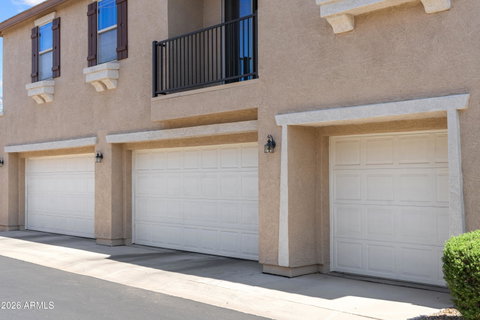
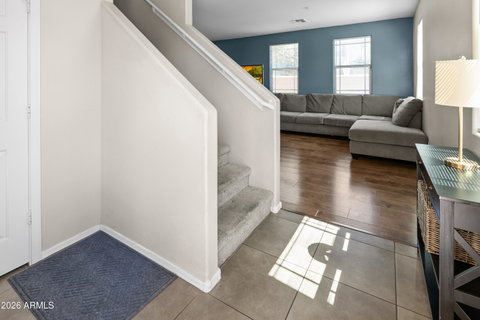
*4.12% assumable VA loan* THREE BEDROOMS, A TWO-CAR GARAGE, AND AN OPPORTUNITY TO OWN FOR UNDER $300K IN A PRIME LOCATION! Welcome to this 1,534 sq. ft. townhome in the Daravante community, offering a practical blend of space, comfort, and convenience. New paint in two bedrooms, new air filters through out the home. Step inside to an inviting living area featuring wood-look flooring and a kitchen with granite countertops, ample cabinetry, and a pantry space. Upstairs, enjoy three bedrooms, including a spacious primary suite with a walk-in closet and private bath. The private patio provides space to relax outdoors, while the attached two-car garage adds everyday convenience. Enjoy access to the community pool and a location near I-10, Loop 101, shopping, dining, and entertainment

Description

*4.12% assumable VA loan* THREE BEDROOMS, A TWO-CAR GARAGE, AND AN OPPORTUNITY TO OWN FOR UNDER $300K IN A PRIME LOCATION! Welcome to this 1,534 sq. ft. townhome in the Daravante community, offering a practical blend of space, comfort, and convenience. New paint in two bedrooms, new air filters through out the home. Step inside to an inviting living area featuring wood-look flooring and a kitchen with granite countertops, ample cabinetry, and a pantry space. Upstairs, enjoy three bedrooms, including a spacious primary suite with a walk-in closet and private bath. The private patio provides space to relax outdoors, while the attached two-car garage adds everyday convenience. Enjoy access to the community pool and a location near I-10, Loop 101, shopping, dining, and entertainment
listing image
listing image 2
listing image 3
$295,500
est. $1,494.21 MortgageInfo icon
Date Listed : Sep 16, 2026
Days on HelloCondo: 1

1523 N 81ST Drive, Phoenix, AZ 85043

BEDS

3

BATHS

3

PARKING

-

SQFT

1,534

Description

*4.12% assumable VA loan* THREE BEDROOMS, A TWO-CAR GARAGE, AND AN OPPORTUNITY TO OWN FOR UNDER $300K IN A PRIME LOCATION! Welcome to this 1,534 sq. ft. townhome in the Daravante community, offering a practical blend of space, comfort, and convenience. New paint in two bedrooms, new air filters through out the home. Step inside to an inviting living area featuring wood-look flooring and a kitchen with granite countertops, ample cabinetry, and a pantry space. Upstairs, enjoy three bedrooms, including a spacious primary suite with a walk-in closet and private bath. The private patio provides space to relax outdoors, while the attached two-car garage adds everyday convenience. Enjoy access to the community pool and a location near I-10, Loop 101, shopping, dining, and entertainment

Description

*4.12% assumable VA loan* THREE BEDROOMS, A TWO-CAR GARAGE, AND AN OPPORTUNITY TO OWN FOR UNDER $300K IN A PRIME LOCATION! Welcome to this 1,534 sq. ft. townhome in the Daravante community, offering a practical blend of space, comfort, and convenience. New paint in two bedrooms, new air filters through out the home. Step inside to an inviting living area featuring wood-look flooring and a kitchen with granite countertops, ample cabinetry, and a pantry space. Upstairs, enjoy three bedrooms, including a spacious primary suite with a walk-in closet and private bath. The private patio provides space to relax outdoors, while the attached two-car garage adds everyday convenience. Enjoy access to the community pool and a location near I-10, Loop 101, shopping, dining, and entertainment

Glen Gardens Estate Market Stats Last 12 months

LOCKER
Contact Us for Info

POSSESSION
Close Of Esc
HOA FEESinfo
$254 /Monthly

OUTDOOR SPACE
Contact Us for Info
TAXES
$1,487 (2025)

BUILDING AGE
13 Years
BASEMENT FEATURE
Contact Us for Info

PRICE PER SQFTinfo
$193

Market Stats

HOA FEESinfo
$254 /Monthly

OUTDOOR SPACE
Contact Us for Info
TAXES
$1,487 (2025)

BUILDING AGE
13 Years
BASEMENT FEATURE
Contact Us for Info

PRICE PER SQFTinfo
$193

Amenities

Parking
Parking
-
Locker
Locker
Concierge
Concierge
-
Elevator(s)
Elevator(s)
-
Central AC
Central AC
Check Icon
Pool
Pool
-
Fitness Center
Fitness Center
-
Visitors Parking
Visitors Parking
-

Amenities

Unit
Parking GarageParking Garage
Building

Policies

Pet Allowed
Pet Allowed
-
BBQ Permitted
BBQ Permitted
Sublet Allowed
Sublet Allowed
Short-term Rental Allowed

Unit Price History

DateMLSStatusPrice
Feb 2022MLS#: 6338290Closed$326,000
Aug 2019MLS#: 5955998Closed$175,000

Unit Price History

$326,000

Closed

Feb 2022MLS#: 6338290

$175,000

Closed

Aug 2019MLS#: 5955998

Monthly Payment Calculator

$1,934 / Monthly

All calculations are estimates and provided by HelloCondo.com
for informational purposes only. Actual amounts may vary.

DropDown
$1,934
Est.
Listing Price
Down Payment
Interest Rate
Terms
Listing Price
Down Payment
Interest Rate
Terms

Monthly Payment Calculator

$1,934
Est.
Listing Price
Down Payment
Interest Rate
Terms
Listing Price
Down Payment
Interest Rate
Terms
$1,934 / Monthly

All calculations are estimates and provided by HelloCondo.com for informational purposes only. Actual amounts may vary.

view source
DropDown

Monthly Payment Calculator

Mortgage calculator

Monthly Mortgage: $1,494
DropDown

The Neighborhood: Phoenix, AZ

Get the HelloCondo Newsletter
Real-estate tips, insights, and market reports in your inbox.
Newsletter
  1. Home
  2. /Phoenix, AZ
  3. /1523 N 81ST Drive
Nearby Cities
Arlington

Buildings

10030 W Indian School Rd
1616 N 63rd Ave
3120 N 67th Ln
3351 N 69th Dr
3645 N 69th Ave
3645 N 71st Ave
3646 N 67th Ave
3646 N 69th Ave
4545 N 67th Ave
4820 N 89th Ave
6515 W Mcdowell Rd
6711 W Osborn Rd
8520 W Palm Ln
9009 W Elm St
9013 W Elm St
9015 W Elm St
9020 W Highland Ave
9021 W Elm St
9023 W Elm St
9025 W Elm St

Neighborhoods

AlhambraAnthem WestEstrella
GilillandGoldfield RanchHistoric AvondaleLitchfield ParkMcDowell Mountain RanchMesquiteNorth MountainNorth TempeOcotilloOld Town ScottsdalePinnacle PeakScottsdale RanchSouth ScottsdaleSun City WestSunsetSweetwater RanchVistancia

ZIP Codes

850068501385029
8503485035850548513285145852248522685249852588528285296853028532385373853798538785618

Community

Agua Fria ApartmentsBailey CommonsBethany Crest
Bonnie LeaBrighton Place WestCasa de ZiaCasa DomaniCasa Fiesta TownhousesCasita Marie TownhousesCasita Royale TownhomesCastle RockCheatham FarmsCollege HomesConcept 80 TownhomesCountry Meadows CondominiumsCountry Meadows TownhousesCypress Gardens IVDaravanteEncanto GardenEncanto Park Townhouses
Hellocondo Logo
HelloCondo Is The #1 Condo Search Platform And Real Estate Recommendation Engine. Search, Find And Buy The Perfect Condo And Get Matched With The Best Agents. Finding A Condo Has Never Been So Easy.

HelloCondo is a division of HelloCasa, LLC

FacebookIconInstagramIconXIconRedditIcon

HelloCondo

Find A RealtorTerms of UsePrivacy PolicyCalifornia Privacy NoticeAccessibility PolicyCCPA Notice on CollectionDMCABrowseBlogsNYS Standard Operating ProcedureNYS Fair Housing Notice

Contact

LocationIcon
300 Galleria Pkwy SE, Suite 1500,
Atlanta, GA 30339
PhoneICon
(855) 625-0319
EmailIConhello@hellocondo.com
Contact Us

For Sale

Condos for saleTownhomes for sale
AgentIcon
LocationIcon

Real Broker, LLC Cheryl Benjamin 17505 N 79th Ave Suite 214 Glendale, AZ 85308

PhoneICon623-206-9936
EmailIConCheryl@lovingphoenix.com
© HelloCondo 2026. All Rights Reserved.
