HeaderIcon
  1. Agent Logo

Explore by Metro

  • Atlanta
  • Baltimore
  • Boston
  • Bronx
  • Brooklyn
  • Chicago
  • Los Angeles
  • Manhattan
  • Miami
  • Nashville
  • Orlando
  • Philadelphia
  • Phoenix
  • Queens
  • San Diego
  • San Jose
  • Tampa
  • Washington
HeaderIcon

Explore by Metro

  • Atlanta
  • Baltimore
  • Boston
  • Bronx
  • Brooklyn
  • Chicago
  • Los Angeles
  • Manhattan
  • Miami
  • Nashville
  • Orlando
  • Philadelphia
  • Phoenix
  • Queens
  • San Diego
  • San Jose
  • Tampa
  • Washington
leftArrowBack to Search
  1. Home
  2. /
  3. Phoenix, AZ
  4. /
  5. 1425 E Desert Cove Ave
Add to favoritesAdd to favorites (hover)
Save
leftArrow
Add to favoritesAdd to favorites (hover)

1425 E Desert Cove Ave

1425 E Desert Cove Ave, Phoenix, AZ, 85020

YEAR BUILT

1984

# STORIES

2

# TOTAL UNITS

69

UNIT SIZE RANGE

1,592-1,594 sqft

Description

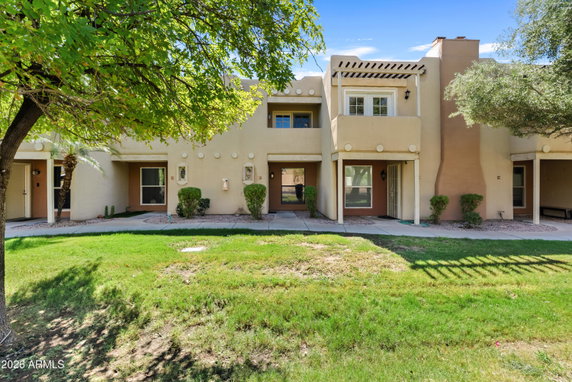
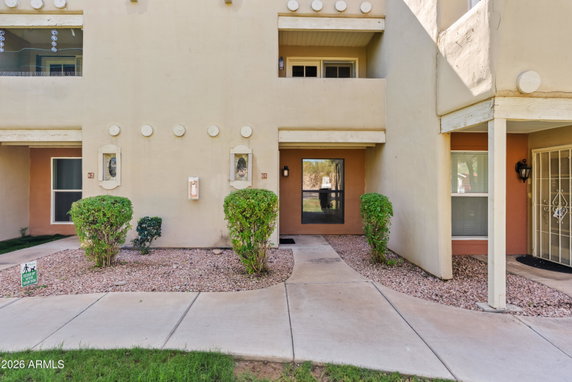

1425 E Desert Cove Ave Unit 15 sits in Phoenix, near the intersection of E Thunderbird Rd and N 32nd St. It offers views of mountains and access to nearby hiking trails. The location is part of the Villa Santa Fe community, providing nearby shopping options and dining experiences. The closest water body is the Arizona Canal. This low-rise building holds 62 units across 2 stories, with each unit featuring 2 bedrooms and 2 bathrooms. Construction finished in 1984. Units offer a size range from 1,592 to 1,594 square feet. They come with renovated interiors and modern finishes that enhance comfort and style. Cozy fireplaces create inviting spaces in living areas. Prices for units range from $333,000 to $340,000. The lowest sold price in the last year was about $250,000. The average closed price stood at $295,000, with an average price per square foot of $186. Units typically spend about 153 days on the market before selling. Residents enjoy amenities such as a community pool and a playground. The building also provides ample parking options, including covered parking to keep vehicles protected. Open floor plans allow for plenty of natural light, and many units include private balconies or outdoor spaces to enjoy the surroundings. The modern kitchens feature stainless steel appliances and quartz or granite counters, making cooking enjoyable. This townhome community supports a lifestyle close to nature and urban conveniences. Easy access to major roads makes getting around simple while enjoying views of the beautiful local landscape.

Building ImageMLS ID #6974713
Building ImageView Listing

1425 E Desert Cove Ave

1425 E Desert Cove Ave, Phoenix, AZ, 85020

YEAR BUILT

1984

# STORIES

2

# TOTAL UNITS

69

UNIT SIZE RANGE

1,592-1,594 sqft

Description

1425 E Desert Cove Ave Unit 15 sits in Phoenix, near the intersection of E Thunderbird Rd and N 32nd St. It offers views of mountains and access to nearby hiking trails. The location is part of the Villa Santa Fe community, providing nearby shopping options and dining experiences. The closest water body is the Arizona Canal. This low-rise building holds 62 units across 2 stories, with each unit featuring 2 bedrooms and 2 bathrooms. Construction finished in 1984. Units offer a size range from 1,592 to 1,594 square feet. They come with renovated interiors and modern finishes that enhance comfort and style. Cozy fireplaces create inviting spaces in living areas. Prices for units range from $333,000 to $340,000. The lowest sold price in the last year was about $250,000. The average closed price stood at $295,000, with an average price per square foot of $186. Units typically spend about 153 days on the market before selling. Residents enjoy amenities such as a community pool and a playground. The building also provides ample parking options, including covered parking to keep vehicles protected. Open floor plans allow for plenty of natural light, and many units include private balconies or outdoor spaces to enjoy the surroundings. The modern kitchens feature stainless steel appliances and quartz or granite counters, making cooking enjoyable. This townhome community supports a lifestyle close to nature and urban conveniences. Easy access to major roads makes getting around simple while enjoying views of the beautiful local landscape.

Next

Description

1425 E Desert Cove Ave Unit 15 sits in Phoenix, near the intersection of E Thunderbird Rd and N 32nd St. It offers views of mountains and access to nearby hiking trails. The location is part of the Villa Santa Fe community, providing nearby shopping options and dining experiences. The closest water body is the Arizona Canal. This low-rise building holds 62 units across 2 stories, with each unit featuring 2 bedrooms and 2 bathrooms. Construction finished in 1984. Units offer a size range from 1,592 to 1,594 square feet. They come with renovated interiors and modern finishes that enhance comfort and style. Cozy fireplaces create inviting spaces in living areas. Prices for units range from $333,000 to $340,000. The lowest sold price in the last year was about $250,000. The average closed price stood at $295,000, with an average price per square foot of $186. Units typically spend about 153 days on the market before selling. Residents enjoy amenities such as a community pool and a playground. The building also provides ample parking options, including covered parking to keep vehicles protected. Open floor plans allow for plenty of natural light, and many units include private balconies or outdoor spaces to enjoy the surroundings. The modern kitchens feature stainless steel appliances and quartz or granite counters, making cooking enjoyable. This townhome community supports a lifestyle close to nature and urban conveniences. Easy access to major roads makes getting around simple while enjoying views of the beautiful local landscape.

1425 E Desert Cove Ave Key Stats Last 12 months

Avg. Listed Price$284,500($180/Sqft.)

Avg. Sale Price$295,000($186/Sqft.)
Year over year list priceDown Arrow9.32%

Year over year sale priceDown Arrow 5.22%
Total Listings2 Listed

Total sold2 Sold
Average Days on Market153 days

Average HOA fees per sqft$7 /monthly
Next

Key Stats

Year over year list priceDown Arrow9.32%

Year over year sale priceDown Arrow5.22%
Total Listings2 Listed

Total sold2 Sold
Average Days on Market153 days

Average HOA fees per sqft$7 /monthly

Glen Gardens Estate Availability & Demand

Unit Availability

Medium
High availability buildings list units frequently.

Unit Availability helps to understand how often units in a particular building are listed for sale as compared with the neighborhood average. Units are rarely listed in buildings with low availability.

Unit Demand

-
Units in high-demand buildings sell quicker.

Unit Demand is a measure of quickly units in a particular building sell as compared with other buildings in the neighborhood. Units in high-demand buildings sell more quickly.

For Sale 0 For Sale

1425 E Desert Cove Ave Sold Listings

UnitSize (sqft)BedsBathsDays On MarketDateStatusPrice
Unit 5252159222422016-09-30
MLS#: 5486088
Closed$127,000
Unit 5252159222792013-09-13
MLS#: 4958442
Closed$100,000
Unit 1010159222752011-02-01
MLS#: 4495363
Closed$35,000
Unit 4545159222582011-01-10
MLS#: 4492977
Closed$47,000
Unit 10
10

2 Beds

2 Baths

1592 sqft


DateStatusPrice
2011-02-01Closed$35,000
MLS#: 4495363
Days On Market75
Unit 45
45

2 Beds

2 Baths

1592 sqft


DateStatusPrice
2011-01-10Closed$47,000
MLS#: 4492977
Days On Market58
Unit 52
52

2 Beds

2 Baths

1592 sqft


DateStatusPrice
2016-09-30Closed$127,000
MLS#: 5486088
Days On Market42
Unit 52
52

2 Beds

2 Baths

1592 sqft


DateStatusPrice
2013-09-13Closed$100,000
MLS#: 4958442
Days On Market79
View Complete Unit Listing HistorySource By: ARMLS

Amenities

In this condo building, you will find a delightful playground for residents of all ages. It offers a safe and fun space for kids to play and enjoy the outdoors. You can watch your children as they explore and socialize with their neighbors. This feature makes the building ideal for families who value outdoor activities and community.

Next

Amenities Description

In this condo building, you will find a delightful playground for residents of all ages. It offers a safe and fun space for kids to play and enjoy the outdoors. You can watch your children as they explore and socialize with their neighbors. This feature makes the building ideal for families who value outdoor activities and community.

Parking
Parking
Locker
Locker
Concierge
Concierge
Elevator(s)
Elevator(s)
Central AC
Central AC
Pool
Pool
Fitness Center
Fitness Center
-
Visitors Parking
Visitors Parking
Next

Amenities

Security System

Security System

Patio

Patio

Balcony

Balcony

Policies

The building has clear policies to enhance your living experience. They aim to create a respectful and friendly environment for everyone. You will notice limits on the number of occupants in each unit. This helps maintain a peaceful atmosphere for all residents. Additionally, if you have pets, you’ll be pleased to know that cats and dogs are allowed. However, there may be certain size limits for furry friends. Overall, the policies ensure a comfortable and enjoyable living space for you and your loved ones. Finding a home is an important decision, and this condo building offers amenities and policies that can make living enjoyable. With a playground for kids and pet-friendly guidelines, it could be the perfect place to settle down. Whether you're a young family or looking for a cozy community, this building might just be what you’re looking for.

Next

Amenities Description

The building has clear policies to enhance your living experience. They aim to create a respectful and friendly environment for everyone. You will notice limits on the number of occupants in each unit. This helps maintain a peaceful atmosphere for all residents. Additionally, if you have pets, you’ll be pleased to know that cats and dogs are allowed. However, there may be certain size limits for furry friends. Overall, the policies ensure a comfortable and enjoyable living space for you and your loved ones. Finding a home is an important decision, and this condo building offers amenities and policies that can make living enjoyable. With a playground for kids and pet-friendly guidelines, it could be the perfect place to settle down. Whether you're a young family or looking for a cozy community, this building might just be what you’re looking for.

Pet Allowed
Pet Allowed
BBQ Permitted
BBQ Permitted
Sublet Allowed
Sublet Allowed
Short-term Rental Allowed

Compare with Buildings in the Neighbourhood (Last 12 Months)

Compare building's average price/sq. ft. and HOA fees/sq. ft. to buildings nearby

Building NameAvg price per square footAVG HOA FEE per square foot (Monthly)
1425 E Desert Cove Ave$186/sqft.$7 /sqft.
10631 N 15th Way$290/sqft.$5 /sqft.
10410 N Cave Creek Rd$232/sqft.$4 /sqft.
10655 N 9th St$295/sqft.$4 /sqft.
1336 E Mountain View Rd$129/sqft.$4 /sqft.

Nearby Schools

Montessori Day Public Schools Chartered - Phoenix Mountainside Campus

--
Public|Grades KG–8
9215 N 14th St|1.06 miles away

Sunnyslope School

D+
Public|Grades KG–8
245 E Mountain Vie...|1.35 miles away

Paradise Valley Christian Preparatory

--
Private|Grades PK–12
11875 N 24th St|1.45 miles away

Franklin Phonetic Primary School-Sunnyslope

--
Public|Grades KG–6
9317 N 2nd St|1.5 miles away

Shea Middle School

C-
Public|Grades 7–8
2728 E Shea Blvd|1.65 miles away

Desert Cove Elementary School

C
Public|Grades KG–6
11020 N 28th St|1.65 miles away
Next

Schools

arrow rightWhat to know about schoolsarrow right
Next

Description

Montessori Day Public Schools Chartered - Phoenix Mountainside Campus

--
Public|Grades KG–8
9215 N 14th St|1.06 Miles Away

Sunnyslope School

D+
Public|Grades KG–8
245 E Mountain Vie...|1.35 Miles Away

Paradise Valley Christian Preparatory

--
Private|Grades PK–12
11875 N 24th St|1.45 Miles Away

Franklin Phonetic Primary School-Sunnyslope

--
Public|Grades KG–6
9317 N 2nd St|1.50 Miles Away

Shea Middle School

C-
Public|Grades 7–8
2728 E Shea Blvd|1.65 Miles Away

Desert Cove Elementary School

C
Public|Grades KG–6
11020 N 28th St|1.65 Miles Away

Larkspur Elementary School

D+
Public|Grades PK–6
2450 E Larkspur Dr|1.70 Miles Away

West-Mec - Shadow Mountain High School

--
Public|Grades 9–12
2902 E Shea Blvd|1.79 Miles Away

Desert View Elementary School

C-
Public|Grades PK–6
8621 N 3rd St|1.82 Miles Away

Hidden Hills Elementary School

B-
Public|Grades PK–6
1919 E Sharon Dr|1.84 Miles Away

Mountain View School

D-
Public|Grades KG–8
801 W Peoria Ave|1.85 Miles Away

Mercury Mine Elementary School

A-
Public|Grades PK–6
9640 N 28th St|1.86 Miles Away

Shadow Mountain High School

C+
Public|Grades 9–12
2902 E Shea Blvd|1.87 Miles Away

West-Mec - Sunnyslope High School

--
Public|Grades 9–12
35 W Dunlap Ave|1.89 Miles Away

Sunnyslope High School

B+
Public|Grades 9–12
35 W Dunlap Ave|1.91 Miles Away

Transit

11th St & Townley Av (Flag Zone)

1.38 miles away|27 min walk

12th St & Alice Av

1.46 miles away|29 min walk

12th St & Butler Dr

1.69 miles away|33 min walk

12th St & Dunlap Av

1.23 miles away|24 min walk

12th St & Griswold Rd

1.94 miles away|38 min walk

12th St & Hatcher Rd

1.04 miles away|20 min walk
Next

Transit

arrow rightWhat to know about transitarrow right
Next

Description

11th St & Townley Av (Flag Zone)

1.38 miles away|27 min walk

12th St & Alice Av

1.46 miles away|29 min walk

12th St & Butler Dr

1.69 miles away|33 min walk

12th St & Dunlap Av

1.23 miles away|24 min walk

12th St & Griswold Rd

1.94 miles away|38 min walk

12th St & Hatcher Rd

1.04 miles away|20 min walk

12th St & Hatcher Rd (Flag Zone)

0.99 miles away|19 min walk

12th St & Lawrence Ln

1.48 miles away|29 min walk

3rd St & Alice Av (Flag Zone)

1.8 miles away|35 min walk

3rd St & Eva St

1.5 miles away|29 min walk

3rd St & Hatcher Rd

1.45 miles away|28 min walk

7th Av & Cheryl Dr (Flag Zone)

1.85 miles away|36 min walk

7th Av & Cinnabar Av (Flag Zone)

1.88 miles away|37 min walk

7th St & Alice Av

1.64 miles away|32 min walk

7th St & Butler Dr

1.86 miles away|36 min walk

7th St & Cheryl Dr

0.91 miles away|18 min walk

7th St & Dunlap Av

1.39 miles away|27 min walk

7th St & Hatcher Rd

1.22 miles away|24 min walk

7th St & Las Palmaritas Dr

1.99 miles away|39 min walk

7th St & Mountain View Rd

1.03 miles away|20 min walk

7th St & Peoria Av

0.8 miles away|16 min walk

7th St & Roberts Rd

1.94 miles away|38 min walk

7th St & Tapatio Cliffs Dr

1.05 miles away|21 min walk

7th St & Thunderbird Rd

1.71 miles away|33 min walk

7th St & Townley Av

1.52 miles away|30 min walk

8th St & Carol Av (Flag Zone)

1.11 miles away|22 min walk

8th St & Vogel Av (Flag Zone)

1.06 miles away|21 min walk

9th Av & North Ln (Flag Zone)

1.93 miles away|38 min walk

Alice Av & 7th St (Flag Zone)

1.65 miles away|32 min walk

Cactus Rd & 24th St

1.42 miles away|28 min walk

Cactus Rd & 27th St

1.71 miles away|33 min walk

Cactus Rd & 28th St

1.87 miles away|36 min walk

Cactus Rd & Cave Creek Rd

1.12 miles away|22 min walk

Cactus Rd & Escobar Wy

1.22 miles away|24 min walk

Cave Creek Rd & 16th Pl

0.4 miles away|8 min walk

Cave Creek Rd & 18th Pl

0.76 miles away|15 min walk

Cave Creek Rd & 18th St

0.65 miles away|13 min walk

Cave Creek Rd & 8th St

1.23 miles away|24 min walk

Cave Creek Rd & Cactus Rd

1.15 miles away|23 min walk

Cave Creek Rd & Cheryl Dr

0.44 miles away|9 min walk

Cave Creek Rd & Cinnabar Av

0.6 miles away|12 min walk

Cave Creek Rd & Desert Cove Av

0.08 miles away|2 min walk

Cave Creek Rd & Dunlap Av

1.41 miles away|27 min walk

Cave Creek Rd & Eugie Ter

1.84 miles away|36 min walk

Cave Creek Rd & Hatcher Rd

1.03 miles away|20 min walk

Cave Creek Rd & Larkspur Dr

1.29 miles away|25 min walk

Cave Creek Rd & Mountain View Rd

0.76 miles away|15 min walk

Cave Creek Rd & Peoria Av

0.17 miles away|4 min walk

Cave Creek Rd & Shangri La Rd

0.21 miles away|4 min walk

Cave Creek Rd & Sharon Dr

1.97 miles away|38 min walk

The Neighbourhood: North Mountain

North Mountain is a desert foothill neighborhood with wide parks and hiking trails. The area has a large park with picnic spots and mountain views. It offers playgrounds, sports fields, and open space for walks. Local shops, grocery stores, and casual restaurants sit along main streets. Public buses and nearby highways link this district to central Phoenix and the airport. The area has schools, medical clinics, and community centers within easy reach. The area hosts seasonal events and outdoor programs.

Next

Neighbourhood Description

North Mountain is a desert foothill neighborhood with wide parks and hiking trails. The area has a large park with picnic spots and mountain views. It offers playgrounds, sports fields, and open space for walks. Local shops, grocery stores, and casual restaurants sit along main streets. Public buses and nearby highways link this district to central Phoenix and the airport. The area has schools, medical clinics, and community centers within easy reach. The area hosts seasonal events and outdoor programs.

Similar Buildings Nearby

Add to favoritesAdd to favorites (hover)
1425 E Desert Cove Ave
1425 E Desert Cove Ave, Phoenix, AZ
Click to see listings
Add to favoritesAdd to favorites (hover)
1425 E Desert Cove Ave
1425 E Desert Cove Ave, Phoenix, AZ
Click to see listings
Add to favoritesAdd to favorites (hover)
10410 N Cave Creek Road
10410 N Cave Creek Road, Phoenix, AZ
Click to see listings
Add to favoritesAdd to favorites (hover)
10410 N Cave Creek Rd
10410 N Cave Creek Rd, Phoenix, AZ
Click to see listings
Add to favoritesAdd to favorites (hover)
1425 E Desert Cove Ave
1425 E Desert Cove Ave, Phoenix, AZ
Click to see listings
Add to favoritesAdd to favorites (hover)
1425 E Desert Cove Ave
1425 E Desert Cove Ave, Phoenix, AZ
Click to see listings
Add to favoritesAdd to favorites (hover)
10410 N Cave Creek Road
10410 N Cave Creek Road, Phoenix, AZ
Click to see listings

1425 E Desert Cove Ave Demographics

This neighborhood indicates a good mix of people which makes it a good place for families. About 9.97% are children aged 0–14, 23% are young adults between 15–29, 16.44% are adults aged 30–44, 24.63% are in the 45–59 range and 25.95% are seniors aged 60 and above. Commuting options are also varying where 81.07% of residents relying on driving, while others prefer public transit around 3.62%, walking around 0.47%, biking around 0.23%, allowing residents to choose travel modes that best fit their daily routines. Most homes in the area are with 57.08% of units owner occupied and 42.92% are rented. The neighborhood offers different household types. About 18.47% are single family homes and 3.99% are multi family units. Around 45.64% are single-person households, while 54.36% are multi person households. This mix works well for families, roommates, and individuals. Education levels in the neighborhood vary widely where 20.36% of residents have bachelor’s degrees. Around 23.22% have high school or college education. Another 8.91% hold diplomas while 10.5% have completed postgraduate studies. The remaining are 37.02% with other types of qualifications.

Next

Demographics Description

This neighborhood indicates a good mix of people which makes it a good place for families. About 9.97% are children aged 0–14, 23% are young adults between 15–29, 16.44% are adults aged 30–44, 24.63% are in the 45–59 range and 25.95% are seniors aged 60 and above. Commuting options are also varying where 81.07% of residents relying on driving, while others prefer public transit around 3.62%, walking around 0.47%, biking around 0.23%, allowing residents to choose travel modes that best fit their daily routines. Most homes in the area are with 57.08% of units owner occupied and 42.92% are rented. The neighborhood offers different household types. About 18.47% are single family homes and 3.99% are multi family units. Around 45.64% are single-person households, while 54.36% are multi person households. This mix works well for families, roommates, and individuals. Education levels in the neighborhood vary widely where 20.36% of residents have bachelor’s degrees. Around 23.22% have high school or college education. Another 8.91% hold diplomas while 10.5% have completed postgraduate studies. The remaining are 37.02% with other types of qualifications.

Age Demographics

9.97% (0 - 14 years old)

23% (15 - 29 years old)

16.44% (30 - 44 years old)

24.63% (45 - 59 years old)

25.95% (60+ years old)

Commute

3.62%

Transit

0.47%

Walk

81.07%

Drive

0.23%

Bike

Housing Ownership

57.08%

Owner Occupied

42.92%

Rental Units

Household Types

18.47%

Single Family

3.99%

Multi Family

45.64%

Single Person

54.36%

Multi Person

Education

Bachelors Degree20.36%
High School College23.22%
Diploma8.91%
Post Graduate10.5%
Others37.02%
Next

Education

Diploma8.91%
Post Graduate10.5%
Others37.02%
Get the HelloCondo Newsletter
Real-estate tips, insights, and market reports in your inbox.
Newsletter
  1. Home
  2. /Phoenix, AZ
  3. /
    1425 E Desert Cove Ave
Nearby Cities
Tempe
Buildings
10015 N 14th St
10410 N Cave Creek Rd
10631 N 15th Way
10655 N 9th St
1130 E Butler Dr
12440 N 20th St
1301 E Mountain View Rd
1336 E Mountain View Rd
13415 N 20th St
1401 E Puget Ave
1425 E Desert Cove Ave
1545 E Sahuaro Dr
1720 E Thunderbird Rd
720 E Alice Ave
8838 N 8th St
8841 N 8th St
8842 N 8th St
8847 N 8th St
9010 N 9th St
9820 N Central Ave
Neighborhoods
Ahwatukee FoothillsAnthem Country ClubAnthem West
Carefree Ranch HomesteadCentral CityChollaDeer ValleyDesert FoothillsDesert MountainEstrellaGainey RanchGranite MountainHistoric AvondaleIronwoodLaveenLitchfield ParkMaple AshNorth MountainSahuaroVia Linda Corridor
ZIP Codes
850098502485041
8526085266852818528385287852958529685297853028530985322853318533585339853638538385658
Community
23 North3006 North 37th Street333 West Missouri Ave
444 East Montebello747 East Bethany Home Road8th Street SquareAgua Fria ApartmentsAnasazi VillageAndorraApril SoundArabellaArcadia CourtArcadia Courtyards CondominiumsArcadia GreenArcadia GroveArcadia Spring TownhomesArcadia VillaArcadia Villa Rey TownhomesArtesiaArtisan Duette
HelloCondo Logo
HelloCondo Logo
HelloCondo Is The #1 Condo Search Platform And Real Estate Recommendation Engine. Search, Find And Buy The Perfect Condo And Get Matched With The Best Agents. Finding A Condo Has Never Been So Easy.

HelloCondo is a division of HelloCasa, LLC

FacebookIconInstagramIconXIconRedditIcon

HelloCondo

Find A RealtorTerms of UsePrivacy PolicyCalifornia Privacy NoticeAccessibility PolicyCCPA Notice on CollectionDMCABrowseNYS Standard Operating ProcedureNYS Fair Housing Notice

Contact

LocationIcon
300 Galleria Pkwy SE, Suite 1500,
Atlanta, GA 30339
PhoneICon
(855) 625-0319
EmailIConhello@hellocondo.com
Contact Us

For Sale

Condos for saleTownhomes for sale
AgentIcon
LocationIcon

Real Broker, LLC

Cheryl Benjamin

17505 N 79th Ave Suite 214

Glendale, AZ 85308

PhoneICon623-206-9936
EmailIConCheryl@lovingphoenix.com
© HelloCondo 2026. All Rights Reserved.