
HeaderIcon
  1. Agent Logo

Explore by Metro

  • Atlanta
  • Baltimore
  • Boston
  • Bronx
  • Brooklyn
  • Chicago
  • Los Angeles
  • Manhattan
  • Miami
  • Nashville
  • North Port
  • Orlando
  • Philadelphia
  • Phoenix
  • Queens
  • San Diego
  • San Jose
  • Tampa
  • Washington
HeaderIcon

Explore By Metro

  • Atlanta
  • Baltimore
  • Boston
  • Bronx
  • Brooklyn
  • Chicago
  • Los Angeles
  • Manhattan
  • Miami
  • Nashville
  • North Port
  • Orlando
  • Philadelphia
  • Phoenix
  • Queens
  • San Diego
  • San Jose
  • Tampa
  • Washington
leftArrowBack to Search
OverviewAmenities & PoliciesFinancialsNeighborhood
Add to favoritesAdd to favorites (hover)
Save
  1. Home
  2. /Phoenix, AZ
  3. /1004 - 13833 S 40TH Street
leftArrow
Add to favoritesAdd to favorites (hover)
$384,000est. $1,942 MortgageInfo icon
Date Listed : Jun 8, 2026 Days on HelloCondo: 23

1004- 13833 S 40TH Street, Phoenix, AZ 85044

BEDS

beds

3

BATHS

baths

3

PARKING

parking

-

SQFT

sqft
1468

Description

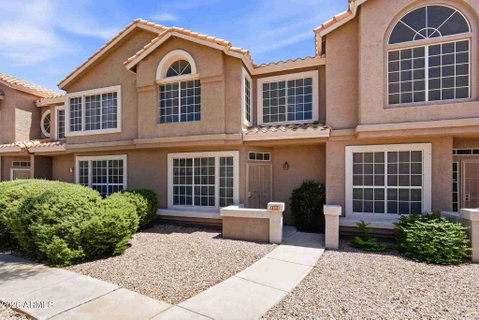
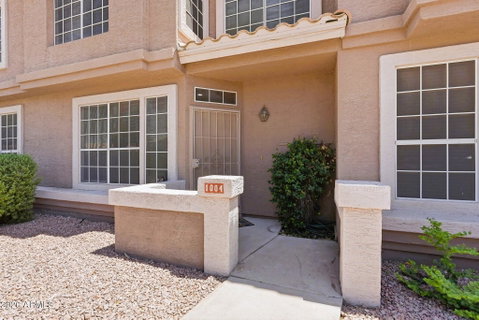
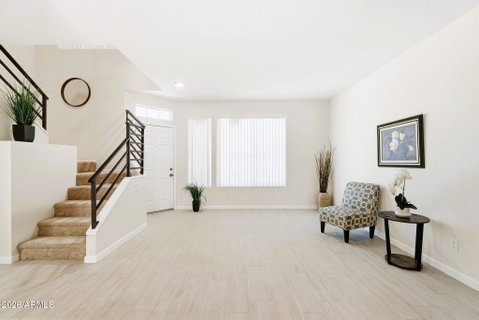
Remodeled three bedroom townhouse in Mountain Park Ranch! All new flooring throughout! All new windows! New quartz countertops in the kitchen and all three bathrooms! New kitchen appliances! Newly painted! Amazing Ahwatukee location. Great floor plan, with separate formal and informal living areas. Wide open great room with family room, dining room and kitchen with a breakfast bar. Large primary bedroom with en suite bathroom. The primary bathroom features two sinks with quartz countertops, custom tiled shower and private toilet room. Two additional bedrooms and a hall bathroom with quartz countertops upstairs. Downstairs half-bath with quartz counters is convenient for guests. Private patio between the home and the two-car garage.

Description

Remodeled three bedroom townhouse in Mountain Park Ranch! All new flooring throughout! All new windows! New quartz countertops in the kitchen and all three bathrooms! New kitchen appliances! Newly painted! Amazing Ahwatukee location. Great floor plan, with separate formal and informal living areas. Wide open great room with family room, dining room and kitchen with a breakfast bar. Large primary bedroom with en suite bathroom. The primary bathroom features two sinks with quartz countertops, custom tiled shower and private toilet room. Two additional bedrooms and a hall bathroom with quartz countertops upstairs. Downstairs half-bath with quartz counters is convenient for guests. Private patio between the home and the two-car garage.
listing image
listing image 2
listing image 3
1004 -
$384,000
est. $1,941.71 MortgageInfo icon
Date Listed : Jun 8, 2026
Days on HelloCondo: 23

1004 -

13833 S 40TH Street #1004, Phoenix, AZ 85044

BEDS

3

BATHS

3

PARKING

-

SQFT

1,468

Description

Remodeled three bedroom townhouse in Mountain Park Ranch! All new flooring throughout! All new windows! New quartz countertops in the kitchen and all three bathrooms! New kitchen appliances! Newly painted! Amazing Ahwatukee location. Great floor plan, with separate formal and informal living areas. Wide open great room with family room, dining room and kitchen with a breakfast bar. Large primary bedroom with en suite bathroom. The primary bathroom features two sinks with quartz countertops, custom tiled shower and private toilet room. Two additional bedrooms and a hall bathroom with quartz countertops upstairs. Downstairs half-bath with quartz counters is convenient for guests. Private patio between the home and the two-car garage.

Description

Remodeled three bedroom townhouse in Mountain Park Ranch! All new flooring throughout! All new windows! New quartz countertops in the kitchen and all three bathrooms! New kitchen appliances! Newly painted! Amazing Ahwatukee location. Great floor plan, with separate formal and informal living areas. Wide open great room with family room, dining room and kitchen with a breakfast bar. Large primary bedroom with en suite bathroom. The primary bathroom features two sinks with quartz countertops, custom tiled shower and private toilet room. Two additional bedrooms and a hall bathroom with quartz countertops upstairs. Downstairs half-bath with quartz counters is convenient for guests. Private patio between the home and the two-car garage.

Glen Gardens Estate Market Stats Last 12 months

LOCKER
Contact Us for Info

POSSESSION
By Agreement
HOA FEESinfo
$298 /Monthly

OUTDOOR SPACE
Private Yard
TAXES
$1,692 (2025)

BUILDING AGE
39 Years
BASEMENT FEATURE
Contact Us for Info

PRICE PER SQFTinfo
$262

Market Stats

HOA FEESinfo
$298 /Monthly

OUTDOOR SPACE
Private Yard
TAXES
$1,692 (2025)

BUILDING AGE
39 Years
BASEMENT FEATURE
Contact Us for Info

PRICE PER SQFTinfo
$262

Amenities

Parking
Parking
-
Locker
Locker
Concierge
Concierge
-
Elevator(s)
Elevator(s)
-
Central AC
Central AC
Check Icon
Pool
Pool
-
Fitness Center
Fitness Center
-
Visitors Parking
Visitors Parking
-

Amenities

Unit
Parking GarageParking Garage
Building

Policies

Pet Allowed
Pet Allowed
-
BBQ Permitted
BBQ Permitted
Sublet Allowed
Sublet Allowed
Short-term Rental Allowed

Unit Price History

DateMLSStatusPrice
Mar 2026MLS#: 6982114Closed$300,000

Unit Price History

$300,000

Closed

Mar 2026MLS#: 6982114

Monthly Payment Calculator

$2,464 / Monthly

All calculations are estimates and provided by HelloCondo.com
for informational purposes only. Actual amounts may vary.

DropDown
$2,464
Est.
Listing Price
Down Payment
Interest Rate
Terms
Listing Price
Down Payment
Interest Rate
Terms

Monthly Payment Calculator

$2,464
Est.
Listing Price
Down Payment
Interest Rate
Terms
Listing Price
Down Payment
Interest Rate
Terms
$2,464 / Monthly

All calculations are estimates and provided by HelloCondo.com for informational purposes only. Actual amounts may vary.

view source
DropDown

Monthly Payment Calculator

Mortgage calculator

Monthly Mortgage: $1,942
DropDown

The Neighborhood: Phoenix, AZ

Get the HelloCondo Newsletter
Real-estate tips, insights, and market reports in your inbox.
Newsletter
  1. Home
  2. /Phoenix, AZ
  3. /1004 - 13833 S 40TH Street
Nearby Cities
Dateland

Buildings

10610 S 48th St
1100 N Priest Dr
1250 N Abbey Ln
16013 S Desert Foothills Pkwy
16160 S 50th St
16410 S 12th St
16620 S 48th St
2155 E Liberty Ln
255 S Kyrene Rd
300 N Gila Springs Blvd
3236 E Chandler Blvd
3511 E Baseline Rd
3830 E Lakewood Pkwy E
4805 E Kachina Trl
4843 E Corral Rd
500 N Gila Springs Blvd
500 N Roosevelt Ave
5015 E Cheyenne Dr
5665 W Galveston St

Neighborhoods

AlhambraAnthem Country ClubBarrel
BroadmorCactusCarefree Ranch HomesteadCave CreekDesert MountainHoldemanHorizonsMaple AshMaryvale TerraceMcCormick RanchNorth MountainPinnacle PeakRiversideSun City FestivalSun City GrandThe BouldersVerrado

ZIP Codes

850078503285034
8505385121851428514385145852098521085215852578526385283852978530185308853318535385658

Community

Abby LaneAlameda ParkAlta Mirada
AvanceBradley ManorBrentviewBrittany LaneBroadmor PlaceBroadmor WestBrownstone at Hyde ParkButterfield Park CondominiumsCamelot Park VillasCimarronCimarron Towne SquareCollege Avenue CondominiumsColonial del Sur IColonial del Sur IIIColonial del Sur SouthContinental Villas EastCopper Leaf
Hellocondo Logo
HelloCondo Is The #1 Condo Search Platform And Real Estate Recommendation Engine. Search, Find And Buy The Perfect Condo And Get Matched With The Best Agents. Finding A Condo Has Never Been So Easy.

HelloCondo is a division of HelloCasa, LLC

FacebookIconInstagramIconXIconRedditIcon

HelloCondo

Find A RealtorTerms of UsePrivacy PolicyCalifornia Privacy NoticeAccessibility PolicyCCPA Notice on CollectionDMCABrowseBlogsNYS Standard Operating ProcedureNYS Fair Housing Notice

Contact

LocationIcon
300 Galleria Pkwy SE, Suite 1500,
Atlanta, GA 30339
PhoneICon
(855) 625-0319
EmailIConhello@hellocondo.com
Contact Us

For Sale

Condos for saleTownhomes for sale
AgentIcon
LocationIcon

Real Broker, LLC Cheryl Benjamin 17505 N 79th Ave Suite 214 Glendale, AZ 85308

PhoneICon623-206-9936
EmailIConCheryl@lovingphoenix.com
© HelloCondo 2026. All Rights Reserved.
