
HeaderIcon
  1. Agent Logo

Explore by Metro

  • Atlanta
  • Baltimore
  • Boston
  • Bronx
  • Brooklyn
  • Chicago
  • Los Angeles
  • Manhattan
  • Miami
  • Nashville
  • North Port
  • Orlando
  • Philadelphia
  • Phoenix
  • Queens
  • San Diego
  • San Jose
  • Tampa
  • Washington
HeaderIcon

Explore By Metro

  • Atlanta
  • Baltimore
  • Boston
  • Bronx
  • Brooklyn
  • Chicago
  • Los Angeles
  • Manhattan
  • Miami
  • Nashville
  • North Port
  • Orlando
  • Philadelphia
  • Phoenix
  • Queens
  • San Diego
  • San Jose
  • Tampa
  • Washington
leftArrowBack to Search
OverviewAmenities & PoliciesFinancialsNeighborhood
Add to favoritesAdd to favorites (hover)
Save
  1. Home
  2. /Phoenix, AZ
  3. /13824 S 42ND Way
leftArrow
Add to favoritesAdd to favorites (hover)
$350,000est. $1,770 MortgageInfo icon
Date Listed : May 4, 2026 Days on HelloCondo: 45

13824 S 42ND Way, Phoenix, AZ 85044

BEDS

beds

2

BATHS

baths

3

PARKING

parking

-

SQFT

sqft
1652

Description

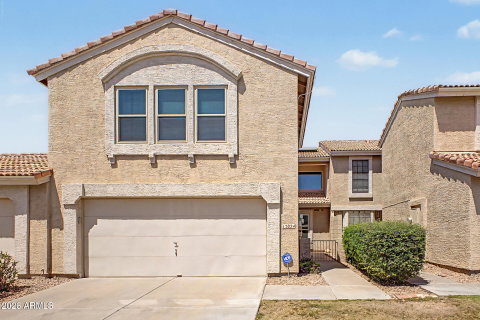
Unveil the charm and style of this fabulous two-story home Discover a freshly painted interior boasting wood-look flooring, vaulted ceilings, tons of natural light, and ceiling fans throughout. Windows & slider door replaced 2025. Living room enhanced by a wood-burning fireplace. Counter tops replaced in2025. HVAC replaced in 2019. Raised ceiling in kitchen. Updated kitchen shines with stainless steel appliances, ample cabinetry, quartz counters, recessed lighting, a pantry, and a two-tier breakfast bar. Water heater replaced in 2025. Open the double doors to find a large primary bedroom, which provides a private bathroom and a walk-in closet. Unwind on the cozy back patio or take advantage of the Community pool just down the block. home is on a Cul de sac

Description

Unveil the charm and style of this fabulous two-story home Discover a freshly painted interior boasting wood-look flooring, vaulted ceilings, tons of natural light, and ceiling fans throughout. Windows & slider door replaced 2025. Living room enhanced by a wood-burning fireplace. Counter tops replaced in2025. HVAC replaced in 2019. Raised ceiling in kitchen. Updated kitchen shines with stainless steel appliances, ample cabinetry, quartz counters, recessed lighting, a pantry, and a two-tier breakfast bar. Water heater replaced in 2025. Open the double doors to find a large primary bedroom, which provides a private bathroom and a walk-in closet. Unwind on the cozy back patio or take advantage of the Community pool just down the block. home is on a Cul de sac
listing image
listing image 2
listing image 3
$350,000
est. $1,769.79 MortgageInfo icon
Date Listed : May 4, 2026
Days on HelloCondo: 45

13824 S 42ND Way, Phoenix, AZ 85044

BEDS

2

BATHS

3

PARKING

-

SQFT

1,652

Description

Unveil the charm and style of this fabulous two-story home Discover a freshly painted interior boasting wood-look flooring, vaulted ceilings, tons of natural light, and ceiling fans throughout. Windows & slider door replaced 2025. Living room enhanced by a wood-burning fireplace. Counter tops replaced in2025. HVAC replaced in 2019. Raised ceiling in kitchen. Updated kitchen shines with stainless steel appliances, ample cabinetry, quartz counters, recessed lighting, a pantry, and a two-tier breakfast bar. Water heater replaced in 2025. Open the double doors to find a large primary bedroom, which provides a private bathroom and a walk-in closet. Unwind on the cozy back patio or take advantage of the Community pool just down the block. home is on a Cul de sac

Description

Unveil the charm and style of this fabulous two-story home Discover a freshly painted interior boasting wood-look flooring, vaulted ceilings, tons of natural light, and ceiling fans throughout. Windows & slider door replaced 2025. Living room enhanced by a wood-burning fireplace. Counter tops replaced in2025. HVAC replaced in 2019. Raised ceiling in kitchen. Updated kitchen shines with stainless steel appliances, ample cabinetry, quartz counters, recessed lighting, a pantry, and a two-tier breakfast bar. Water heater replaced in 2025. Open the double doors to find a large primary bedroom, which provides a private bathroom and a walk-in closet. Unwind on the cozy back patio or take advantage of the Community pool just down the block. home is on a Cul de sac

Glen Gardens Estate Market Stats Last 12 months

LOCKER
Contact Us for Info

POSSESSION
Close Of Esc
HOA FEESinfo
$223.51 /Monthly

OUTDOOR SPACE
Private Yard
TAXES
$1,661 (2025)

BUILDING AGE
35 Years
BASEMENT FEATURE
Contact Us for Info

PRICE PER SQFTinfo
$212

Market Stats

HOA FEESinfo
$223.51 /Monthly

OUTDOOR SPACE
Private Yard
TAXES
$1,661 (2025)

BUILDING AGE
35 Years
BASEMENT FEATURE
Contact Us for Info

PRICE PER SQFTinfo
$212

Amenities

Parking
Parking
-
Locker
Locker
Concierge
Concierge
-
Elevator(s)
Elevator(s)
-
Central AC
Central AC
Check Icon
Pool
Pool
-
Fitness Center
Fitness Center
-
Visitors Parking
Visitors Parking
-

Amenities

Unit
Parking GarageParking Garage
Building

Policies

Pet Allowed
Pet Allowed
-
BBQ Permitted
BBQ Permitted
Sublet Allowed
Sublet Allowed
Short-term Rental Allowed

Unit Price History

DateMLSStatusPrice
Apr 2024MLS#: 6670373Closed$415,000
Nov 2018MLS#: 5813170Closed$228,000
Nov 2015MLS#: 5337452Closed$223,000
May 2012MLS#: 4646920Closed$117,500

Unit Price History

$415,000

Closed

Apr 2024MLS#: 6670373

$228,000

Closed

Nov 2018MLS#: 5813170

$223,000

Closed

Nov 2015MLS#: 5337452

Unit Price History

$415,000

Closed

Apr 2024MLS#: 6670373

$228,000

Closed

Nov 2018MLS#: 5813170

$223,000

Closed

Nov 2015MLS#: 5337452

$117,500

Closed

May 2012MLS#: 4646920

Monthly Payment Calculator

$2,200 / Monthly

All calculations are estimates and provided by HelloCondo.com
for informational purposes only. Actual amounts may vary.

DropDown
$2,200
Est.
Listing Price
Down Payment
Interest Rate
Terms
Listing Price
Down Payment
Interest Rate
Terms

Monthly Payment Calculator

$2,200
Est.
Listing Price
Down Payment
Interest Rate
Terms
Listing Price
Down Payment
Interest Rate
Terms
$2,200 / Monthly

All calculations are estimates and provided by HelloCondo.com for informational purposes only. Actual amounts may vary.

view source
DropDown

Monthly Payment Calculator

Mortgage calculator

Monthly Mortgage: $1,770
DropDown

The Neighborhood: Phoenix, AZ

Get the HelloCondo Newsletter
Real-estate tips, insights, and market reports in your inbox.
Newsletter
  1. Home
  2. /Phoenix, AZ
  3. /13824 S 42ND Way
Nearby Cities
Tonopah

Buildings

10610 S 48th St
1100 N Priest Dr
1250 N Abbey Ln
16160 S 50th St
16620 S 48th St
2155 E Liberty Ln
255 S Kyrene Rd
295 N Rural Rd
300 N Gila Springs Blvd
3236 E Chandler Blvd
3511 E Baseline Rd
3830 E Lakewood Pkwy E
4805 E Kachina Trl
4843 E Corral Rd
500 N Gila Springs Blvd
500 N Roosevelt Ave
5015 E Cheyenne Dr
5665 W Galveston St
600 W Grove Pkwy

Neighborhoods

Ahwatukee FoothillsArizona State UniversityBroadmor
CactusCamelback EastChollaDeer ValleyDesert FoothillsFountain HillsMcDowell Mountain RanchMesquiteMitchell Park EastNorth GatewayParadise Valley VillagePinnacle PeakReata PassSahuaroScottsdale RanchSouth ScottsdaleWhispering Ranch

ZIP Codes

850078502385118
8513285139851948520385206852598526485298853078532285323853378534585353856188563185658

Community

Abby LaneAlameda ParkAlta Mirada
AvanceBradley ManorBrentviewBrittany LaneBroadmor PlaceBroadmor WestBrownstone at Hyde ParkButterfield Park CondominiumsCamelot Park VillasCimarronCimarron Towne SquareCollege Avenue CondominiumsColonial del Sur IColonial del Sur IIIColonial del Sur SouthContinental Villas EastCopper Leaf
Hellocondo Logo
HelloCondo Is The #1 Condo Search Platform And Real Estate Recommendation Engine. Search, Find And Buy The Perfect Condo And Get Matched With The Best Agents. Finding A Condo Has Never Been So Easy.

HelloCondo is a division of HelloCasa, LLC

FacebookIconInstagramIconXIconRedditIcon

HelloCondo

Find A RealtorTerms of UsePrivacy PolicyCalifornia Privacy NoticeAccessibility PolicyCCPA Notice on CollectionDMCABrowseBlogsNYS Standard Operating ProcedureNYS Fair Housing Notice

Contact

LocationIcon
300 Galleria Pkwy SE, Suite 1500,
Atlanta, GA 30339
PhoneICon
(855) 625-0319
EmailIConhello@hellocondo.com
Contact Us

For Sale

Condos for saleTownhomes for sale
AgentIcon
LocationIcon

Real Broker, LLC Cheryl Benjamin 17505 N 79th Ave Suite 214 Glendale, AZ 85308

PhoneICon623-206-9936
EmailIConCheryl@lovingphoenix.com
© HelloCondo 2026. All Rights Reserved.
