HelloCondo
Find A RealtorTerms of UsePrivacy PolicyCalifornia Privacy NoticeAccessibility PolicyCCPA Notice on CollectionDMCABrowseBlogsContact
Atlanta, GA 30339
Real Broker, LLC
Cheryl Benjamin
17505 N 79th Ave Suite 214
Glendale, AZ 85308
1225 N 36th St, Phoenix, AZ, 85008
UNIT SIZE RANGE
1,206-1,586 sqft
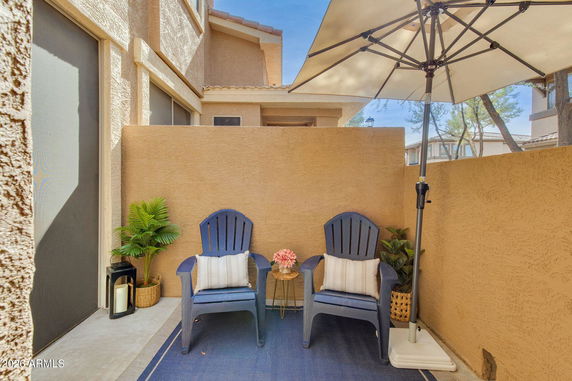
1225 N 36th St in Phoenix is a low-rise building with 2 stories. The building includes 141 townhouse units built in 2006. Units range in size from 1,206 to 1,586 square feet. The property has a gated community with a welcoming atmosphere. Nearby, the intersection of E McDowell Rd and N 32nd St provides easy access to the area's amenities. The building is near the Salt River, which adds to its appeal. The location offers proximity to major freeways like I-10, 51, and 202. Downtown Phoenix lies only a short drive away, providing dining and entertainment options. The units typically feature 2 to 3 bedrooms, making them suitable for various living situations. The average sale price over the past year is about $332,000, with recent sales between $425,000 and $466,000. Prices per square foot average around $260 with units spending about 88 days on the market. Inside, units showcase open floor plans with vaulted ceilings that create a spacious feel. Kitchens have granite countertops and stainless steel appliances for a modern look. Master suites include walk-in closets and dual sinks in bathrooms. Large windows allow plenty of natural light, and many units have private patios or courtyards. Amenities include a clubhouse, playground, and a dog park, making it family and pet-friendly. The community is well-maintained, with pride of ownership evident throughout. Many units come with two-car garages, and end units offer additional space. This building offers a complete lifestyle with resort-style amenities, suitable for both relaxation and socializing.
1225 N 36th St, Phoenix, AZ, 85008
1225 N 36th St in Phoenix is a low-rise building with 2 stories. The building includes 141 townhouse units built in 2006. Units range in size from 1,206 to 1,586 square feet. The property has a gated community with a welcoming atmosphere. Nearby, the intersection of E McDowell Rd and N 32nd St provides easy access to the area's amenities. The building is near the Salt River, which adds to its appeal. The location offers proximity to major freeways like I-10, 51, and 202. Downtown Phoenix lies only a short drive away, providing dining and entertainment options. The units typically feature 2 to 3 bedrooms, making them suitable for various living situations. The average sale price over the past year is about $332,000, with recent sales between $425,000 and $466,000. Prices per square foot average around $260 with units spending about 88 days on the market. Inside, units showcase open floor plans with vaulted ceilings that create a spacious feel. Kitchens have granite countertops and stainless steel appliances for a modern look. Master suites include walk-in closets and dual sinks in bathrooms. Large windows allow plenty of natural light, and many units have private patios or courtyards. Amenities include a clubhouse, playground, and a dog park, making it family and pet-friendly. The community is well-maintained, with pride of ownership evident throughout. Many units come with two-car garages, and end units offer additional space. This building offers a complete lifestyle with resort-style amenities, suitable for both relaxation and socializing.
Unit Availability helps to understand how often units in a particular building are listed for sale as compared with the neighborhood average. Units are rarely listed in buildings with low availability.
Unit Demand is a measure of quickly units in a particular building sell as compared with other buildings in the neighborhood. Units in high-demand buildings sell more quickly.
| Unit | Size (sqft) | Beds | Baths | Days On Market | Date | Status | Price | |
|---|---|---|---|---|---|---|---|---|
| 1086 | 1586 | 3 | 3 | 135 | 2026-10-23 MLS#: 7040129 | Closed | $368,000 | |
| 1051 | 1385 | 2 | 2 | 147 | 2026-10-01 MLS#: 7024961 | Closed | $294,000 | |
| 1019 | 1385 | 2 | 2 | 75 | 2026-07-15 MLS#: 7022078 | Closed | $365,000 | |
| 2113 | 1206 | 2 | 2 | 144 | 2018-05-29 MLS#: 5704727 | Closed | $179,900 |

2 Beds
2 Baths
1385 sqft
| Date | Status | Price |
|---|---|---|
| 2026-07-15 | Closed | $365,000 |

2 Beds
2 Baths
1385 sqft
| Date | Status | Price |
|---|---|---|
| 2026-10-01 | Closed | $294,000 |

3 Beds
3 Baths
1586 sqft
| Date | Status | Price |
|---|---|---|
| 2026-10-23 | Closed | $368,000 |

2 Beds
2 Baths
1206 sqft
| Date | Status | Price |
|---|---|---|
| 2018-05-29 | Closed | $179,900 |
You’ll absolutely adore the amenities offered here! The clubhouse is a great spot to hang out with friends, while the playground provides a perfect place for kids (or adults!) to relax and unwind. For those who may need flexibility, the building welcomes rentals and is FHA approved, making it an inviting option for first-time buyers entering the housing market.
Barbecue
Security System
Security Guard
Patio
Balcony
Purchasing a condo often comes with specific building policies. At 1225 N 36th St, you will find welcoming policies that promote a community feel while ensuring a pleasant living environment. You can focus on enjoying your new home without the stress of overly restrictive rules.
Compare building's average price/sq. ft. and HOA fees/sq. ft. to buildings nearby
| Building Name | Avg price per square foot | AVG HOA FEE per square foot (Monthly) |
|---|---|---|
| 1225 N 36th St | $258/sqft. | $5 /sqft. |
| 1225 N 36th St | $251/sqft. | $5 /sqft. |
| 4211 E Palm Ln | $204/sqft. | $3 /sqft. |
| 3001 N 38th St | $371/sqft. | $4 /sqft. |
| 3033 N 39th St | $350/sqft. | $6 /sqft. |
| 3034 N 40th St N | $302/sqft. | $6 /sqft. |
Camelback East sits by Camelback Mountain and blends homes with busy shopping areas. The area has parks and hiking trails on nearby slopes, and town centers host events and classes. This district offers food stores, cafes, health clinics, malls, and varied restaurants along main roads. Offices and clinics sit along main roads, and local schools and small shops meet daily needs. Bus routes run through the streets, and freeways make travel to downtown and the airport easy. The area also has museums and easy links to nearby sites.
This neighborhood indicates a good mix of people which makes it a good place for families. About 21.73% are children aged 0–14, 28.1% are young adults between 15–29, 24.01% are adults aged 30–44, 19.48% are in the 45–59 range and 6.67% are seniors aged 60 and above. Commuting options are also varying where 84.14% of residents relying on driving, while others prefer public transit around 6.98%, walking around 1.41%, biking around 1.09%, allowing residents to choose travel modes that best fit their daily routines. Most homes in the area are with 74.19% of units are rented and 25.81% are owner occupied. The neighborhood offers different household types. About 22.31% are single family homes and 15.76% are multi family units. Around 33.07% are single-person households, while 66.93% are multi person households. This mix works well for families, roommates, and individuals. Education levels in the neighborhood vary widely where 14.19% of residents have bachelor’s degrees. Around 25.63% have high school or college education. Another 6.19% hold diplomas while 4.44% have completed postgraduate studies. The remaining are 49.55% with other types of qualifications.
21.73% (0 - 14 years old)
28.1% (15 - 29 years old)
24.01% (30 - 44 years old)
19.48% (45 - 59 years old)
6.67% (60+ years old)
6.98%
Transit
1.41%
Walk
84.14%
Drive
1.09%
Bike
25.81%
Owner Occupied
74.19%
Rental Units
22.31%
Single Family
15.76%
Multi Family
33.07%
Single Person
66.93%
Multi Person