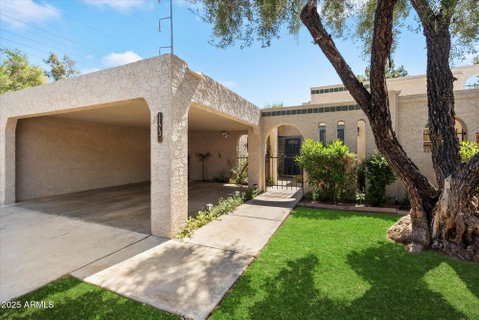
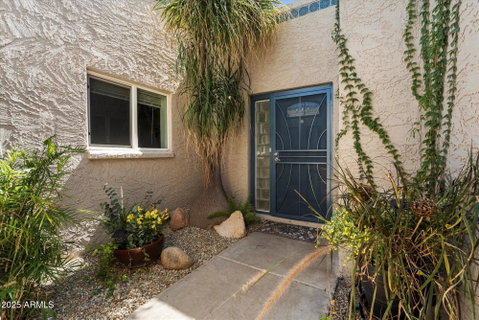
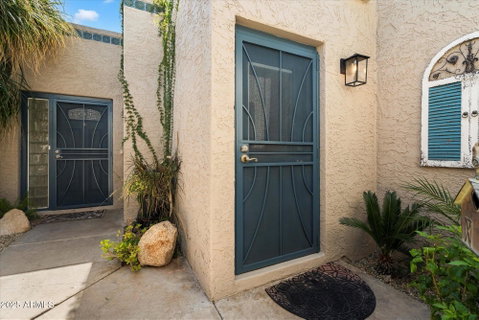
Private courtyard entry with lush vegetation creates a peaceful refuge. Meticulously maintained. Roof Recoated and New Water Heater in 2026. Beautifully remodeled with high-end finishes throughout. Upgraded lighting, fixtures and flooring. Pella dual pane windows and doors.
The open great room floor plan with 2 Bedrooms and 2 Bathrooms unites the home's interior with the outdoors and covered patio. Chef's kitchen with access to the front courtyard features quartz counters, tile backsplash, updated cabinets, under counter lighting, pantry, convection cooktop, and newer appliances. The great room is open to the kitchen and features hardwood flooring, and overlooks the private south facing patio and backyard oasis with access to the common area. The primary suite has access to the backyard and is complemented by a walk-in closet, custom tiled walk-in shower with custom glass sliding shower door and custom vanity and lighting. The Guest bath features a custom tile tub/shower and vanity with updated lighting and custom mirror. Large laundry room with cabinets includes a washer and dryer and access to the front courtyard. Resort style amenities including: Lush landscaping, common areas and within walking distance to the Community Pool. Great location with plenty of green spaces, mature trees and hiking trails nearby. Gorgeous mountain views. Close to dining, shopping and easy access to freeways.
Description
Private courtyard entry with lush vegetation creates a peaceful refuge. Meticulously maintained. Roof Recoated and New Water Heater in 2026. Beautifully remodeled with high-end finishes throughout. Upgraded lighting, fixtures and flooring. Pella dual pane windows and doors.
The open great room floor plan with 2 Bedrooms and 2 Bathrooms unites the home's interior with the outdoors and covered patio. Chef's kitchen with access to the front courtyard features quartz counters, tile backsplash, updated cabinets, under counter lighting, pantry, convection cooktop, and newer appliances. The great room is open to the kitchen and features hardwood flooring, and overlooks the private south facing patio and backyard oasis with access to the common area. The primary suite has access to the backyard and is complemented by a walk-in closet, custom tiled walk-in shower with custom glass sliding shower door and custom vanity and lighting. The Guest bath features a custom tile tub/shower and vanity with updated lighting and custom mirror. Large laundry room with cabinets includes a washer and dryer and access to the front courtyard. Resort style amenities including: Lush landscaping, common areas and within walking distance to the Community Pool. Great location with plenty of green spaces, mature trees and hiking trails nearby. Gorgeous mountain views. Close to dining, shopping and easy access to freeways.
Private courtyard entry with lush vegetation creates a peaceful refuge. Meticulously maintained. Roof Recoated and New Water Heater in 2026. Beautifully remodeled with high-end finishes throughout. Upgraded lighting, fixtures and flooring. Pella dual pane windows and doors.
The open great room floor plan with 2 Bedrooms and 2 Bathrooms unites the home's interior with the outdoors and covered patio. Chef's kitchen with access to the front courtyard features quartz counters, tile backsplash, updated cabinets, under counter lighting, pantry, convection cooktop, and newer appliances. The great room is open to the kitchen and features hardwood flooring, and overlooks the private south facing patio and backyard oasis with access to the common area. The primary suite has access to the backyard and is complemented by a walk-in closet, custom tiled walk-in shower with custom glass sliding shower door and custom vanity and lighting. The Guest bath features a custom tile tub/shower and vanity with updated lighting and custom mirror. Large laundry room with cabinets includes a washer and dryer and access to the front courtyard. Resort style amenities including: Lush landscaping, common areas and within walking distance to the Community Pool. Great location with plenty of green spaces, mature trees and hiking trails nearby. Gorgeous mountain views. Close to dining, shopping and easy access to freeways.
Description
Private courtyard entry with lush vegetation creates a peaceful refuge. Meticulously maintained. Roof Recoated and New Water Heater in 2026. Beautifully remodeled with high-end finishes throughout. Upgraded lighting, fixtures and flooring. Pella dual pane windows and doors.
The open great room floor plan with 2 Bedrooms and 2 Bathrooms unites the home's interior with the outdoors and covered patio. Chef's kitchen with access to the front courtyard features quartz counters, tile backsplash, updated cabinets, under counter lighting, pantry, convection cooktop, and newer appliances. The great room is open to the kitchen and features hardwood flooring, and overlooks the private south facing patio and backyard oasis with access to the common area. The primary suite has access to the backyard and is complemented by a walk-in closet, custom tiled walk-in shower with custom glass sliding shower door and custom vanity and lighting. The Guest bath features a custom tile tub/shower and vanity with updated lighting and custom mirror. Large laundry room with cabinets includes a washer and dryer and access to the front courtyard. Resort style amenities including: Lush landscaping, common areas and within walking distance to the Community Pool. Great location with plenty of green spaces, mature trees and hiking trails nearby. Gorgeous mountain views. Close to dining, shopping and easy access to freeways.
HelloCondo Is The #1 Condo Search Platform And Real Estate Recommendation Engine. Search, Find And Buy The Perfect Condo And Get Matched With The Best Agents. Finding A Condo Has Never Been So Easy.