Listed: $ NaN (Sold on: Jul 10, 2026) Days on Market:57
1127 E BELMONT Avenue, Phoenix, AZ 85020
BEDS
3
BATHS
2
PARKING
-
SQFT
1368
Description
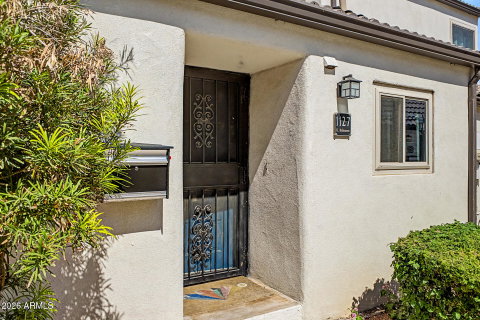
**NORTH CENTRAL OASIS** ...YOU'RE HOME! Where Urban meets Mountain...Discover the potential of this distinctive two-story townhome nestled in the highly desirable Torre Blanca community. This property offers a unique chance to own a home with authentic character in a prime North-Central Phoenix location, situated just steps from the scenic canal--a local favorite for long morning walks, biking, and outdoor enjoyment.
Authentic Southwest Character
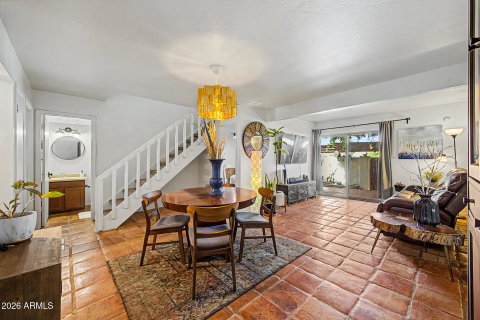
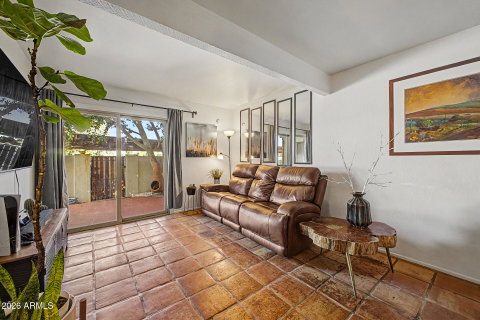
Step inside to find a home that feels warm and inviting, anchored by beautiful, original Saltillo tile flooring that spans the entire lower level.
• Open-Concept Living: The spacious living room connects seamlessly to the dining area, creating a cohesive atmosphere for relaxing or entertaining.
• Classic Kitchen: The functional ki features built-in appliances and ample cabinet space, offering a clean, practical layout.
" Indoor-Outdoor Flow: Large sliding glass doors lead to your private, cozy back patio--a peaceful retreat for enjoying Arizona mornings.
A True Primary Retreat
The standout feature of this home is the expansive primary suite located on the second floor. This oversized sanctuary is a rare find, boasting soaring vaulted ceilings that create an incredibly light-filled and airy atmosphere. It is a true blank canvas, large enough to envision a king-sized sleeping area combined with a dedicated home office, a private lounge, or even a personal fitness zone.
Functional Layout & Community Perks
" Downstairs Bedrooms: Two additional bedrooms are conveniently located on the main floor, providing flexibility for guests, hobbies, or work-from-home needs.
" Convenience: The home includes a separate laundry room off of the patio, and functional bathrooms ready for your personal touch.
" Lawn and Pool: Take advantage of the fantastic community pool and lushly landscaped common areas, perfect for cooling off during warm desert afternoons.
Premier Phoenix Location
Location is the ultimate standout here. You are just minutes from local favorites like O.H.S.O. Brewery and Luci's at the Orchard. With immediate access to the canal paths and quick connections to major freeways, this home offers the perfect blend of neighborhood charm and urban convenience.
Hurry--this unique gem and "blank canvas" opportunity in Torre Blanca is the one you've been searching for!
Listed: $ NaN (Sold on: Jul 10, 2026) Days on Market:57
1127 E BELMONT Avenue, Phoenix, AZ 85020
BEDS
3
BATHS
2
PARKING
-
SQFT
1,368
Description
**NORTH CENTRAL OASIS** ...YOU'RE HOME! Where Urban meets Mountain...Discover the potential of this distinctive two-story townhome nestled in the highly desirable Torre Blanca community. This property offers a unique chance to own a home with authentic character in a prime North-Central Phoenix location, situated just steps from the scenic canal--a local favorite for long morning walks, biking, and outdoor enjoyment.
Authentic Southwest Character
Step inside to find a home that feels warm and inviting, anchored by beautiful, original Saltillo tile flooring that spans the entire lower level.
• Open-Concept Living: The spacious living room connects seamlessly to the dining area, creating a cohesive atmosphere for relaxing or entertaining.
• Classic Kitchen: The functional ki features built-in appliances and ample cabinet space, offering a clean, practical layout.
" Indoor-Outdoor Flow: Large sliding glass doors lead to your private, cozy back patio--a peaceful retreat for enjoying Arizona mornings.
A True Primary Retreat
The standout feature of this home is the expansive primary suite located on the second floor. This oversized sanctuary is a rare find, boasting soaring vaulted ceilings that create an incredibly light-filled and airy atmosphere. It is a true blank canvas, large enough to envision a king-sized sleeping area combined with a dedicated home office, a private lounge, or even a personal fitness zone.
Functional Layout & Community Perks
" Downstairs Bedrooms: Two additional bedrooms are conveniently located on the main floor, providing flexibility for guests, hobbies, or work-from-home needs.
" Convenience: The home includes a separate laundry room off of the patio, and functional bathrooms ready for your personal touch.
" Lawn and Pool: Take advantage of the fantastic community pool and lushly landscaped common areas, perfect for cooling off during warm desert afternoons.
Premier Phoenix Location
Location is the ultimate standout here. You are just minutes from local favorites like O.H.S.O. Brewery and Luci's at the Orchard. With immediate access to the canal paths and quick connections to major freeways, this home offers the perfect blend of neighborhood charm and urban convenience.
Hurry--this unique gem and "blank canvas" opportunity in Torre Blanca is the one you've been searching for!
HelloCondo Is The #1 Condo Search Platform And Real Estate Recommendation Engine. Search, Find And Buy The Perfect Condo And Get Matched With The Best Agents. Finding A Condo Has Never Been So Easy.