
HeaderIcon
  1. Agent Logo

Explore by Metro

  • Atlanta
  • Baltimore
  • Boston
  • Bronx
  • Brooklyn
  • Chicago
  • Los Angeles
  • Manhattan
  • Miami
  • Nashville
  • North Port
  • Orlando
  • Philadelphia
  • Phoenix
  • Queens
  • San Diego
  • San Jose
  • Tampa
  • Washington
HeaderIcon

Explore By Metro

  • Atlanta
  • Baltimore
  • Boston
  • Bronx
  • Brooklyn
  • Chicago
  • Los Angeles
  • Manhattan
  • Miami
  • Nashville
  • North Port
  • Orlando
  • Philadelphia
  • Phoenix
  • Queens
  • San Diego
  • San Jose
  • Tampa
  • Washington
leftArrowBack to Search
OverviewAmenities & PoliciesFinancialsNeighborhood
Add to favoritesAdd to favorites (hover)
Save
  1. Home
  2. /Phoenix, AZ
  3. /1107 W Osborn Rd
  4. /114 - 1107 W OSBORN Road
leftArrow
Add to favoritesAdd to favorites (hover)
$314,000est. $1,588 MortgageInfo icon
Date Listed : Sep 4, 2026 Days on HelloCondo: 2

114- 1107 W OSBORN Road, Phoenix, AZ 85013

1107 W Osborn Rd

BEDS

beds

2

BATHS

baths

2

PARKING

parking

-

SQFT

sqft
1106

Description

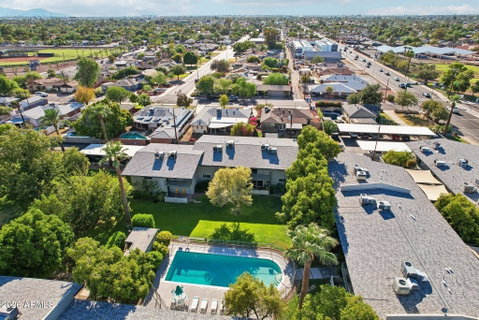
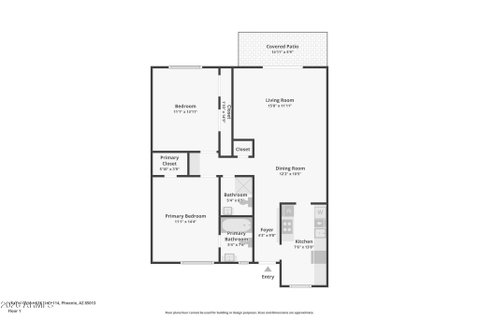
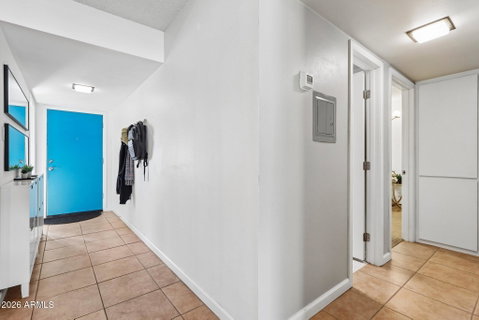
Discover a different kind of Midtown living at Nonpareil, an intimate boutique community of just 39 residences offering space, character & a lush garden-like setting. This spacious 2 bed/2 bath condo features oversized bedrooms, open living/dining spaces and a private patio perfect for entertaining or four-legged friends. Enjoy an updated kitchen with dishwasher, laundry, newer cooktop & wall oven, updated primary bath, plus new windows & doors throughout. Ample off-street parking adds everyday convenience. Near the Melrose District, minutes from Downtown Phoenix and close to light rail, dining, coffee, nightlife & everyday amenities. Room to work from home, entertain & unwind--all with a turnkey, lock-and-leave Midtown lifestyle.

Description

Discover a different kind of Midtown living at Nonpareil, an intimate boutique community of just 39 residences offering space, character & a lush garden-like setting. This spacious 2 bed/2 bath condo features oversized bedrooms, open living/dining spaces and a private patio perfect for entertaining or four-legged friends. Enjoy an updated kitchen with dishwasher, laundry, newer cooktop & wall oven, updated primary bath, plus new windows & doors throughout. Ample off-street parking adds everyday convenience. Near the Melrose District, minutes from Downtown Phoenix and close to light rail, dining, coffee, nightlife & everyday amenities. Room to work from home, entertain & unwind--all with a turnkey, lock-and-leave Midtown lifestyle.
listing image
listing image 2
listing image 3
114 - 1107 W Osborn Rd
$314,000
est. $1,587.75 MortgageInfo icon
Date Listed : Sep 4, 2026
Days on HelloCondo: 2

114 - 1107 W Osborn Rd

1107 W OSBORN Road #114, Phoenix, AZ 85013

BEDS

2

BATHS

2

PARKING

-

SQFT

1,106

Description

Discover a different kind of Midtown living at Nonpareil, an intimate boutique community of just 39 residences offering space, character & a lush garden-like setting. This spacious 2 bed/2 bath condo features oversized bedrooms, open living/dining spaces and a private patio perfect for entertaining or four-legged friends. Enjoy an updated kitchen with dishwasher, laundry, newer cooktop & wall oven, updated primary bath, plus new windows & doors throughout. Ample off-street parking adds everyday convenience. Near the Melrose District, minutes from Downtown Phoenix and close to light rail, dining, coffee, nightlife & everyday amenities. Room to work from home, entertain & unwind--all with a turnkey, lock-and-leave Midtown lifestyle.

Description

Discover a different kind of Midtown living at Nonpareil, an intimate boutique community of just 39 residences offering space, character & a lush garden-like setting. This spacious 2 bed/2 bath condo features oversized bedrooms, open living/dining spaces and a private patio perfect for entertaining or four-legged friends. Enjoy an updated kitchen with dishwasher, laundry, newer cooktop & wall oven, updated primary bath, plus new windows & doors throughout. Ample off-street parking adds everyday convenience. Near the Melrose District, minutes from Downtown Phoenix and close to light rail, dining, coffee, nightlife & everyday amenities. Room to work from home, entertain & unwind--all with a turnkey, lock-and-leave Midtown lifestyle.

1107 W Osborn Rd Market Stats Last 12 months

LOCKER
Contact Us for Info

POSSESSION
Close Of Esc
HOA FEESinfo
$436 /Monthly

OUTDOOR SPACE
Contact Us for Info
TAXES
$602 (2025)

BUILDING AGE
76 Years
BASEMENT FEATURE
Contact Us for Info

PRICE PER SQFTinfo
$284

Market Stats

HOA FEESinfo
$436 /Monthly

OUTDOOR SPACE
Contact Us for Info
TAXES
$602 (2025)

BUILDING AGE
76 Years
BASEMENT FEATURE
Contact Us for Info

PRICE PER SQFTinfo
$284

Amenities

Parking
Parking
-
Locker
Locker
Concierge
Concierge
-
Elevator(s)
Elevator(s)
-
Central AC
Central AC
Check Icon
Pool
Pool
-
Fitness Center
Fitness Center
-
Visitors Parking
Visitors Parking
-

Amenities

Unit
Building

Policies

Pet Allowed
Pet Allowed
-
BBQ Permitted
BBQ Permitted
Sublet Allowed
Sublet Allowed
Short-term Rental Allowed

Unit Price History

DateMLSStatusPrice
Nov 2018MLS#: 5832008Closed$168,000
Aug 2011MLS#: 4581427Closed$36,000

Unit Price History

$168,000

Closed

Nov 2018MLS#: 5832008

$36,000

Closed

Aug 2011MLS#: 4581427

Monthly Payment Calculator

$2,165 / Monthly

All calculations are estimates and provided by HelloCondo.com
for informational purposes only. Actual amounts may vary.

DropDown
$2,165
Est.
Listing Price
Down Payment
Interest Rate
Terms
Listing Price
Down Payment
Interest Rate
Terms

Monthly Payment Calculator

$2,165
Est.
Listing Price
Down Payment
Interest Rate
Terms
Listing Price
Down Payment
Interest Rate
Terms
$2,165 / Monthly

All calculations are estimates and provided by HelloCondo.com for informational purposes only. Actual amounts may vary.

view source
DropDown

Monthly Payment Calculator

Mortgage calculator

Monthly Mortgage: $1,588
DropDown

The Neighborhood: 1107 W Osborn Rd, Phoenix, AZ

Get the HelloCondo Newsletter
Real-estate tips, insights, and market reports in your inbox.
Newsletter
  1. Home
  2. /Phoenix, AZ
  3. /1107 W Osborn Rd
  4. /114 - 1107 W OSBORN Road
Nearby Cities
Mammoth

Buildings

1107 W Osborn Rd
1831 W Mulberry Dr
207 W Clarendon Ave
2941 N 19th Ave
2945 N 19th Ave
2953 N 19th Ave
2969 N 19th Ave
2977 N 19th Ave
2985 N 19th Ave
310 W Earll Dr W
3130 N 7th Ave
3318 N 18th Ave
3600 N 5th Ave
3633 N 3rd Ave
3655 N 5th Ave
3848 N 3rd Ave
450 W Earll Dr
500 W Clarendon Ave
520 W Clarendon Ave
535 W Thomas Rd

Neighborhoods

BroadmorCactusCactus Corridor
Clark ParkDesert ViewHistoric AvondaleIronwoodLegend TrailMaryvale TerraceMcCormick RanchMitchell Park EastNorth TempeOcotilloOld Town ScottsdalePineRio VistaSun City WestTroon NorthWillowYucca

ZIP Codes

850078501585017
8502785028850298503585043850448511885119851408519085260852628526385355853798539585396

Community

23 North3006 North 37th Street333 West Missouri Ave
444 East Montebello4935 Thomas Road East747 East Bethany Home Road8th Street SquareAgua Fria ApartmentsAndorraArcadia CourtArcadia Courtyards CondominiumsArcadia GreenArcadia GroveArcadia Spring TownhomesArcadia VillaArcadia Villa Rey TownhomesArtisan DuetteArtisan VillageAvenida HermosaAvenida Siete Oeste
Hellocondo Logo
HelloCondo Is The #1 Condo Search Platform And Real Estate Recommendation Engine. Search, Find And Buy The Perfect Condo And Get Matched With The Best Agents. Finding A Condo Has Never Been So Easy.

HelloCondo is a division of HelloCasa, LLC

FacebookIconInstagramIconXIconRedditIcon

HelloCondo

Find A RealtorTerms of UsePrivacy PolicyCalifornia Privacy NoticeAccessibility PolicyCCPA Notice on CollectionDMCABrowseBlogsNYS Standard Operating ProcedureNYS Fair Housing Notice

Contact

LocationIcon
300 Galleria Pkwy SE, Suite 1500,
Atlanta, GA 30339
PhoneICon
(855) 625-0319
EmailIConhello@hellocondo.com
Contact Us

For Sale

Condos for saleTownhomes for sale
AgentIcon
LocationIcon

Real Broker, LLC Cheryl Benjamin 17505 N 79th Ave Suite 214 Glendale, AZ 85308

PhoneICon623-206-9936
EmailIConCheryl@lovingphoenix.com
© HelloCondo 2026. All Rights Reserved.
