
HeaderIcon
  1. Agent Logo

Explore by Metro

  • Atlanta
  • Baltimore
  • Boston
  • Bronx
  • Brooklyn
  • Chicago
  • Los Angeles
  • Manhattan
  • Miami
  • Nashville
  • North Port
  • Orlando
  • Philadelphia
  • Phoenix
  • Queens
  • San Diego
  • San Jose
  • Tampa
  • Washington
HeaderIcon

Explore By Metro

  • Atlanta
  • Baltimore
  • Boston
  • Bronx
  • Brooklyn
  • Chicago
  • Los Angeles
  • Manhattan
  • Miami
  • Nashville
  • North Port
  • Orlando
  • Philadelphia
  • Phoenix
  • Queens
  • San Diego
  • San Jose
  • Tampa
  • Washington
leftArrowBack to Search
OverviewAmenities & PoliciesFinancialsNeighborhood
Add to favoritesAdd to favorites (hover)
Save
  1. Home
  2. /Phoenix, AZ
  3. /1040 E Osborn Rd
  4. /803 - 1040 E OSBORN Road
leftArrow
Add to favoritesAdd to favorites (hover)
$729,000est. $3,686 MortgageInfo icon
Date Listed : Jun 11, 2026 Days on HelloCondo: 53

803- 1040 E OSBORN Road, Phoenix, AZ 85014

1040 E Osborn Rd

BEDS

beds

2

BATHS

baths

2

PARKING

parking

-

SQFT

sqft
1981

Description

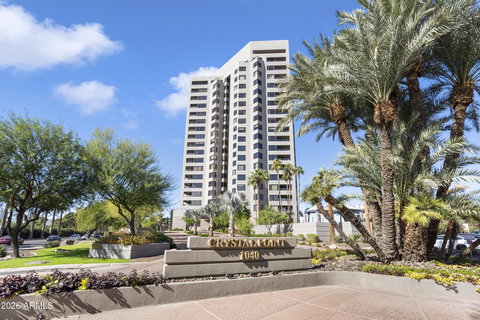
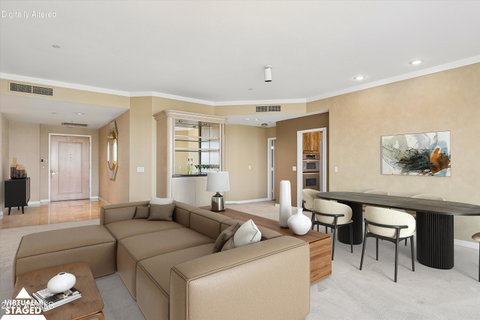
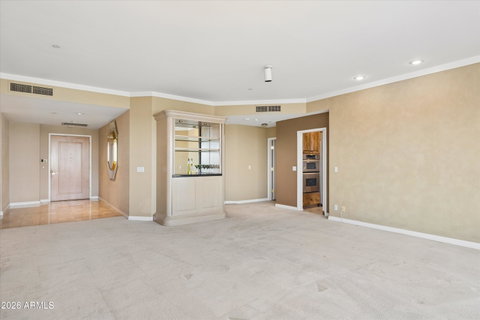
Refreshed & Understated elegance at Crystal Point, where classic urban sophistication meets the potential for a distinctly personal expression of home. Watch the sunlight on Piestewa Peak, Camelback Mountain & the midtown skyline as you gaze across the glass railed balcony from your breakfast room. Sliding glass doors lead from the terrace to the living room & master bedroom suite as well. The northern light also graces the 2nd bedroom/den. The dramatic entrance to the Great room/dining room with 9 1/2 ft ceilings add to the atmosphere of gracious living in this floorplan. The community provides concierge/doorman service, 24 hour security, underground parking (with 2 spaces), a gym, a resort style heated pool and spa. This little known secret in the heart of central Phoenix is a must see

Description

Refreshed & Understated elegance at Crystal Point, where classic urban sophistication meets the potential for a distinctly personal expression of home. Watch the sunlight on Piestewa Peak, Camelback Mountain & the midtown skyline as you gaze across the glass railed balcony from your breakfast room. Sliding glass doors lead from the terrace to the living room & master bedroom suite as well. The northern light also graces the 2nd bedroom/den. The dramatic entrance to the Great room/dining room with 9 1/2 ft ceilings add to the atmosphere of gracious living in this floorplan. The community provides concierge/doorman service, 24 hour security, underground parking (with 2 spaces), a gym, a resort style heated pool and spa. This little known secret in the heart of central Phoenix is a must see
listing image
listing image 2
listing image 3
803 - 1040 E Osborn Rd
$729,000
est. $3,686.22 MortgageInfo icon
Date Listed : Jun 11, 2026
Days on HelloCondo: 53

803 - 1040 E Osborn Rd

1040 E OSBORN Road #803, Phoenix, AZ 85014

BEDS

2

BATHS

2

PARKING

-

SQFT

1,981

Description

Refreshed & Understated elegance at Crystal Point, where classic urban sophistication meets the potential for a distinctly personal expression of home. Watch the sunlight on Piestewa Peak, Camelback Mountain & the midtown skyline as you gaze across the glass railed balcony from your breakfast room. Sliding glass doors lead from the terrace to the living room & master bedroom suite as well. The northern light also graces the 2nd bedroom/den. The dramatic entrance to the Great room/dining room with 9 1/2 ft ceilings add to the atmosphere of gracious living in this floorplan. The community provides concierge/doorman service, 24 hour security, underground parking (with 2 spaces), a gym, a resort style heated pool and spa. This little known secret in the heart of central Phoenix is a must see

Description

Refreshed & Understated elegance at Crystal Point, where classic urban sophistication meets the potential for a distinctly personal expression of home. Watch the sunlight on Piestewa Peak, Camelback Mountain & the midtown skyline as you gaze across the glass railed balcony from your breakfast room. Sliding glass doors lead from the terrace to the living room & master bedroom suite as well. The northern light also graces the 2nd bedroom/den. The dramatic entrance to the Great room/dining room with 9 1/2 ft ceilings add to the atmosphere of gracious living in this floorplan. The community provides concierge/doorman service, 24 hour security, underground parking (with 2 spaces), a gym, a resort style heated pool and spa. This little known secret in the heart of central Phoenix is a must see

1040 E Osborn Rd Market Stats Last 12 months

LOCKER
Contact Us for Info

POSSESSION
By Agreement
HOA FEESinfo
$1,383.48 /Monthly

OUTDOOR SPACE
Balcony, Sto
TAXES
$4,172 (2025)

BUILDING AGE
36 Years
BASEMENT FEATURE
Contact Us for Info

PRICE PER SQFTinfo
$368

Market Stats

HOA FEESinfo
$1,383.48 /Monthly

OUTDOOR SPACE
Balcony, Sto
TAXES
$4,172 (2025)

BUILDING AGE
36 Years
BASEMENT FEATURE
Contact Us for Info

PRICE PER SQFTinfo
$368

Amenities

Parking
Parking
-
Locker
Locker
Concierge
Concierge
-
Elevator(s)
Elevator(s)
-
Central AC
Central AC
Check Icon
Pool
Pool
-
Fitness Center
Fitness Center
Check Icon
Visitors Parking
Visitors Parking
-

Amenities

Unit
Parking GarageParking Garage
Building

Policies

Pet Allowed
Pet Allowed
-
BBQ Permitted
BBQ Permitted
Sublet Allowed
Sublet Allowed
Short-term Rental Allowed

Unit Price History

DateMLSStatusPrice
Apr 2026MLS#: 6994223Closed$495,000

Unit Price History

$495,000

Closed

Apr 2026MLS#: 6994223

Monthly Payment Calculator

$5,535 / Monthly

All calculations are estimates and provided by HelloCondo.com
for informational purposes only. Actual amounts may vary.

DropDown
$5,535
Est.
Listing Price
Down Payment
Interest Rate
Terms
Listing Price
Down Payment
Interest Rate
Terms

Monthly Payment Calculator

$5,535
Est.
Listing Price
Down Payment
Interest Rate
Terms
Listing Price
Down Payment
Interest Rate
Terms
$5,535 / Monthly

All calculations are estimates and provided by HelloCondo.com for informational purposes only. Actual amounts may vary.

view source
DropDown

Monthly Payment Calculator

Mortgage calculator

Monthly Mortgage: $3,686
DropDown

The Neighborhood: 1040 E Osborn Rd, Phoenix, AZ

Get the HelloCondo Newsletter
Real-estate tips, insights, and market reports in your inbox.
Newsletter
  1. Home
  2. /Phoenix, AZ
  3. /1040 E Osborn Rd
  4. /803 - 1040 E OSBORN Road
Nearby Cities
Wittmann

Buildings

1004 E Osborn Rd
1012 E Osborn Rd
1014 E Osborn Rd
1040 E Osborn
1040 E Osborn Rd
1145 E Whitton Ave
1402 E Osborn Rd
2946 N 14th St
3302 N 7th St
3411 N 12th Pl
3434 N 11th St
353 E Thomas Rd
3551 N 12th St
357 E Thomas Rd
4142 N 11th St
4224 N 12th St
4240 N Longview Ave
724 E Devonshire Ave
914 E Osborn Rd
920 E Devonshire Ave

Neighborhoods

Ahwatukee FoothillsAirparkAlhambra
Anthem EastCactus CorridorCamelback EastCarefree Ranch HomesteadCave CreekClark ParkDesert MountainDesert ViewFountain HillsGranite MountainHistoric AvondaleHoldemanIndian BendIronwoodLaveenLegend TrailMaple Ash

ZIP Codes

850098512085121
8512885132852048520585206852078521285224852548526285283852978531085323853558539085396

Community

23 North3006 North 37th Street333 West Missouri Ave
444 East Montebello4935 Thomas Road East747 East Bethany Home Road8th Street SquareAbby LaneAeriumAgua Fria ApartmentsAmericanaAndorraArcadia CourtArcadia Courtyards CondominiumsArcadia GreenArcadia GroveArcadia Spring TownhomesArcadia VillaArcadia Villa Rey TownhomesArtisan Duette
Hellocondo Logo
HelloCondo Is The #1 Condo Search Platform And Real Estate Recommendation Engine. Search, Find And Buy The Perfect Condo And Get Matched With The Best Agents. Finding A Condo Has Never Been So Easy.

HelloCondo is a division of HelloCasa, LLC

FacebookIconInstagramIconXIconRedditIcon

HelloCondo

Find A RealtorTerms of UsePrivacy PolicyCalifornia Privacy NoticeAccessibility PolicyCCPA Notice on CollectionDMCABrowseBlogsNYS Standard Operating ProcedureNYS Fair Housing Notice

Contact

LocationIcon
300 Galleria Pkwy SE, Suite 1500,
Atlanta, GA 30339
PhoneICon
(855) 625-0319
EmailIConhello@hellocondo.com
Contact Us

For Sale

Condos for saleTownhomes for sale
AgentIcon
LocationIcon

Real Broker, LLC Cheryl Benjamin 17505 N 79th Ave Suite 214 Glendale, AZ 85308

PhoneICon623-206-9936
EmailIConCheryl@lovingphoenix.com
© HelloCondo 2026. All Rights Reserved.
