HelloCondo
Find A RealtorTerms of UsePrivacy PolicyCalifornia Privacy NoticeAccessibility PolicyCCPA Notice on CollectionDMCABrowseBlogsContact
Atlanta, GA 30339
Real Broker, LLC
Cheryl Benjamin
17505 N 79th Ave Suite 214
Glendale, AZ 85308
1040 E Osborn Rd, Phoenix, AZ, 85014
UNIT SIZE RANGE
1,981-6,200 sqft
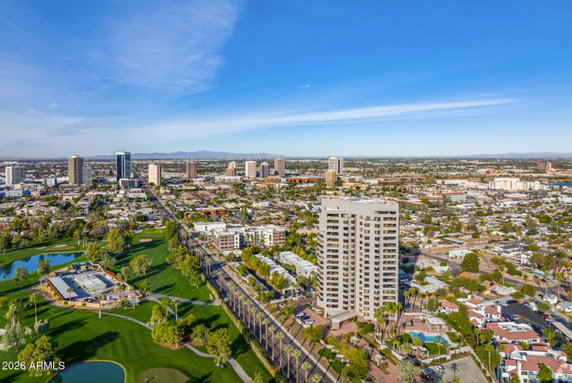
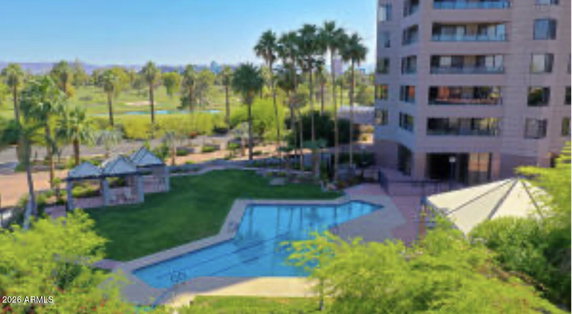
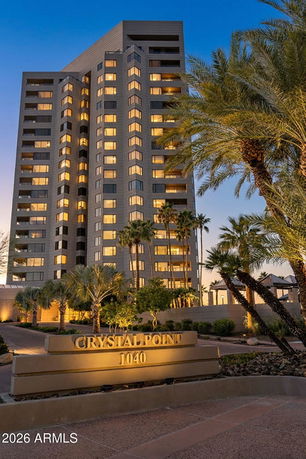
1040 E Osborn Rd Unit 1901 sits in Midtown Phoenix, directly across from the Phoenix Country Club. This location provides unobstructed panoramic views of the Downtown Phoenix skyline, Camelback Mountain, and several other mountains. The building is a high-rise, standing 20 stories tall. Construction completed in 1990. The building includes 45 condominium units, with sizes ranging from 1,981 to 6,200 square feet. Units offer 2 and 3 bedrooms. Prices range from $1,100,000 to $1,825,000, while the average closed price is around $710,000. The average price per square foot sits at $249. Units can spend an average of 177 days on the market. Amenities enhance the living experience. Residents can enjoy an Olympic-size heated lap pool, a spa, and a fitness center. Concierge services and 24-hour security add to the accessibility and safety. Each unit has large balconies, split floor plans, and floor-to-ceiling windows. These architectural traits help maximize natural light and views. Nearby, cultural experiences and local schools provide educational opportunities. Peter Piper Pizza is a local dining option as well. Access to major roads allows easy travel around Phoenix, connecting to many conveniences. Storage space and underground parking are available for residents. The community room serves as a gathering space for social activities. Shared amenities cater to a wide range of interests, making this building a lively home in the heart of Midtown Phoenix.
1040 E Osborn Rd, Phoenix, AZ, 85014
1040 E Osborn Rd Unit 1901 sits in Midtown Phoenix, directly across from the Phoenix Country Club. This location provides unobstructed panoramic views of the Downtown Phoenix skyline, Camelback Mountain, and several other mountains. The building is a high-rise, standing 20 stories tall. Construction completed in 1990. The building includes 45 condominium units, with sizes ranging from 1,981 to 6,200 square feet. Units offer 2 and 3 bedrooms. Prices range from $1,100,000 to $1,825,000, while the average closed price is around $710,000. The average price per square foot sits at $249. Units can spend an average of 177 days on the market. Amenities enhance the living experience. Residents can enjoy an Olympic-size heated lap pool, a spa, and a fitness center. Concierge services and 24-hour security add to the accessibility and safety. Each unit has large balconies, split floor plans, and floor-to-ceiling windows. These architectural traits help maximize natural light and views. Nearby, cultural experiences and local schools provide educational opportunities. Peter Piper Pizza is a local dining option as well. Access to major roads allows easy travel around Phoenix, connecting to many conveniences. Storage space and underground parking are available for residents. The community room serves as a gathering space for social activities. Shared amenities cater to a wide range of interests, making this building a lively home in the heart of Midtown Phoenix.
Unit Availability helps to understand how often units in a particular building are listed for sale as compared with the neighborhood average. Units are rarely listed in buildings with low availability.
Unit Demand is a measure of quickly units in a particular building sell as compared with other buildings in the neighborhood. Units in high-demand buildings sell more quickly.
| Unit | Size (sqft) | Beds | Baths | Days On Market | Date | Status | Price | |
|---|---|---|---|---|---|---|---|---|
| 1902 | 3483 | 3 | 3 | 111 | 2026-05-12 MLS#: 6972047 | Closed | $1,700,000 | |
| 803 | 1981 | 2 | 2 | 34 | 2026-04-09 MLS#: 6994223 | Closed | $495,000 | |
| 602 | 2718 | 3 | 3 | 34 | 2026-02-13 MLS#: 6966586 | Closed | $1,200,000 | |
| 1602 | 3178 | 2 | 3 | 36 | 2025-11-20 MLS#: 6933633 | Closed | $750,000 |

2 Beds
3 Baths
3178 sqft
| Date | Status | Price |
|---|---|---|
| 2025-11-20 | Closed | $750,000 |

3 Beds
3 Baths
3483 sqft
| Date | Status | Price |
|---|---|---|
| 2026-05-12 | Closed | $1,700,000 |

3 Beds
3 Baths
2718 sqft
| Date | Status | Price |
|---|---|---|
| 2026-02-13 | Closed | $1,200,000 |

2 Beds
2 Baths
1981 sqft
| Date | Status | Price |
|---|---|---|
| 2026-04-09 | Closed | $495,000 |
Living at 1040 E Osborn Rd means you're not just buying a home; you're investing in a lifestyle with remarkable amenities. Whether you’re a fitness enthusiast looking to break a sweat at the on-site fitness center or someone who enjoys leisurely weekends, the clubhouse and golf facilities are sure to delight. If you have children or just enjoy a bit of fun, the playground is perfect for spontaneous playdates or just unwinding outdoors. A friendly concierge service adds that extra touch of comfort, ensuring you feel catered to every step of the way.
Barbecue
Fitness Center
Concierge
Security System
Security Guard
Balcony
Valet
Living in a condo means having a good grasp on the building policies to ensure a harmonious community. While the specific policies aren’t detailed here, it’s crucial for future buyers to inquire about guidelines concerning pets, noise, and communal areas. Understanding these nuances can help future homeowners enjoy their new space to the fullest.
Compare building's average price/sq. ft. and HOA fees/sq. ft. to buildings nearby
| Building Name | Avg price per square foot | AVG HOA FEE per square foot (Monthly) |
|---|---|---|
| 1040 E Osborn Rd | $345/sqft. | $2 /sqft. |
| 1040 E Osborn | $354/sqft. | $2 /sqft. |
| 1040 E Osborn Rd | $345/sqft. | $2 /sqft. |
| 914 E Osborn Rd | $345/sqft. | $3 /sqft. |
| 1145 E Whitton Ave | $313/sqft. | $4 /sqft. |
| 3411 N 12th Pl | $248/sqft. | $4 /sqft. |
Midtown Phoenix is a lively urban center with arts venues and diverse dining. The area has galleries, theaters, public art, and small public parks. It includes grocery stores, cafes, fitness centers, and a public library. The district hosts weekly farmers markets and local events. You can reach many boutiques on foot. Bus routes run along main streets, and light rail stops sit near commercial corridors. Major roads connect to downtown and the airport. Housing ranges from older houses to newer apartments, and the district offers city services close by.
This neighborhood indicates a good mix of people which makes it a good place for families. About 13.9% are children aged 0–14, 27.69% are young adults between 15–29, 25.86% are adults aged 30–44, 17.05% are in the 45–59 range and 15.51% are seniors aged 60 and above. Commuting options are also varying where 80.01% of residents relying on driving, while others prefer public transit around 2.59%, walking around 3.6%, biking around 0.86%, allowing residents to choose travel modes that best fit their daily routines. Most homes in the area are with 70.11% of units are rented and 29.89% are owner occupied. The neighborhood offers different household types. About 16.13% are single family homes and 5.61% are multi family units. Around 48.46% are single-person households, while 51.54% are multi person households. This mix works well for families, roommates, and individuals. Education levels in the neighborhood vary widely where 22.95% of residents have bachelor’s degrees. Around 18.38% have high school or college education. Another 8.36% hold diplomas while 15.63% have completed postgraduate studies. The remaining are 34.69% with other types of qualifications.
13.9% (0 - 14 years old)
27.69% (15 - 29 years old)
25.86% (30 - 44 years old)
17.05% (45 - 59 years old)
15.51% (60+ years old)
2.59%
Transit
3.6%
Walk
80.01%
Drive
0.86%
Bike
29.89%
Owner Occupied
70.11%
Rental Units
16.13%
Single Family
5.61%
Multi Family
48.46%
Single Person
51.54%
Multi Person