
HeaderIcon
  1. Agent Logo

Explore by Metro

  • Atlanta
  • Baltimore
  • Boston
  • Bronx
  • Brooklyn
  • Chicago
  • Los Angeles
  • Manhattan
  • Miami
  • Nashville
  • Orlando
  • Philadelphia
  • Phoenix
  • Queens
  • San Diego
  • San Jose
  • Tampa
  • Washington
HeaderIcon

Explore By Metro

  • Atlanta
  • Baltimore
  • Boston
  • Bronx
  • Brooklyn
  • Chicago
  • Los Angeles
  • Manhattan
  • Miami
  • Nashville
  • Orlando
  • Philadelphia
  • Phoenix
  • Queens
  • San Diego
  • San Jose
  • Tampa
  • Washington
leftArrowBack to Search
OverviewAmenities & PoliciesFinancialsNeighborhood
Add to favoritesAdd to favorites (hover)
Save
  1. Home
  2. /Phoenix, AZ
  3. /10009 N 1ST Drive
leftArrow
Add to favoritesAdd to favorites (hover)
$609,000est. $3,079 MortgageInfo icon
Date Listed : Apr 20, 2026 Days on HelloCondo: 48

10009 N 1ST Drive, Phoenix, AZ 85021

BEDS

beds

2

BATHS

baths

3

PARKING

parking

-

SQFT

sqft
1837

Description

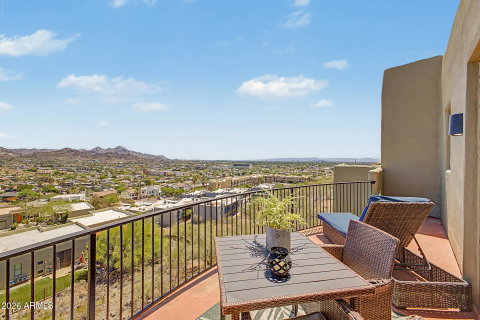
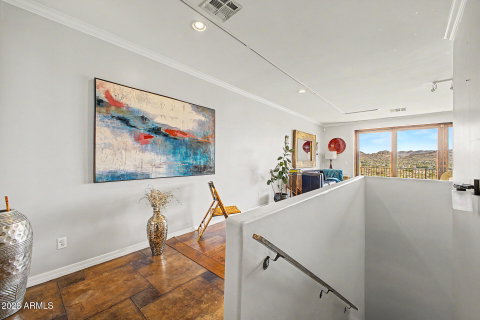
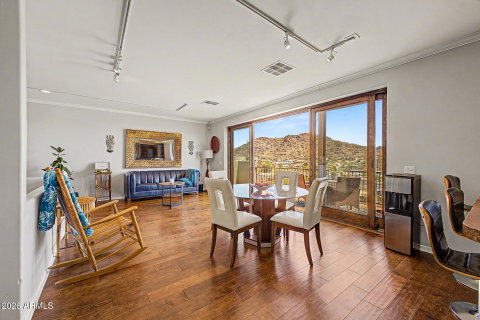
Panoramic city and valley views set the tone for this beautifully maintained 2-bedroom, 2.5-bath home with a den/office in a gated community set within the sought-after Central corridor. This two-level layout features both bedrooms downstairs, each offering spectacular valley views, including a spacious primary suite with a walk-in closet. Slate flooring flows throughout the home. Upstairs, the light-filled main living area opens to a private balcony with a half-moon deck for relaxing or entertaining, perfect for morning coffee or evening wind-downs. Enjoy access to a community pool and spa, ideal for relaxing poolside while taking in the surrounding views. Ideally positioned near shopping, dining, and major freeways.

Description

Panoramic city and valley views set the tone for this beautifully maintained 2-bedroom, 2.5-bath home with a den/office in a gated community set within the sought-after Central corridor. This two-level layout features both bedrooms downstairs, each offering spectacular valley views, including a spacious primary suite with a walk-in closet. Slate flooring flows throughout the home. Upstairs, the light-filled main living area opens to a private balcony with a half-moon deck for relaxing or entertaining, perfect for morning coffee or evening wind-downs. Enjoy access to a community pool and spa, ideal for relaxing poolside while taking in the surrounding views. Ideally positioned near shopping, dining, and major freeways.
listing image
listing image 2
listing image 3
$609,000
est. $3,079.44 MortgageInfo icon
Date Listed : Apr 20, 2026
Days on HelloCondo: 48

10009 N 1ST Drive, Phoenix, AZ 85021

BEDS

2

BATHS

3

PARKING

-

SQFT

1,837

Description

Panoramic city and valley views set the tone for this beautifully maintained 2-bedroom, 2.5-bath home with a den/office in a gated community set within the sought-after Central corridor. This two-level layout features both bedrooms downstairs, each offering spectacular valley views, including a spacious primary suite with a walk-in closet. Slate flooring flows throughout the home. Upstairs, the light-filled main living area opens to a private balcony with a half-moon deck for relaxing or entertaining, perfect for morning coffee or evening wind-downs. Enjoy access to a community pool and spa, ideal for relaxing poolside while taking in the surrounding views. Ideally positioned near shopping, dining, and major freeways.

Description

Panoramic city and valley views set the tone for this beautifully maintained 2-bedroom, 2.5-bath home with a den/office in a gated community set within the sought-after Central corridor. This two-level layout features both bedrooms downstairs, each offering spectacular valley views, including a spacious primary suite with a walk-in closet. Slate flooring flows throughout the home. Upstairs, the light-filled main living area opens to a private balcony with a half-moon deck for relaxing or entertaining, perfect for morning coffee or evening wind-downs. Enjoy access to a community pool and spa, ideal for relaxing poolside while taking in the surrounding views. Ideally positioned near shopping, dining, and major freeways.

Glen Gardens Estate Market Stats Last 12 months

LOCKER
Contact Us for Info

POSSESSION
Close Of Esc
HOA FEESinfo
$251 /Monthly

OUTDOOR SPACE
Balcony
TAXES
$2,878 (2025)

BUILDING AGE
24 Years
BASEMENT FEATURE
Contact Us for Info

PRICE PER SQFTinfo
$332

Market Stats

HOA FEESinfo
$251 /Monthly

OUTDOOR SPACE
Balcony
TAXES
$2,878 (2025)

BUILDING AGE
24 Years
BASEMENT FEATURE
Contact Us for Info

PRICE PER SQFTinfo
$332

Amenities

Parking
Parking
-
Locker
Locker
Concierge
Concierge
-
Elevator(s)
Elevator(s)
-
Central AC
Central AC
Check Icon
Pool
Pool
-
Fitness Center
Fitness Center
-
Visitors Parking
Visitors Parking
-

Amenities

Unit
Parking GarageParking Garage
Building

Policies

Pet Allowed
Pet Allowed
-
BBQ Permitted
BBQ Permitted
Sublet Allowed
Sublet Allowed
Short-term Rental Allowed

Unit Price History

DateMLSStatusPrice
Oct 2017MLS#: 5588554Closed$339,000

Unit Price History

$339,000

Closed

Oct 2017MLS#: 5588554

Monthly Payment Calculator

$3,676 / Monthly

All calculations are estimates and provided by HelloCondo.com
for informational purposes only. Actual amounts may vary.

DropDown
$3,676
Est.
Listing Price
Down Payment
Interest Rate
Terms
Listing Price
Down Payment
Interest Rate
Terms

Monthly Payment Calculator

$3,676
Est.
Listing Price
Down Payment
Interest Rate
Terms
Listing Price
Down Payment
Interest Rate
Terms
$3,676 / Monthly

All calculations are estimates and provided by HelloCondo.com for informational purposes only. Actual amounts may vary.

view source
DropDown

Monthly Payment Calculator

Mortgage calculator

Monthly Mortgage: $3,079
DropDown

The Neighborhood: Phoenix, AZ

Get the HelloCondo Newsletter
Real-estate tips, insights, and market reports in your inbox.
Newsletter
  1. Home
  2. /Phoenix, AZ
  3. /10009 N 1ST Drive
Nearby Cities
Chandler

Buildings

10410 N Cave Creek Rd
10411 N 11th Ave
10655 N 9th St
1102 W Peoria Ave
1336 E Mountain View Rd
17 E Ruth Ave
202 E Ruth Ave
214 E Ruth Ave
234 E Ruth Ave
720 E Alice Ave
8502 N Central Ave
8540 N Central Ave
8838 N 8th St
8841 N 8th St
8842 N 8th St
8847 N 8th St
9010 N 9th St
925 W Peoria Ave
9615 N 13th Ave
9820 N Central Ave

Neighborhoods

Ahwatukee FoothillsAnthem Country ClubDesert Mountain
Desert ViewEast SheaFountain HillsGoldfield RanchGranite MountainPalo VerdeParadise ValleyParadise Valley VillageRio VistaSahuaroSouth MountainSouth ScottsdaleSun City GrandSun City WestThe BouldersVerradoVistancia

ZIP Codes

850038501685017
8502885035850438512285128851378514185142851948520685255852638528785304853378536385392

Community

23 North3006 North 37th Street333 West Missouri Ave
444 East Montebello747 East Bethany Home Road8th Street SquareAgua Fria ApartmentsAnasazi VillageAndorraApril SoundArabellaArcadia CourtArcadia Courtyards CondominiumsArcadia Spring TownhomesArcadia VillaArcadia Villa Rey TownhomesArtisan DuetteArtisan VillageAvalon Hills CondominiumsAvenida Hermosa
Hellocondo Logo
HelloCondo Is The #1 Condo Search Platform And Real Estate Recommendation Engine. Search, Find And Buy The Perfect Condo And Get Matched With The Best Agents. Finding A Condo Has Never Been So Easy.

HelloCondo is a division of HelloCasa, LLC

FacebookIconInstagramIconXIconRedditIcon

HelloCondo

Find A RealtorTerms of UsePrivacy PolicyCalifornia Privacy NoticeAccessibility PolicyCCPA Notice on CollectionDMCABrowseBlogsNYS Standard Operating ProcedureNYS Fair Housing Notice

Contact

LocationIcon
300 Galleria Pkwy SE, Suite 1500,
Atlanta, GA 30339
PhoneICon
(855) 625-0319
EmailIConhello@hellocondo.com
Contact Us

For Sale

Condos for saleTownhomes for sale
AgentIcon
LocationIcon

Real Broker, LLC Cheryl Benjamin 17505 N 79th Ave Suite 214 Glendale, AZ 85308

PhoneICon623-206-9936
EmailIConCheryl@lovingphoenix.com
© HelloCondo 2026. All Rights Reserved.
