
HeaderIcon
  1. Agent Logo

Explore by Metro

  • Atlanta
  • Baltimore
  • Boston
  • Bronx
  • Brooklyn
  • Chicago
  • Los Angeles
  • Manhattan
  • Miami
  • Nashville
  • North Port
  • Orlando
  • Philadelphia
  • Phoenix
  • Queens
  • San Diego
  • San Jose
  • Tampa
  • Washington
HeaderIcon

Explore By Metro

  • Atlanta
  • Baltimore
  • Boston
  • Bronx
  • Brooklyn
  • Chicago
  • Los Angeles
  • Manhattan
  • Miami
  • Nashville
  • North Port
  • Orlando
  • Philadelphia
  • Phoenix
  • Queens
  • San Diego
  • San Jose
  • Tampa
  • Washington
leftArrowBack to Search
OverviewAmenities & PoliciesFinancialsNeighborhood
Add to favoritesAdd to favorites (hover)
Save
  1. Home
  2. /Phoenix, AZ
  3. /10005 N 1ST Drive
leftArrow
Add to favoritesAdd to favorites (hover)
$575,000est. $2,908 MortgageInfo icon
Listed: $ NaN (Sold on: Sep 30, 2026) Days on Market:50

10005 N 1ST Drive, Phoenix, AZ 85021

BEDS

beds

2

BATHS

baths

3

PARKING

parking

-

SQFT

sqft
1837

Description

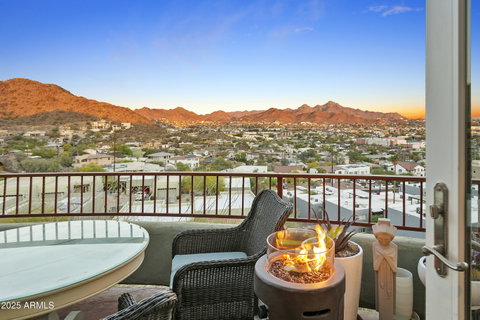
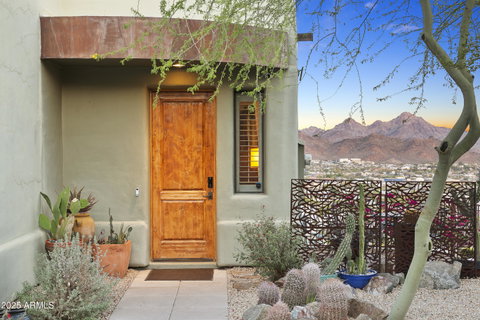
Outstanding townhome located in a boutique gated community in the heart of Central Phoenix. This home boasts spectacular city & mountain views from its large balcony, elevated terrace and numerous rooms. A haven for nature; the location is nestled beside N Mountain Park with direct trail access from the community gate. Downtown Phoenix is a 20 minute ride passing through the historic Bridle Path along tree-lined Central Ave. New European white oak engineered wood floors and staircase, custom lighting fixtures and fans. White solid wood shutters in family room, primary and guest suite. Entertainment layout filled with natural light; balcony off the family room, modern kitchen complete with all SS appliances, newer wine fridge and custom premium quartz top on West Elm solid wood island.
listing image
listing image 2
listing image 3
$575,000
est. $2,907.51 MortgageInfo icon
Listed: $ NaN (Sold on: Sep 30, 2026)
Days on Market:50

10005 N 1ST Drive, Phoenix, AZ 85021

BEDS

2

BATHS

3

PARKING

-

SQFT

1,837

Description

Outstanding townhome located in a boutique gated community in the heart of Central Phoenix. This home boasts spectacular city & mountain views from its large balcony, elevated terrace and numerous rooms. A haven for nature; the location is nestled beside N Mountain Park with direct trail access from the community gate. Downtown Phoenix is a 20 minute ride passing through the historic Bridle Path along tree-lined Central Ave. New European white oak engineered wood floors and staircase, custom lighting fixtures and fans. White solid wood shutters in family room, primary and guest suite. Entertainment layout filled with natural light; balcony off the family room, modern kitchen complete with all SS appliances, newer wine fridge and custom premium quartz top on West Elm solid wood island.

Glen Gardens Estate Market Stats Last 12 months

LOCKER
Contact Us for Info

POSSESSION
Close Of Esc
HOA FEESinfo
$258 /Monthly

OUTDOOR SPACE
Balcony
TAXES
$2,766 (2024)

BUILDING AGE
24 Years
BASEMENT FEATURE
Contact Us for Info

PRICE PER SQFTinfo
$313

Market Stats

HOA FEESinfo
$258 /Monthly

OUTDOOR SPACE
Balcony
TAXES
$2,766 (2024)

BUILDING AGE
24 Years
BASEMENT FEATURE
Contact Us for Info

PRICE PER SQFTinfo
$313

Amenities

Parking
Parking
-
Locker
Locker
Concierge
Concierge
-
Elevator(s)
Elevator(s)
-
Central AC
Central AC
Check Icon
Pool
Pool
-
Fitness Center
Fitness Center
-
Visitors Parking
Visitors Parking
-

Amenities

Unit
Parking GarageParking Garage
Building

Policies

Pet Allowed
Pet Allowed
-
BBQ Permitted
BBQ Permitted
Sublet Allowed
Sublet Allowed
Short-term Rental Allowed

Unit Price History

DateMLSStatusPrice
Sep 2026MLS#: 7064650Closed$570,000
Aug 2023MLS#: 6569215Closed$575,000
Jun 2019MLS#: 5926942Closed$365,000
May 2012MLS#: 4740140Closed$210,000

Unit Price History

$570,000

Closed

Sep 2026MLS#: 7064650

$575,000

Closed

Aug 2023MLS#: 6569215

$365,000

Closed

Jun 2019MLS#: 5926942

Unit Price History

$570,000

Closed

Sep 2026MLS#: 7064650

$575,000

Closed

Aug 2023MLS#: 6569215

$365,000

Closed

Jun 2019MLS#: 5926942

$210,000

Closed

May 2012MLS#: 4740140

Monthly Payment Calculator

$3,496 / Monthly

All calculations are estimates and provided by HelloCondo.com
for informational purposes only. Actual amounts may vary.

DropDown
$3,496
Est.
Listing Price
Down Payment
Interest Rate
Terms
Listing Price
Down Payment
Interest Rate
Terms

Monthly Payment Calculator

$3,496
Est.
Listing Price
Down Payment
Interest Rate
Terms
Listing Price
Down Payment
Interest Rate
Terms
$3,496 / Monthly

All calculations are estimates and provided by HelloCondo.com for informational purposes only. Actual amounts may vary.

view source
DropDown

Monthly Payment Calculator

Mortgage calculator

Monthly Mortgage: $2,908
DropDown

The Neighborhood: Phoenix, AZ

Get the HelloCondo Newsletter
Real-estate tips, insights, and market reports in your inbox.
Newsletter
  1. Home
  2. /Phoenix, AZ
  3. /10005 N 1ST Drive
Nearby Cities
Sun City West

Buildings

10411 N 11th Ave
10655 N 9th St
1102 W Peoria Ave
1336 E Mountain View Rd
17 E Ruth Ave
202 E Ruth Ave
214 E Ruth Ave
234 E Ruth Ave
720 E Alice Ave
8502 N Central Ave
8540 N Central Ave
8802 N 8th St
8838 N 8th St
8841 N 8th St
8842 N 8th St
8847 N 8th St
9010 N 9th St
925 W Peoria Ave
9615 N 13th Ave
9820 N Central Ave

Neighborhoods

AirparkAlhambraAnthem East
Anthem WestCactus CorridorCentral CityDeer ValleyDesert FoothillsGainey RanchGoldfield RanchIndian BendLaveenLegend TrailMarilyn AnnMaryvale TerraceNorth MountainOcotilloSouth ScottsdaleVerradoVistancia

ZIP Codes

850078501985023
8504485048850518505385118852138522485262852648528385286853038530585309853108539285658

Community

23 North3006 North 37th Street333 West Missouri Ave
444 East Montebello747 East Bethany Home Road8th Street SquareAgua Fria ApartmentsAnasazi VillageAndorraApril SoundArabellaArcadia CourtArcadia Courtyards CondominiumsArcadia Spring TownhomesArcadia VillaArcadia Villa Rey TownhomesArtisan DuetteArtisan VillageAvalon Hills CondominiumsAvenida Hermosa
Hellocondo Logo
HelloCondo Is The #1 Condo Search Platform And Real Estate Recommendation Engine. Search, Find And Buy The Perfect Condo And Get Matched With The Best Agents. Finding A Condo Has Never Been So Easy.

HelloCondo is a division of HelloCasa, LLC

FacebookIconInstagramIconXIconRedditIcon

HelloCondo

Find A RealtorTerms of UsePrivacy PolicyCalifornia Privacy NoticeAccessibility PolicyCCPA Notice on CollectionDMCABrowseBlogs

Contact

LocationIcon
300 Galleria Pkwy SE, Suite 1500,
Atlanta, GA 30339
PhoneICon
(855) 625-0319
EmailIConhello@hellocondo.com
Contact Us

For Sale

Condos for saleTownhomes for sale
AgentIcon
LocationIcon

Real Broker, LLC Cheryl Benjamin 17505 N 79th Ave Suite 214 Glendale, AZ 85308

PhoneICon623-206-9936
EmailIConCheryl@lovingphoenix.com
© HelloCondo 2026. All Rights Reserved.
