HelloCondo
Find A RealtorTerms of UsePrivacy PolicyCalifornia Privacy NoticeAccessibility PolicyCCPA Notice on CollectionDMCABrowseBlogsContact
Atlanta, GA 30339
Real Broker, LLC
Cheryl Benjamin
17505 N 79th Ave Suite 214
Glendale, AZ 85308
100 W Maryland Ave, Phoenix, AZ, 85013
Maryland Palms North
UNIT SIZE RANGE
1,600-1,640 sqft
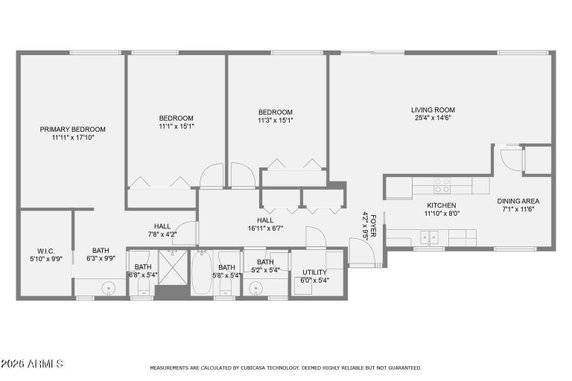
100 W Maryland Ave Unit P2 sits in the Uptown Phoenix area. It finds its place near the intersection of North 7th Avenue and West Camelback Road. Encanto Lagoon lies close by, adding some natural beauty to the urban setting. The building features a low-rise design with 2 stories and consists of 19 units. Constructed in 1962, the building brings a mix of 2 and 3-bedroom units sized between 1,600 and 1,640 square feet. Prices for the units range from $190,000 to $340,000. The average price per square foot is about $208. Units typically remain on the market for an average of 258 days before selling. Residents enjoy access to a community pool and a private atmosphere with a small number of homes. Open floor plans provide spaces for living and entertaining. Each unit features large covered patios or balconies. Floor-to-ceiling windows create a bright, airy feel throughout the homes. High ceilings increase the sense of spaciousness inside. The nearby areas include Madison Meadows Elementary School and the Upward Foundation. Grocery shopping is simple with options like Circle K just a short drive away. Landmarks such as the Farmer's Market, Uptown Plaza, and Bridle Path add interest to the surrounding neighborhood. Pet-friendly aspects enhance the living experience, allowing furry friends to join in the comfort of home. The centralized HVAC systems ensure residents stay cool in the Arizona heat. Building characteristics, combined with the prime location, offer a practical lifestyle in the heart of Phoenix.
Unit Availability helps to understand how often units in a particular building are listed for sale as compared with the neighborhood average. Units are rarely listed in buildings with low availability.
Unit Demand is a measure of quickly units in a particular building sell as compared with other buildings in the neighborhood. Units in high-demand buildings sell more quickly.
| Unit | Size (sqft) | Beds | Baths | Days On Market | Date | Status | Price | |
|---|---|---|---|---|---|---|---|---|
| P2 | 1640 | 3 | 2 | 304 | 2026-06-29 MLS#: 6912386 | Closed | $280,000 | |
| N1 | 1640 | 3 | 2 | 9 | 2020-08-07 MLS#: 6109556 | Closed | $190,000 | |
| 1 | 1640 | 3 | 2 | 26 | 2011-12-21 MLS#: 4681016 | Closed | $64,000 |

3 Beds
2 Baths
1640 sqft
| Date | Status | Price |
|---|---|---|
| 2011-12-21 | Closed | $64,000 |

3 Beds
2 Baths
1640 sqft
| Date | Status | Price |
|---|---|---|
| 2020-08-07 | Closed | $190,000 |

3 Beds
2 Baths
1640 sqft
| Date | Status | Price |
|---|---|---|
| 2026-06-29 | Closed | $280,000 |
Enjoy a wonderful lifestyle with great amenities. Relax by the pool on sunny days. Take in the fresh air on the sundeck or unwind in the inviting party room. Stay active at the fitness center or join friends for games at the nearby tennis courts. Golf enthusiasts will appreciate the close access to a golf course. For those who enjoy exploring, delightful bike trails await. And with a convenient commissary and boat dock, your leisure options expand even further.
Security System
Balcony
This building aims to create a warm and orderly environment for everyone. Keep in mind that there are limits on how many occupants can stay in a condo. A deposit will also be required to secure your new home. If you’re a pet lover, you’re in luck. Cats and dogs are both welcome. However, there may be some size restrictions for your furry friends. Enjoy the peace of mind that comes from knowing you are in a well-managed community.
Compare building's average price/sq. ft. and HOA fees/sq. ft. to buildings nearby
| Building Name | Avg price per square foot | AVG HOA FEE per square foot (Monthly) |
|---|---|---|
| 100 W Maryland Ave | $208/sqft. | $4 /sqft. |
| 100 W Maryland Ave | $171/sqft. | $4 /sqft. |
| 102 W Maryland Ave | $207/sqft. | $3 /sqft. |
| 6502 N Central Ave | $342/sqft. | $2 /sqft. |
| 6533 N 7th Ave | $263/sqft. | $5 /sqft. |
| 6544 N 7th Ave | $299/sqft. | $5 /sqft. |
Alhambra is a community in Maricopa County, Arizona with a small-town feel. The area has parks, tree-lined streets, and local shops that sell food, gifts, and daily goods. This district offers basic amenities like grocery stores, public schools, health clinics, and a community center. You can find cafes, family restaurants, and small businesses along the main streets near parks and schools. Local parks provide playgrounds, sports fields, and walking paths. Community centers host events, classes, and seasonal markets. Public transportation serves the area with bus routes and easy access to major roads for drivers and commuters.
This neighborhood indicates a good mix of people which makes it a good place for families. About 18.02% are children aged 0–14, 13.4% are young adults between 15–29, 22.14% are adults aged 30–44, 17.41% are in the 45–59 range and 29.03% are seniors aged 60 and above. Commuting options are also varying where 79.64% of residents relying on driving, while others prefer public transit around 2.5%, walking around 1.26%, biking around 0.56%, allowing residents to choose travel modes that best fit their daily routines. Most homes in the area are with 61.93% of units owner occupied and 38.07% are rented. The neighborhood offers different household types. About 23.43% are single family homes and 4.98% are multi family units. Around 39.5% are single-person households, while 60.5% are multi person households. This mix works well for families, roommates, and individuals. Education levels in the neighborhood vary widely where 31.81% of residents have bachelor’s degrees. Around 12.81% have high school or college education. Another 6% hold diplomas while 27.05% have completed postgraduate studies. The remaining are 22.32% with other types of qualifications.
18.02% (0 - 14 years old)
13.4% (15 - 29 years old)
22.14% (30 - 44 years old)
17.41% (45 - 59 years old)
29.03% (60+ years old)
2.5%
Transit
1.26%
Walk
79.64%
Drive
0.56%
Bike
61.93%
Owner Occupied
38.07%
Rental Units
23.43%
Single Family
4.98%
Multi Family
39.5%
Single Person
60.5%
Multi Person