
HeaderIcon
  1. Agent Logo

Explore by Metro

  • Atlanta
  • Baltimore
  • Boston
  • Bronx
  • Brooklyn
  • Chicago
  • Los Angeles
  • Manhattan
  • Miami
  • Nashville
  • North Port
  • Orlando
  • Philadelphia
  • Phoenix
  • Queens
  • San Diego
  • San Jose
  • Tampa
  • Washington
HeaderIcon

Explore By Metro

  • Atlanta
  • Baltimore
  • Boston
  • Bronx
  • Brooklyn
  • Chicago
  • Los Angeles
  • Manhattan
  • Miami
  • Nashville
  • North Port
  • Orlando
  • Philadelphia
  • Phoenix
  • Queens
  • San Diego
  • San Jose
  • Tampa
  • Washington
leftArrowBack to Search
OverviewAmenities & PoliciesFinancialsNeighborhood
Add to favoritesAdd to favorites (hover)
Save
  1. Home
  2. /Phoenix, AZ
  3. /1 E Lexington Ave
  4. /1004 - 1 E LEXINGTON Avenue
leftArrow
Add to favoritesAdd to favorites (hover)
$579,000est. $2,928 MortgageInfo icon
Date Listed : Sep 1, 2026 Days on HelloCondo: 5

1004- 1 E LEXINGTON Avenue, Phoenix, AZ 85012

1 E Lexington Ave

BEDS

beds

2

BATHS

baths

2

PARKING

parking

-

SQFT

sqft
1169

Description

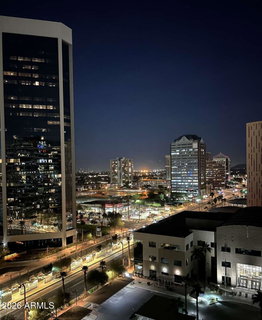
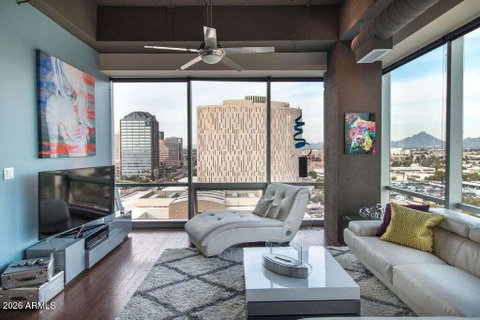
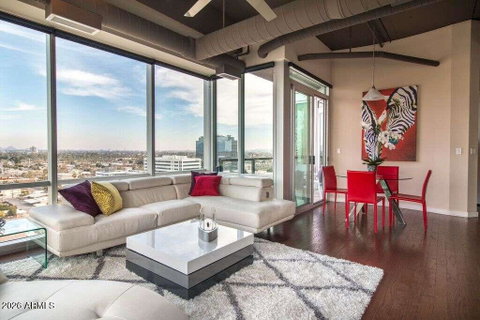
VIEWS! VIEWS! VIEWS! Rarely available premium NE Corner high-rise residence! Endless views of the city, Camelback Mtn and Piestewa Peak! Iconic 1 Lexington, modern elegance, great location, and effortless lock-and-leave convenience. Sleek interior features, hardwood floors, granite counters, high end Stainless Steel Bosch appliances and more. 11 ft plus concrete loft style ceilings with exposed duct work, split floor plan, walk in master closet, in-unit Washer and Dryer and floor to ceiling windows with solar shades all the way around. Northeast corner exposure, 270 degree views with minimum direct sun. Hip, sophisticated community conveniently located only steps from Light Rail station. All the amenities you would expect in an upscale high-rise community--Concierge, full security, garage parking with 2 side by side spaces, EV charging, huge gym, resort style heated Saltwater Pool, Spa & Cabanas, gas BBQs and firepit. Private community dog walk. Walking distance to Creighton University, St. Joseph Medical Center. Ride the Light Rail to Suns, D'Backs, art museum, and Sky Harbor. Impeccably maintained and recently painted.

Description

VIEWS! VIEWS! VIEWS! Rarely available premium NE Corner high-rise residence! Endless views of the city, Camelback Mtn and Piestewa Peak! Iconic 1 Lexington, modern elegance, great location, and effortless lock-and-leave convenience. Sleek interior features, hardwood floors, granite counters, high end Stainless Steel Bosch appliances and more. 11 ft plus concrete loft style ceilings with exposed duct work, split floor plan, walk in master closet, in-unit Washer and Dryer and floor to ceiling windows with solar shades all the way around. Northeast corner exposure, 270 degree views with minimum direct sun. Hip, sophisticated community conveniently located only steps from Light Rail station. All the amenities you would expect in an upscale high-rise community--Concierge, full security, garage parking with 2 side by side spaces, EV charging, huge gym, resort style heated Saltwater Pool, Spa & Cabanas, gas BBQs and firepit. Private community dog walk. Walking distance to Creighton University, St. Joseph Medical Center. Ride the Light Rail to Suns, D'Backs, art museum, and Sky Harbor. Impeccably maintained and recently painted.
listing image
listing image 2
listing image 3
1004 - 1 E Lexington Ave
$579,000
est. $2,927.74 MortgageInfo icon
Date Listed : Sep 1, 2026
Days on HelloCondo: 5

1004 - 1 E Lexington Ave

1 E LEXINGTON Avenue #1004, Phoenix, AZ 85012

BEDS

2

BATHS

2

PARKING

-

SQFT

1,169

Description

VIEWS! VIEWS! VIEWS! Rarely available premium NE Corner high-rise residence! Endless views of the city, Camelback Mtn and Piestewa Peak! Iconic 1 Lexington, modern elegance, great location, and effortless lock-and-leave convenience. Sleek interior features, hardwood floors, granite counters, high end Stainless Steel Bosch appliances and more. 11 ft plus concrete loft style ceilings with exposed duct work, split floor plan, walk in master closet, in-unit Washer and Dryer and floor to ceiling windows with solar shades all the way around. Northeast corner exposure, 270 degree views with minimum direct sun. Hip, sophisticated community conveniently located only steps from Light Rail station. All the amenities you would expect in an upscale high-rise community--Concierge, full security, garage parking with 2 side by side spaces, EV charging, huge gym, resort style heated Saltwater Pool, Spa & Cabanas, gas BBQs and firepit. Private community dog walk. Walking distance to Creighton University, St. Joseph Medical Center. Ride the Light Rail to Suns, D'Backs, art museum, and Sky Harbor. Impeccably maintained and recently painted.

Description

VIEWS! VIEWS! VIEWS! Rarely available premium NE Corner high-rise residence! Endless views of the city, Camelback Mtn and Piestewa Peak! Iconic 1 Lexington, modern elegance, great location, and effortless lock-and-leave convenience. Sleek interior features, hardwood floors, granite counters, high end Stainless Steel Bosch appliances and more. 11 ft plus concrete loft style ceilings with exposed duct work, split floor plan, walk in master closet, in-unit Washer and Dryer and floor to ceiling windows with solar shades all the way around. Northeast corner exposure, 270 degree views with minimum direct sun. Hip, sophisticated community conveniently located only steps from Light Rail station. All the amenities you would expect in an upscale high-rise community--Concierge, full security, garage parking with 2 side by side spaces, EV charging, huge gym, resort style heated Saltwater Pool, Spa & Cabanas, gas BBQs and firepit. Private community dog walk. Walking distance to Creighton University, St. Joseph Medical Center. Ride the Light Rail to Suns, D'Backs, art museum, and Sky Harbor. Impeccably maintained and recently painted.

1 E Lexington Ave Market Stats Last 12 months

LOCKER
Contact Us for Info

POSSESSION
By Agreement
HOA FEESinfo
$865 /Monthly

OUTDOOR SPACE
Contact Us for Info
TAXES
$4,784.92 (2025)

BUILDING AGE
18 Years
BASEMENT FEATURE
Contact Us for Info

PRICE PER SQFTinfo
$495

Market Stats

HOA FEESinfo
$865 /Monthly

OUTDOOR SPACE
Contact Us for Info
TAXES
$4,784.92 (2025)

BUILDING AGE
18 Years
BASEMENT FEATURE
Contact Us for Info

PRICE PER SQFTinfo
$495

Amenities

Parking
Parking
-
Locker
Locker
Concierge
Concierge
-
Elevator(s)
Elevator(s)
-
Central AC
Central AC
Check Icon
Pool
Pool
-
Fitness Center
Fitness Center
Check Icon
Visitors Parking
Visitors Parking
-

Amenities

Unit
Parking GarageParking Garage
Building

Policies

Pet Allowed
Pet Allowed
-
BBQ Permitted
BBQ Permitted
Sublet Allowed
Sublet Allowed
Short-term Rental Allowed

Unit Price History

DateMLSStatusPrice
Unit Price History for this Listing is not available

Unit Price History

Unit Price History for this Listing is not available

Monthly Payment Calculator

$4,350 / Monthly

All calculations are estimates and provided by HelloCondo.com
for informational purposes only. Actual amounts may vary.

DropDown
$4,350
Est.
Listing Price
Down Payment
Interest Rate
Terms
Listing Price
Down Payment
Interest Rate
Terms

Monthly Payment Calculator

$4,350
Est.
Listing Price
Down Payment
Interest Rate
Terms
Listing Price
Down Payment
Interest Rate
Terms
$4,350 / Monthly

All calculations are estimates and provided by HelloCondo.com for informational purposes only. Actual amounts may vary.

view source
DropDown

Monthly Payment Calculator

Mortgage calculator

Monthly Mortgage: $2,928
DropDown

The Neighborhood: 1 E Lexington Ave, Phoenix, AZ

Get the HelloCondo Newsletter
Real-estate tips, insights, and market reports in your inbox.
Newsletter
  1. Home
  2. /Phoenix, AZ
  3. /1 E Lexington Ave
  4. /1004 - 1 E LEXINGTON Avenue
Nearby Cities
Sun City West

Buildings

1 E Lexington Ave
207 W Clarendon Ave
310 W Earll Dr W
312 E Windsor Ave
3130 N 7th Ave
3131 N Central Ave
3302 N 7th St
349 E Thomas Rd
351 E Thomas Rd
353 E Thomas Rd
355 E Thomas Rd
357 E Thomas Rd
3600 N 5th Ave
3633 N 3rd Ave
3655 N 5th Ave
450 W Earll Dr
500 W Clarendon Ave
520 W Clarendon Ave
535 W Thomas Rd
914 E Osborn Rd

Neighborhoods

Camelback EastIndian BendIronwood
North GatewayNorth MountainNorth TempeOcotilloOld Town ScottsdaleParadise Valley VillagePineRiversideScottsdale RanchSouth MountainSweetwater RanchTroon VillageVia Linda CorridorVistanciaWhispering RanchWillowYucca

ZIP Codes

850038500485007
8502385024850338505385119851918520485207852098521385259852628528385354853798562385631

Community

23 North3006 North 37th Street333 West Missouri Ave
444 East Montebello4935 Thomas Road East747 East Bethany Home Road8th Street SquareAbby LaneAeriumAgua Fria ApartmentsAmericanaAndorraArcadia CourtArcadia Courtyards CondominiumsArcadia GreenArcadia GroveArcadia Spring TownhomesArcadia VillaArcadia Villa Rey TownhomesArtisan Duette
Hellocondo Logo
HelloCondo Is The #1 Condo Search Platform And Real Estate Recommendation Engine. Search, Find And Buy The Perfect Condo And Get Matched With The Best Agents. Finding A Condo Has Never Been So Easy.

HelloCondo is a division of HelloCasa, LLC

FacebookIconInstagramIconXIconRedditIcon

HelloCondo

Find A RealtorTerms of UsePrivacy PolicyCalifornia Privacy NoticeAccessibility PolicyCCPA Notice on CollectionDMCABrowseBlogsNYS Standard Operating ProcedureNYS Fair Housing Notice

Contact

LocationIcon
300 Galleria Pkwy SE, Suite 1500,
Atlanta, GA 30339
PhoneICon
(855) 625-0319
EmailIConhello@hellocondo.com
Contact Us

For Sale

Condos for saleTownhomes for sale
AgentIcon
LocationIcon

Real Broker, LLC Cheryl Benjamin 17505 N 79th Ave Suite 214 Glendale, AZ 85308

PhoneICon623-206-9936
EmailIConCheryl@lovingphoenix.com
© HelloCondo 2026. All Rights Reserved.
