
HeaderIcon
  1. Agent Logo

Explore by Metro

  • Atlanta
  • Baltimore
  • Boston
  • Bronx
  • Brooklyn
  • Chicago
  • Los Angeles
  • Manhattan
  • Miami
  • Nashville
  • North Port
  • Orlando
  • Philadelphia
  • Phoenix
  • Queens
  • San Diego
  • San Jose
  • Tampa
  • Washington
HeaderIcon

Explore By Metro

  • Atlanta
  • Baltimore
  • Boston
  • Bronx
  • Brooklyn
  • Chicago
  • Los Angeles
  • Manhattan
  • Miami
  • Nashville
  • North Port
  • Orlando
  • Philadelphia
  • Phoenix
  • Queens
  • San Diego
  • San Jose
  • Tampa
  • Washington
leftArrowBack to Search
OverviewAmenities & PoliciesFinancialsNeighborhood
Add to favoritesAdd to favorites (hover)
Save
  1. Home
  2. /Perkiomenville, PA
  3. /1215 Pine Ridge Drive
leftArrow
Add to favoritesAdd to favorites (hover)
$319,900est. $1,618 MortgageInfo icon
Listed: $ NaN (Sold on: Jul 31, 2026) Days on Market:

1215 Pine Ridge Drive, Perkiomenville, PA 18074

BEDS

beds

3

BATHS

baths

3

PARKING

parking

-

SQFT

sqft
1586

Description

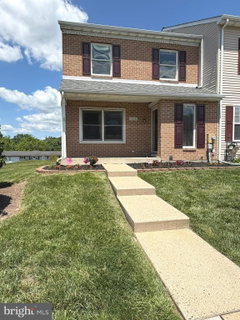
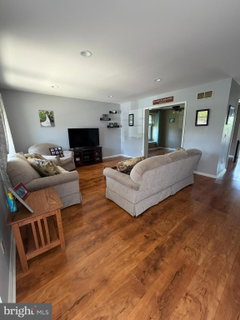
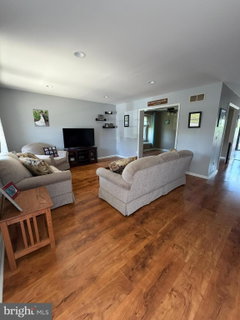
Spacious 3-bedroom, 2.5-bath end-unit townhome in a peaceful country setting with open space views. This home features a new roof (2019), new AC/heat pump (2019), and a full unfinished walk-out basement with sliding doors leading to a patio and no homes behind for added privacy. The main level offers a bright, open layout with a large living room, a flexible dining room or playroom area, a powder room, and an eat-in kitchen with abundant counter space, ample cabinetry, and a slider to the rear deck. Upstairs, the main bedroom includes multiple closets and a private full bath, while two additional bedrooms share a full hall bath. Located in a desirable end-unit position, this home combines space, functionality, and convenience, with HOA services covering snow removal, lawn care, and trash. Perkiomen Crossing offers a peaceful setting while still being a convenient location

Description

Spacious 3-bedroom, 2.5-bath end-unit townhome in a peaceful country setting with open space views. This home features a new roof (2019), new AC/heat pump (2019), and a full unfinished walk-out basement with sliding doors leading to a patio and no homes behind for added privacy. The main level offers a bright, open layout with a large living room, a flexible dining room or playroom area, a powder room, and an eat-in kitchen with abundant counter space, ample cabinetry, and a slider to the rear deck. Upstairs, the main bedroom includes multiple closets and a private full bath, while two additional bedrooms share a full hall bath. Located in a desirable end-unit position, this home combines space, functionality, and convenience, with HOA services covering snow removal, lawn care, and trash. Perkiomen Crossing offers a peaceful setting while still being a convenient location
listing image
listing image 2
listing image 3
$319,900
est. $1,617.59 MortgageInfo icon
Listed: $ NaN (Sold on: Jul 31, 2026)
Days on Market:

1215 Pine Ridge Drive, Perkiomenville, PA 18074

BEDS

3

BATHS

3

PARKING

-

SQFT

1,586

Description

Spacious 3-bedroom, 2.5-bath end-unit townhome in a peaceful country setting with open space views. This home features a new roof (2019), new AC/heat pump (2019), and a full unfinished walk-out basement with sliding doors leading to a patio and no homes behind for added privacy. The main level offers a bright, open layout with a large living room, a flexible dining room or playroom area, a powder room, and an eat-in kitchen with abundant counter space, ample cabinetry, and a slider to the rear deck. Upstairs, the main bedroom includes multiple closets and a private full bath, while two additional bedrooms share a full hall bath. Located in a desirable end-unit position, this home combines space, functionality, and convenience, with HOA services covering snow removal, lawn care, and trash. Perkiomen Crossing offers a peaceful setting while still being a convenient location

Description

Spacious 3-bedroom, 2.5-bath end-unit townhome in a peaceful country setting with open space views. This home features a new roof (2019), new AC/heat pump (2019), and a full unfinished walk-out basement with sliding doors leading to a patio and no homes behind for added privacy. The main level offers a bright, open layout with a large living room, a flexible dining room or playroom area, a powder room, and an eat-in kitchen with abundant counter space, ample cabinetry, and a slider to the rear deck. Upstairs, the main bedroom includes multiple closets and a private full bath, while two additional bedrooms share a full hall bath. Located in a desirable end-unit position, this home combines space, functionality, and convenience, with HOA services covering snow removal, lawn care, and trash. Perkiomen Crossing offers a peaceful setting while still being a convenient location

Glen Gardens Estate Market Stats Last 12 months

LOCKER
Contact Us for Info

POSSESSION
Settlement
HOA FEESinfo
$100 /Monthly

OUTDOOR SPACE
Contact Us for Info
TAXES
$3,927 (2025)

BUILDING AGE
34 Years
BASEMENT FEATURE
Exterior Ent

PRICE PER SQFTinfo
$202

Market Stats

HOA FEESinfo
$100 /Monthly

OUTDOOR SPACE
Contact Us for Info
TAXES
$3,927 (2025)

BUILDING AGE
34 Years
BASEMENT FEATURE
Exterior Ent

PRICE PER SQFTinfo
$202

Amenities

Parking
Parking
-
Locker
Locker
Concierge
Concierge
-
Elevator(s)
Elevator(s)
-
Central AC
Central AC
Check Icon
Pool
Pool
-
Fitness Center
Fitness Center
-
Visitors Parking
Visitors Parking
-

Amenities

Unit
Building

Policies

Pet Allowed
Check
Pet Allowed Info icon
Check Icon
BBQ Permitted
BBQ Permitted
Sublet Allowed
Sublet Allowed
Short-term Rental Allowed

Unit Price History

DateMLSStatusPrice
Jul 2026MLS#: PAMC2182420Closed$325,000
Oct 2017MLS#: 1001270015Closed$182,000

Unit Price History

$325,000

Closed

Jul 2026MLS#: PAMC2182420

$182,000

Closed

Oct 2017MLS#: 1001270015

Monthly Payment Calculator

$2,109 / Monthly

All calculations are estimates and provided by HelloCondo.com
for informational purposes only. Actual amounts may vary.

DropDown
$2,109
Est.
Listing Price
Down Payment
Interest Rate
Terms
Listing Price
Down Payment
Interest Rate
Terms

Monthly Payment Calculator

$2,109
Est.
Listing Price
Down Payment
Interest Rate
Terms
Listing Price
Down Payment
Interest Rate
Terms
$2,109 / Monthly

All calculations are estimates and provided by HelloCondo.com for informational purposes only. Actual amounts may vary.

view source
DropDown

Monthly Payment Calculator

Mortgage calculator

Monthly Mortgage: $1,618
DropDown

The Neighborhood: Perkiomenville, PA

Get the HelloCondo Newsletter
Real-estate tips, insights, and market reports in your inbox.
Newsletter
  1. Home
  2. /Perkiomenville, PA
  3. /1215 Pine Ridge Drive
Nearby Cities
Sparrows Point

Neighborhoods

FranklintownMerion StationNewton Crossing
Newtown SquarePalomino FarmsParkwoodPaschallPennsportPennypackPennypack WoodsPhiladelphia International AirportRittenhouse Square EastRutledgeSawmill ValleySouthwest PhiladelphiaStonybrookSummerdaleTaconyTwin OaksUniversity City

ZIP Codes

180541807318077
1893218976190091901419023190561907019078191261912819345193741940519465194681947319520

Community

Alpine VillageBelcourt ManorBerkley Place
Berwind EstatesBirchwoodCarriage CrossingClub View at Spring FordCollege WoodsCountry View at SalfordDeer RunEdgewoodEnclave at RidgewoodFairlawn CourtFairways TownhomesFox HeathFox Ridge TownhomesHarmony Towne WoodsHawthorne EstatesHeritage RidgeIndian Valley Greenes
Hellocondo Logo
HelloCondo Is The #1 Condo Search Platform And Real Estate Recommendation Engine. Search, Find And Buy The Perfect Condo And Get Matched With The Best Agents. Finding A Condo Has Never Been So Easy.

HelloCondo is a division of HelloCasa, LLC

FacebookIconInstagramIconXIconRedditIcon

HelloCondo

Find A RealtorTerms of UsePrivacy PolicyCalifornia Privacy NoticeAccessibility PolicyCCPA Notice on CollectionDMCABrowseBlogsNYS Standard Operating ProcedureNYS Fair Housing Notice

Contact

LocationIcon
300 Galleria Pkwy SE, Suite 1500,
Atlanta, GA 30339
PhoneICon
(855) 625-0319
EmailIConhello@hellocondo.com
Contact Us

For Sale

Condos for saleTownhomes for sale
AgentIcon
LocationIcon

Opulent Realty Group Zakiya Eleby6335 Wayne Ave Philadelphia PA 19144

PhoneICon(610) 206-3955
EmailIConZakiya@ORGrealty.com
© HelloCondo 2026. All Rights Reserved.
