Listed: $ NaN (Sold on: Aug 14, 2026) Days on Market:
433 Buchanan Road, Perkasie, PA 18944
BEDS
3
BATHS
3
PARKING
-
SQFT
1817
Description
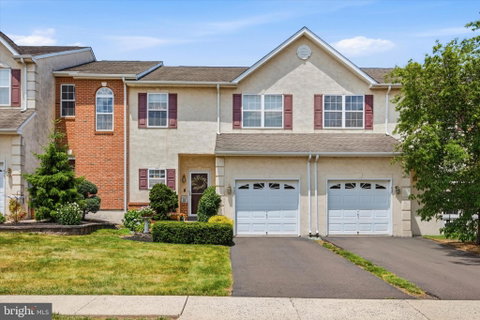
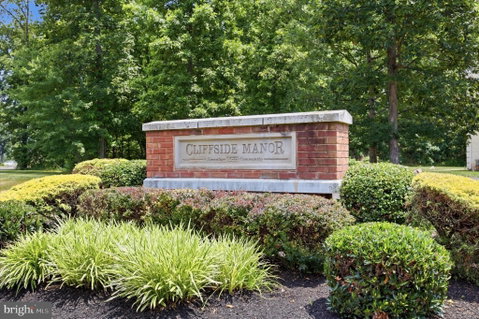
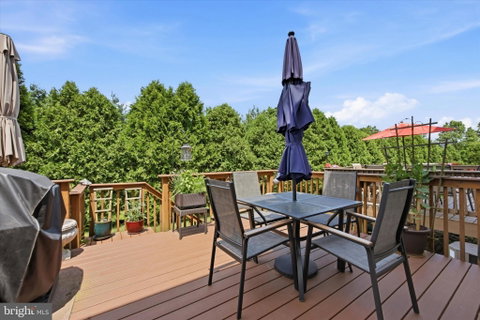
Welcome to 433 Buchanan Road, a beautifully maintained Alexandria II model in the desirable Cliffside Manor community by T.H. Properties. This exceptional 3-bedroom, 2.5-bath townhome offers the perfect combination of style, comfort, and thoughtful upgrades throughout. The inviting floor plan features 9-foot ceilings on the first floor, a newer hardwood foyer, spacious living room with a cozy gas fireplace, and an updated kitchen highlighted by granite composite countertops, a breakfast bar, newer hardwood flooring, and an added pantry cabinet, creating both beauty and functionality. The second floor offers the convenience of second-floor laundry, generously sized bedrooms, including a spacious primary suite with a cathedral ceiling, while the professionally finished basement provides exceptional additional living, recreation, or home office space. Step outside to enjoy the maintenance-free Trex deck, perfect for relaxing or entertaining.
This home has been meticulously maintained and thoughtfully updated over the years, including ceiling fans installed throughout the living room and all three bedrooms (2007), hardwood kitchen flooring, granite composite countertops, breakfast bar, and pantry cabinet (2011), a professionally finished basement (2012), new washer and dryer (2022), fresh interior paint and new carpeting in the living room, stairs, upper hallway, and primary bedroom (2023), a new hot water heater, new sump pump, and backup pumping system (2023), a maintenance-free Trex deck and updated railing (2024), new kitchen appliances including the refrigerator, oven, and microwave (2025), and a new powder room toilet (2026). Additional features include 2" x 6" construction, a full masonry exterior, 1-car garage, and quality craftsmanship throughout. Ideally located near shopping, dining, parks, and major commuter routes, this move-in-ready home offers the perfect blend of comfort, convenience, and lasting value.Make an appointment today!
Description
Welcome to 433 Buchanan Road, a beautifully maintained Alexandria II model in the desirable Cliffside Manor community by T.H. Properties. This exceptional 3-bedroom, 2.5-bath townhome offers the perfect combination of style, comfort, and thoughtful upgrades throughout. The inviting floor plan features 9-foot ceilings on the first floor, a newer hardwood foyer, spacious living room with a cozy gas fireplace, and an updated kitchen highlighted by granite composite countertops, a breakfast bar, newer hardwood flooring, and an added pantry cabinet, creating both beauty and functionality. The second floor offers the convenience of second-floor laundry, generously sized bedrooms, including a spacious primary suite with a cathedral ceiling, while the professionally finished basement provides exceptional additional living, recreation, or home office space. Step outside to enjoy the maintenance-free Trex deck, perfect for relaxing or entertaining.
This home has been meticulously maintained and thoughtfully updated over the years, including ceiling fans installed throughout the living room and all three bedrooms (2007), hardwood kitchen flooring, granite composite countertops, breakfast bar, and pantry cabinet (2011), a professionally finished basement (2012), new washer and dryer (2022), fresh interior paint and new carpeting in the living room, stairs, upper hallway, and primary bedroom (2023), a new hot water heater, new sump pump, and backup pumping system (2023), a maintenance-free Trex deck and updated railing (2024), new kitchen appliances including the refrigerator, oven, and microwave (2025), and a new powder room toilet (2026). Additional features include 2" x 6" construction, a full masonry exterior, 1-car garage, and quality craftsmanship throughout. Ideally located near shopping, dining, parks, and major commuter routes, this move-in-ready home offers the perfect blend of comfort, convenience, and lasting value.Make an appointment today!
Listed: $ NaN (Sold on: Aug 14, 2026) Days on Market:
433 Buchanan Road, Perkasie, PA 18944
BEDS
3
BATHS
3
PARKING
-
SQFT
1,817
Description
Welcome to 433 Buchanan Road, a beautifully maintained Alexandria II model in the desirable Cliffside Manor community by T.H. Properties. This exceptional 3-bedroom, 2.5-bath townhome offers the perfect combination of style, comfort, and thoughtful upgrades throughout. The inviting floor plan features 9-foot ceilings on the first floor, a newer hardwood foyer, spacious living room with a cozy gas fireplace, and an updated kitchen highlighted by granite composite countertops, a breakfast bar, newer hardwood flooring, and an added pantry cabinet, creating both beauty and functionality. The second floor offers the convenience of second-floor laundry, generously sized bedrooms, including a spacious primary suite with a cathedral ceiling, while the professionally finished basement provides exceptional additional living, recreation, or home office space. Step outside to enjoy the maintenance-free Trex deck, perfect for relaxing or entertaining.
This home has been meticulously maintained and thoughtfully updated over the years, including ceiling fans installed throughout the living room and all three bedrooms (2007), hardwood kitchen flooring, granite composite countertops, breakfast bar, and pantry cabinet (2011), a professionally finished basement (2012), new washer and dryer (2022), fresh interior paint and new carpeting in the living room, stairs, upper hallway, and primary bedroom (2023), a new hot water heater, new sump pump, and backup pumping system (2023), a maintenance-free Trex deck and updated railing (2024), new kitchen appliances including the refrigerator, oven, and microwave (2025), and a new powder room toilet (2026). Additional features include 2" x 6" construction, a full masonry exterior, 1-car garage, and quality craftsmanship throughout. Ideally located near shopping, dining, parks, and major commuter routes, this move-in-ready home offers the perfect blend of comfort, convenience, and lasting value.Make an appointment today!
Description
Welcome to 433 Buchanan Road, a beautifully maintained Alexandria II model in the desirable Cliffside Manor community by T.H. Properties. This exceptional 3-bedroom, 2.5-bath townhome offers the perfect combination of style, comfort, and thoughtful upgrades throughout. The inviting floor plan features 9-foot ceilings on the first floor, a newer hardwood foyer, spacious living room with a cozy gas fireplace, and an updated kitchen highlighted by granite composite countertops, a breakfast bar, newer hardwood flooring, and an added pantry cabinet, creating both beauty and functionality. The second floor offers the convenience of second-floor laundry, generously sized bedrooms, including a spacious primary suite with a cathedral ceiling, while the professionally finished basement provides exceptional additional living, recreation, or home office space. Step outside to enjoy the maintenance-free Trex deck, perfect for relaxing or entertaining.
This home has been meticulously maintained and thoughtfully updated over the years, including ceiling fans installed throughout the living room and all three bedrooms (2007), hardwood kitchen flooring, granite composite countertops, breakfast bar, and pantry cabinet (2011), a professionally finished basement (2012), new washer and dryer (2022), fresh interior paint and new carpeting in the living room, stairs, upper hallway, and primary bedroom (2023), a new hot water heater, new sump pump, and backup pumping system (2023), a maintenance-free Trex deck and updated railing (2024), new kitchen appliances including the refrigerator, oven, and microwave (2025), and a new powder room toilet (2026). Additional features include 2" x 6" construction, a full masonry exterior, 1-car garage, and quality craftsmanship throughout. Ideally located near shopping, dining, parks, and major commuter routes, this move-in-ready home offers the perfect blend of comfort, convenience, and lasting value.Make an appointment today!
HelloCondo Is The #1 Condo Search Platform And Real Estate Recommendation Engine. Search, Find And Buy The Perfect Condo And Get Matched With The Best Agents. Finding A Condo Has Never Been So Easy.