Listed: $ NaN (Sold on: Aug 31, 2026) Days on Market:
2506 Peachtree Drive, Perkasie, PA 18944
BEDS
3
BATHS
3
PARKING
-
SQFT
1856
Description
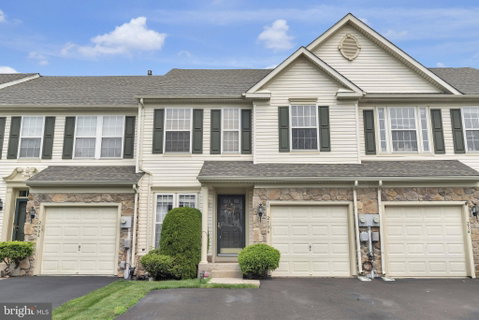
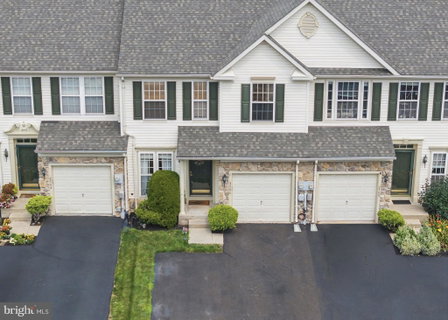
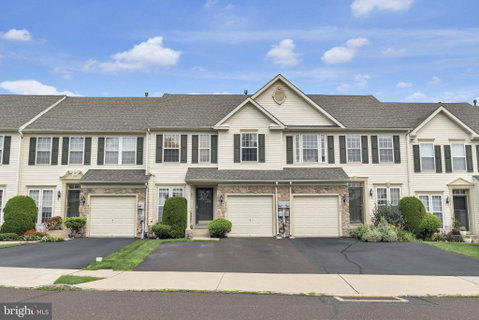
Welcome to this beautifully maintained 3 bedroom, 2.5 bath townhome in the highly desirable Orchard Hill community of Perkasie. A welcoming tiled floor entryway opens to a bright and spacious living room that flows seamlessly into the dining area, creating an ideal layout for both everyday living and entertaining. Newer luxury vinyl plank flooring flows throughout the main living areas. The updated eat-in kitchen features granite countertops, a mosaic tile backsplash, pantry, and abundant cabinetry while overlooking the inviting family room. The family offers a cozy gas fireplace with a classic mantel that serves as an attractive focal point. Step outside the kitchen to the beautifully designed rear paver patio, an inviting outdoor retreat ideal for morning coffee, summer barbecues, or relaxing evenings with family and friends. The upper level boasts a spacious primary suite complete with a walk-in closet and a luxurious en suite bath featuring dual granite vanities, a soaking tub, separate shower, and radiant heated floors. Two additional generously sized bedrooms, full hall bath, and the convenience of a second-floor laundry room with a utility sink complete the second floor. The finished basement provides valuable additional living space, perfect for a recreation room, home office, fitness area, or media room, while still offering ample storage. Additional highlights include an attached one-car garage with inside access, neutral decor throughout, and low-maintenance living with HOA services that include lawn care, snow and trash removal, and common area maintenance. Residents also enjoy community amenities including walking paths and tot lots. Conveniently located near shopping, dining, parks, and major commuter routes, this move-in ready home offers the perfect combination of comfort, style and convenience. Schedule your appointment today!
Description
Welcome to this beautifully maintained 3 bedroom, 2.5 bath townhome in the highly desirable Orchard Hill community of Perkasie. A welcoming tiled floor entryway opens to a bright and spacious living room that flows seamlessly into the dining area, creating an ideal layout for both everyday living and entertaining. Newer luxury vinyl plank flooring flows throughout the main living areas. The updated eat-in kitchen features granite countertops, a mosaic tile backsplash, pantry, and abundant cabinetry while overlooking the inviting family room. The family offers a cozy gas fireplace with a classic mantel that serves as an attractive focal point. Step outside the kitchen to the beautifully designed rear paver patio, an inviting outdoor retreat ideal for morning coffee, summer barbecues, or relaxing evenings with family and friends. The upper level boasts a spacious primary suite complete with a walk-in closet and a luxurious en suite bath featuring dual granite vanities, a soaking tub, separate shower, and radiant heated floors. Two additional generously sized bedrooms, full hall bath, and the convenience of a second-floor laundry room with a utility sink complete the second floor. The finished basement provides valuable additional living space, perfect for a recreation room, home office, fitness area, or media room, while still offering ample storage. Additional highlights include an attached one-car garage with inside access, neutral decor throughout, and low-maintenance living with HOA services that include lawn care, snow and trash removal, and common area maintenance. Residents also enjoy community amenities including walking paths and tot lots. Conveniently located near shopping, dining, parks, and major commuter routes, this move-in ready home offers the perfect combination of comfort, style and convenience. Schedule your appointment today!
Listed: $ NaN (Sold on: Aug 31, 2026) Days on Market:
2506 Peachtree Drive, Perkasie, PA 18944
BEDS
3
BATHS
3
PARKING
-
SQFT
1,856
Description
Welcome to this beautifully maintained 3 bedroom, 2.5 bath townhome in the highly desirable Orchard Hill community of Perkasie. A welcoming tiled floor entryway opens to a bright and spacious living room that flows seamlessly into the dining area, creating an ideal layout for both everyday living and entertaining. Newer luxury vinyl plank flooring flows throughout the main living areas. The updated eat-in kitchen features granite countertops, a mosaic tile backsplash, pantry, and abundant cabinetry while overlooking the inviting family room. The family offers a cozy gas fireplace with a classic mantel that serves as an attractive focal point. Step outside the kitchen to the beautifully designed rear paver patio, an inviting outdoor retreat ideal for morning coffee, summer barbecues, or relaxing evenings with family and friends. The upper level boasts a spacious primary suite complete with a walk-in closet and a luxurious en suite bath featuring dual granite vanities, a soaking tub, separate shower, and radiant heated floors. Two additional generously sized bedrooms, full hall bath, and the convenience of a second-floor laundry room with a utility sink complete the second floor. The finished basement provides valuable additional living space, perfect for a recreation room, home office, fitness area, or media room, while still offering ample storage. Additional highlights include an attached one-car garage with inside access, neutral decor throughout, and low-maintenance living with HOA services that include lawn care, snow and trash removal, and common area maintenance. Residents also enjoy community amenities including walking paths and tot lots. Conveniently located near shopping, dining, parks, and major commuter routes, this move-in ready home offers the perfect combination of comfort, style and convenience. Schedule your appointment today!
Description
Welcome to this beautifully maintained 3 bedroom, 2.5 bath townhome in the highly desirable Orchard Hill community of Perkasie. A welcoming tiled floor entryway opens to a bright and spacious living room that flows seamlessly into the dining area, creating an ideal layout for both everyday living and entertaining. Newer luxury vinyl plank flooring flows throughout the main living areas. The updated eat-in kitchen features granite countertops, a mosaic tile backsplash, pantry, and abundant cabinetry while overlooking the inviting family room. The family offers a cozy gas fireplace with a classic mantel that serves as an attractive focal point. Step outside the kitchen to the beautifully designed rear paver patio, an inviting outdoor retreat ideal for morning coffee, summer barbecues, or relaxing evenings with family and friends. The upper level boasts a spacious primary suite complete with a walk-in closet and a luxurious en suite bath featuring dual granite vanities, a soaking tub, separate shower, and radiant heated floors. Two additional generously sized bedrooms, full hall bath, and the convenience of a second-floor laundry room with a utility sink complete the second floor. The finished basement provides valuable additional living space, perfect for a recreation room, home office, fitness area, or media room, while still offering ample storage. Additional highlights include an attached one-car garage with inside access, neutral decor throughout, and low-maintenance living with HOA services that include lawn care, snow and trash removal, and common area maintenance. Residents also enjoy community amenities including walking paths and tot lots. Conveniently located near shopping, dining, parks, and major commuter routes, this move-in ready home offers the perfect combination of comfort, style and convenience. Schedule your appointment today!
HelloCondo Is The #1 Condo Search Platform And Real Estate Recommendation Engine. Search, Find And Buy The Perfect Condo And Get Matched With The Best Agents. Finding A Condo Has Never Been So Easy.