Listed: $ NaN (Sold on: Aug 14, 2026) Days on Market:
226 Allem Lane, Perkasie, PA 18944
BEDS
2
BATHS
2
PARKING
-
SQFT
1515
Description
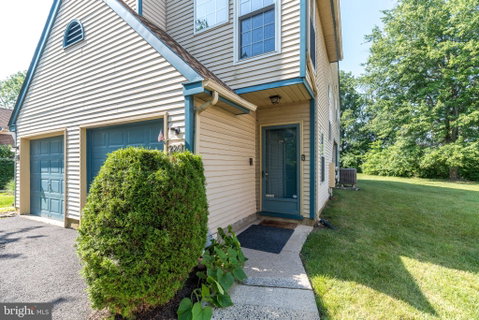
Move right into this beautifully maintained end-unit home in the desirable Stonebridge Estates community, nestled in scenic Bedminster Township. Enjoy the convenience of an attached one-car garage with interior access—no more scraping snow, getting caught in the rain, or stepping into a hot car. Guests will appreciate the private driveway and additional parking conveniently located next to the home.The open floor plan creates an inviting space for both everyday living and entertaining. The kitchen features luxury vinyl floors, newer whit cabinets with soft close, granate countertops, a breakfast bar, and recessedlighting. Cozy up on chilly evenings by the wood-burning fireplace in the spacious family room, currently being used as a game room.The impressive living and dining area boasts a cathedral ceiling, recessed lighting, and sliding glass door that open to a covered balcony that over looks woods—perfect for relaxing outdoors. The primary suite offers a walk-in closet, private en-suite bathroom, and its own sliding glass door leading to the covered balcony and an additional storage closet. A second bedroom, full hall bath, and convenient laundry room complete the home's well-designed layout. Plenty of windows throughout fill the home with an abundance of natural light. New carpets in bedrooms, living room dinning room and stairs. Ideally located within walking distance of the vibrant Dublin Square, you'll enjoy live entertainment, shopping, restaurants, and a local brewery just moments from your doorstep.
Description
Move right into this beautifully maintained end-unit home in the desirable Stonebridge Estates community, nestled in scenic Bedminster Township. Enjoy the convenience of an attached one-car garage with interior access—no more scraping snow, getting caught in the rain, or stepping into a hot car. Guests will appreciate the private driveway and additional parking conveniently located next to the home.The open floor plan creates an inviting space for both everyday living and entertaining. The kitchen features luxury vinyl floors, newer whit cabinets with soft close, granate countertops, a breakfast bar, and recessedlighting. Cozy up on chilly evenings by the wood-burning fireplace in the spacious family room, currently being used as a game room.The impressive living and dining area boasts a cathedral ceiling, recessed lighting, and sliding glass door that open to a covered balcony that over looks woods—perfect for relaxing outdoors. The primary suite offers a walk-in closet, private en-suite bathroom, and its own sliding glass door leading to the covered balcony and an additional storage closet. A second bedroom, full hall bath, and convenient laundry room complete the home's well-designed layout. Plenty of windows throughout fill the home with an abundance of natural light. New carpets in bedrooms, living room dinning room and stairs. Ideally located within walking distance of the vibrant Dublin Square, you'll enjoy live entertainment, shopping, restaurants, and a local brewery just moments from your doorstep.
Listed: $ NaN (Sold on: Aug 14, 2026) Days on Market:
226 Allem Lane, Perkasie, PA 18944
BEDS
2
BATHS
2
PARKING
-
SQFT
1,515
Description
Move right into this beautifully maintained end-unit home in the desirable Stonebridge Estates community, nestled in scenic Bedminster Township. Enjoy the convenience of an attached one-car garage with interior access—no more scraping snow, getting caught in the rain, or stepping into a hot car. Guests will appreciate the private driveway and additional parking conveniently located next to the home.The open floor plan creates an inviting space for both everyday living and entertaining. The kitchen features luxury vinyl floors, newer whit cabinets with soft close, granate countertops, a breakfast bar, and recessedlighting. Cozy up on chilly evenings by the wood-burning fireplace in the spacious family room, currently being used as a game room.The impressive living and dining area boasts a cathedral ceiling, recessed lighting, and sliding glass door that open to a covered balcony that over looks woods—perfect for relaxing outdoors. The primary suite offers a walk-in closet, private en-suite bathroom, and its own sliding glass door leading to the covered balcony and an additional storage closet. A second bedroom, full hall bath, and convenient laundry room complete the home's well-designed layout. Plenty of windows throughout fill the home with an abundance of natural light. New carpets in bedrooms, living room dinning room and stairs. Ideally located within walking distance of the vibrant Dublin Square, you'll enjoy live entertainment, shopping, restaurants, and a local brewery just moments from your doorstep.
Description
Move right into this beautifully maintained end-unit home in the desirable Stonebridge Estates community, nestled in scenic Bedminster Township. Enjoy the convenience of an attached one-car garage with interior access—no more scraping snow, getting caught in the rain, or stepping into a hot car. Guests will appreciate the private driveway and additional parking conveniently located next to the home.The open floor plan creates an inviting space for both everyday living and entertaining. The kitchen features luxury vinyl floors, newer whit cabinets with soft close, granate countertops, a breakfast bar, and recessedlighting. Cozy up on chilly evenings by the wood-burning fireplace in the spacious family room, currently being used as a game room.The impressive living and dining area boasts a cathedral ceiling, recessed lighting, and sliding glass door that open to a covered balcony that over looks woods—perfect for relaxing outdoors. The primary suite offers a walk-in closet, private en-suite bathroom, and its own sliding glass door leading to the covered balcony and an additional storage closet. A second bedroom, full hall bath, and convenient laundry room complete the home's well-designed layout. Plenty of windows throughout fill the home with an abundance of natural light. New carpets in bedrooms, living room dinning room and stairs. Ideally located within walking distance of the vibrant Dublin Square, you'll enjoy live entertainment, shopping, restaurants, and a local brewery just moments from your doorstep.
HelloCondo Is The #1 Condo Search Platform And Real Estate Recommendation Engine. Search, Find And Buy The Perfect Condo And Get Matched With The Best Agents. Finding A Condo Has Never Been So Easy.