
HeaderIcon
  1. Agent Logo

Explore by Metro

  • Atlanta
  • Baltimore
  • Boston
  • Bronx
  • Brooklyn
  • Chicago
  • Los Angeles
  • Manhattan
  • Miami
  • Nashville
  • North Port
  • Orlando
  • Philadelphia
  • Phoenix
  • Queens
  • San Diego
  • San Jose
  • Tampa
  • Washington
HeaderIcon

Explore By Metro

  • Atlanta
  • Baltimore
  • Boston
  • Bronx
  • Brooklyn
  • Chicago
  • Los Angeles
  • Manhattan
  • Miami
  • Nashville
  • North Port
  • Orlando
  • Philadelphia
  • Phoenix
  • Queens
  • San Diego
  • San Jose
  • Tampa
  • Washington
leftArrowBack to Search
OverviewAmenities & PoliciesFinancialsNeighborhood
Add to favoritesAdd to favorites (hover)
Save
  1. Home
  2. /Perkasie, PA
  3. /116 Burnish Court
leftArrow
Add to favoritesAdd to favorites (hover)
$399,900est. $2,022 MortgageInfo icon
Listed: $ NaN (Sold on: Aug 18, 2026) Days on Market:

116 Burnish Court, Perkasie, PA 18944

BEDS

beds

3

BATHS

baths

2

PARKING

parking

-

SQFT

sqft
1680

Description

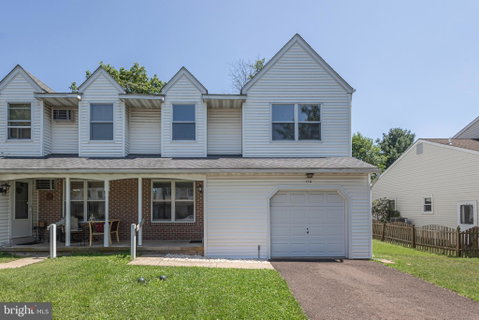
Beautifully Updated 3-Bedroom Twin on a Quiet Cul-de-Sac! Welcome home to this move-in ready home offering the perfect blend of comfort, style, and convenience. The beautifully renovated eat-in kitchen features modern finishes and plenty of space for everyday dining. New flooring throughout adds a fresh, contemporary feel, while the spacious family room provides the perfect place to relax or entertain. Sliding glass doors lead to a private backyard, ideal for outdoor gatherings, play, or simply unwinding. Located on a quiet cul-de-sac with abundant open space, this home also includes a garage and offers a wonderful setting for anyone looking for a welcoming neighborhood. There is also an added feature of a primary bathroom in the future, all the rough plumbing is in, just add fixtures! Don't miss this opportunity to own a beautifully updated home in a fantastic location!
listing image
$399,900
est. $2,022.11 MortgageInfo icon
Listed: $ NaN (Sold on: Aug 18, 2026)
Days on Market:

116 Burnish Court, Perkasie, PA 18944

BEDS

3

BATHS

2

PARKING

-

SQFT

1,680

Description

Beautifully Updated 3-Bedroom Twin on a Quiet Cul-de-Sac! Welcome home to this move-in ready home offering the perfect blend of comfort, style, and convenience. The beautifully renovated eat-in kitchen features modern finishes and plenty of space for everyday dining. New flooring throughout adds a fresh, contemporary feel, while the spacious family room provides the perfect place to relax or entertain. Sliding glass doors lead to a private backyard, ideal for outdoor gatherings, play, or simply unwinding. Located on a quiet cul-de-sac with abundant open space, this home also includes a garage and offers a wonderful setting for anyone looking for a welcoming neighborhood. There is also an added feature of a primary bathroom in the future, all the rough plumbing is in, just add fixtures! Don't miss this opportunity to own a beautifully updated home in a fantastic location!

Glen Gardens Estate Market Stats Last 12 months

LOCKER
Contact Us for Info

POSSESSION
Negotiable
HOA FEESinfo
$200 /Annually

OUTDOOR SPACE
Contact Us for Info
TAXES
$4,226 (2025)

BUILDING AGE
37 Years
BASEMENT FEATURE
Contact Us for Info

PRICE PER SQFTinfo
$238

Market Stats

HOA FEESinfo
$200 /Annually

OUTDOOR SPACE
Contact Us for Info
TAXES
$4,226 (2025)

BUILDING AGE
37 Years
BASEMENT FEATURE
Contact Us for Info

PRICE PER SQFTinfo
$238

Amenities

Parking
Parking
-
Locker
Locker
Concierge
Concierge
-
Elevator(s)
Elevator(s)
-
Central AC
Central AC
-
Pool
Pool
-
Fitness Center
Fitness Center
-
Visitors Parking
Visitors Parking
-

Amenities

Unit
Parking GarageParking Garage
Building

Policies

Pet Allowed
Pet Allowed
-
BBQ Permitted
BBQ Permitted
Sublet Allowed
Sublet Allowed
Short-term Rental Allowed

Unit Price History

DateMLSStatusPrice
Aug 2026MLS#: PABU2127030Closed$399,900

Unit Price History

$399,900

Closed

Aug 2026MLS#: PABU2127030

Monthly Payment Calculator

$2,650 / Monthly

All calculations are estimates and provided by HelloCondo.com
for informational purposes only. Actual amounts may vary.

DropDown
$2,650
Est.
Listing Price
Down Payment
Interest Rate
Terms
Listing Price
Down Payment
Interest Rate
Terms

Monthly Payment Calculator

$2,650
Est.
Listing Price
Down Payment
Interest Rate
Terms
Listing Price
Down Payment
Interest Rate
Terms
$2,650 / Monthly

All calculations are estimates and provided by HelloCondo.com for informational purposes only. Actual amounts may vary.

view source
DropDown

Monthly Payment Calculator

Mortgage calculator

Monthly Mortgage: $2,022
DropDown

The Neighborhood: Perkasie, PA

Get the HelloCondo Newsletter
Real-estate tips, insights, and market reports in your inbox.
Newsletter
  1. Home
  2. /Perkasie, PA
  3. /116 Burnish Court
Nearby Cities
Parkville

Buildings

103 Deep Run Rd
178 Elephant Rd

Neighborhoods

Allegheny WestAmblerBirch Valley
Bryn AthynColwynCrum LynneDogwoodEast OregonFilter SquareGlen View ParkGlenoldenHaddingtonJuniper HillMartha DriveMilford SquareModena ParkMorrell ParkOlde KensingtonPenroseWoodlyn

ZIP Codes

180701893119001
1900619013190251902919033190751908719094190961910219124191271913619426194651947319520

Community

ArborsArbour Green CourtArbours at Morgan Creek
Beaver RunBeaver Run VillageBedminster SquareBelcourt ManorBerkley PlaceBriarwoodCarousel Pointe CondominiumsCarriage CrossingCentennial RidgeChalfont GreeneCharing CrossCliffside ManorCountry RoadsCountry View at SalfordCoventryDublin AcresEdgewood
Hellocondo Logo
HelloCondo Is The #1 Condo Search Platform And Real Estate Recommendation Engine. Search, Find And Buy The Perfect Condo And Get Matched With The Best Agents. Finding A Condo Has Never Been So Easy.

HelloCondo is a division of HelloCasa, LLC

FacebookIconInstagramIconXIconRedditIcon

HelloCondo

Find A RealtorTerms of UsePrivacy PolicyCalifornia Privacy NoticeAccessibility PolicyCCPA Notice on CollectionDMCABrowseBlogsNYS Standard Operating ProcedureNYS Fair Housing Notice

Contact

LocationIcon
300 Galleria Pkwy SE, Suite 1500,
Atlanta, GA 30339
PhoneICon
(855) 625-0319
EmailIConhello@hellocondo.com
Contact Us

For Sale

Condos for saleTownhomes for sale
AgentIcon
LocationIcon

Opulent Realty Group Zakiya Eleby6335 Wayne Ave Philadelphia PA 19144

PhoneICon(610) 206-3955
EmailIConZakiya@ORGrealty.com
© HelloCondo 2026. All Rights Reserved.
