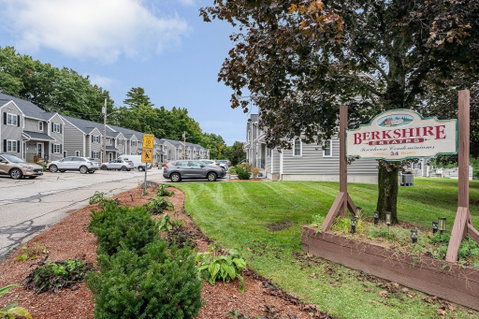
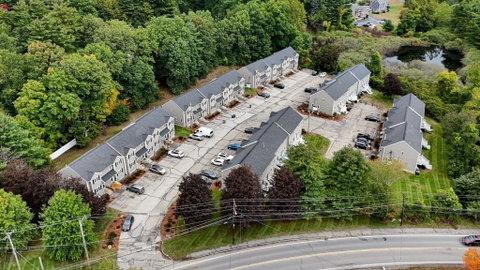
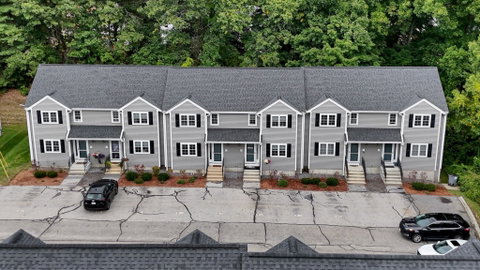
Welcome to Berkshire Estates, where this well maintained townhouse offers comfortable living, inviting spaces and room to make it your own. Freshly painted in neutral tones throughout, this two bedroom home welcomes you with a clean, refreshed feel that complements any style. Step inside to a spacious living room with laminate flooring and imagine settling in for a quiet evening or gathering with guest. A separate dining room provides a welcoming setting for everyday meals and special occasions. Continue into the kitchen, where a sliding door opens to the deck, an inviting spot for morning coffee or a little fresh air at the end of the day. Upstairs, two generously sized bedrooms offer comfortable retreats with space to unwind. One full bathroom and one half bathroom serve the home, while central air and forced-air heat with a heat pump provide year-round comfort. Head downstairs to discover a partially finished basement with a carpeted family room ready for movie nights, hobbies, or a home office. A dedicated laundry area with a washer and dryer, utility storage, and bulkhead access add everyday practicality. Pull-down stairs lead to an attic which offers additional storage options. Nearby shopping, walking and jogging trails, and a bike path offer opportunities to enjoy the surrounding area. Discover a home with the space to settle in, spread out, and create your next chapter.
Description
Welcome to Berkshire Estates, where this well maintained townhouse offers comfortable living, inviting spaces and room to make it your own. Freshly painted in neutral tones throughout, this two bedroom home welcomes you with a clean, refreshed feel that complements any style. Step inside to a spacious living room with laminate flooring and imagine settling in for a quiet evening or gathering with guest. A separate dining room provides a welcoming setting for everyday meals and special occasions. Continue into the kitchen, where a sliding door opens to the deck, an inviting spot for morning coffee or a little fresh air at the end of the day. Upstairs, two generously sized bedrooms offer comfortable retreats with space to unwind. One full bathroom and one half bathroom serve the home, while central air and forced-air heat with a heat pump provide year-round comfort. Head downstairs to discover a partially finished basement with a carpeted family room ready for movie nights, hobbies, or a home office. A dedicated laundry area with a washer and dryer, utility storage, and bulkhead access add everyday practicality. Pull-down stairs lead to an attic which offers additional storage options. Nearby shopping, walking and jogging trails, and a bike path offer opportunities to enjoy the surrounding area. Discover a home with the space to settle in, spread out, and create your next chapter.
Welcome to Berkshire Estates, where this well maintained townhouse offers comfortable living, inviting spaces and room to make it your own. Freshly painted in neutral tones throughout, this two bedroom home welcomes you with a clean, refreshed feel that complements any style. Step inside to a spacious living room with laminate flooring and imagine settling in for a quiet evening or gathering with guest. A separate dining room provides a welcoming setting for everyday meals and special occasions. Continue into the kitchen, where a sliding door opens to the deck, an inviting spot for morning coffee or a little fresh air at the end of the day. Upstairs, two generously sized bedrooms offer comfortable retreats with space to unwind. One full bathroom and one half bathroom serve the home, while central air and forced-air heat with a heat pump provide year-round comfort. Head downstairs to discover a partially finished basement with a carpeted family room ready for movie nights, hobbies, or a home office. A dedicated laundry area with a washer and dryer, utility storage, and bulkhead access add everyday practicality. Pull-down stairs lead to an attic which offers additional storage options. Nearby shopping, walking and jogging trails, and a bike path offer opportunities to enjoy the surrounding area. Discover a home with the space to settle in, spread out, and create your next chapter.
Description
Welcome to Berkshire Estates, where this well maintained townhouse offers comfortable living, inviting spaces and room to make it your own. Freshly painted in neutral tones throughout, this two bedroom home welcomes you with a clean, refreshed feel that complements any style. Step inside to a spacious living room with laminate flooring and imagine settling in for a quiet evening or gathering with guest. A separate dining room provides a welcoming setting for everyday meals and special occasions. Continue into the kitchen, where a sliding door opens to the deck, an inviting spot for morning coffee or a little fresh air at the end of the day. Upstairs, two generously sized bedrooms offer comfortable retreats with space to unwind. One full bathroom and one half bathroom serve the home, while central air and forced-air heat with a heat pump provide year-round comfort. Head downstairs to discover a partially finished basement with a carpeted family room ready for movie nights, hobbies, or a home office. A dedicated laundry area with a washer and dryer, utility storage, and bulkhead access add everyday practicality. Pull-down stairs lead to an attic which offers additional storage options. Nearby shopping, walking and jogging trails, and a bike path offer opportunities to enjoy the surrounding area. Discover a home with the space to settle in, spread out, and create your next chapter.
HelloCondo Is The #1 Condo Search Platform And Real Estate Recommendation Engine. Search, Find And Buy The Perfect Condo And Get Matched With The Best Agents. Finding A Condo Has Never Been So Easy.