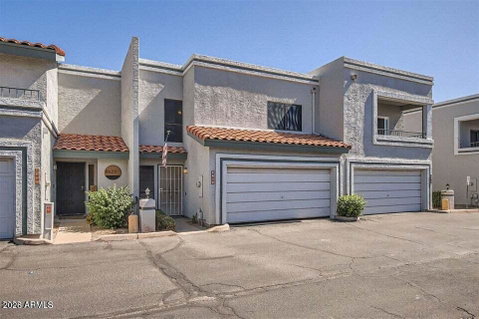
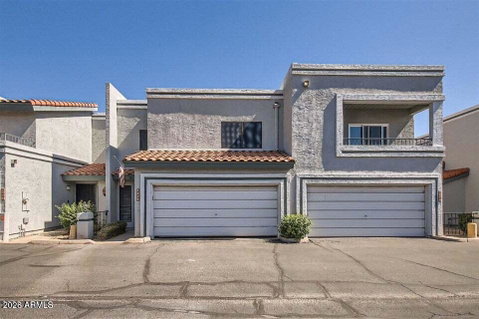
Welcome to this spacious and inviting 2 bedroom, 2.5 bath townhome featuring a HUGE upstairs office that could be converted into a third bedroom! The open floor plan, soaring vaulted ceilings, and skylights create a light, bright, and airy atmosphere throughout. The kitchen features stainless steel appliances, recessed lighting, a walk-in pantry, and a convenient breakfast area open to the kitchen and great room--perfect for everyday living and entertaining. The stainless steel refrigerator, washer, and dryer are included! Upstairs, you'll find two generously sized bedrooms, a large office, and two full bathrooms. The primary suite offers two closets, including a walk-in, providing plenty of storage. A convenient half bath is located downstairs. Additional highlights include a NEW A/C and NEW water heater installed in 2021, updated lighting, new toilets, abundant storage, and an attached two-car garage with an electric opener. Enjoy your own fenced, private backyard or take a short walk to the community amenities, including a swimming pool, spa, cabana, BBQ grill, and outdoor fireplace. The well-maintained community offers ample guest parking and a peaceful, quiet atmosphere. Even better, the HOA fee includes water, sewer, and trash! This fantastic townhome offers space, comfort, convenience, and resort-style amenities in a beautifully maintained community. Easy to Show! Quick Close Possible!
Description
Welcome to this spacious and inviting 2 bedroom, 2.5 bath townhome featuring a HUGE upstairs office that could be converted into a third bedroom! The open floor plan, soaring vaulted ceilings, and skylights create a light, bright, and airy atmosphere throughout. The kitchen features stainless steel appliances, recessed lighting, a walk-in pantry, and a convenient breakfast area open to the kitchen and great room--perfect for everyday living and entertaining. The stainless steel refrigerator, washer, and dryer are included! Upstairs, you'll find two generously sized bedrooms, a large office, and two full bathrooms. The primary suite offers two closets, including a walk-in, providing plenty of storage. A convenient half bath is located downstairs. Additional highlights include a NEW A/C and NEW water heater installed in 2021, updated lighting, new toilets, abundant storage, and an attached two-car garage with an electric opener. Enjoy your own fenced, private backyard or take a short walk to the community amenities, including a swimming pool, spa, cabana, BBQ grill, and outdoor fireplace. The well-maintained community offers ample guest parking and a peaceful, quiet atmosphere. Even better, the HOA fee includes water, sewer, and trash! This fantastic townhome offers space, comfort, convenience, and resort-style amenities in a beautifully maintained community. Easy to Show! Quick Close Possible!
Welcome to this spacious and inviting 2 bedroom, 2.5 bath townhome featuring a HUGE upstairs office that could be converted into a third bedroom! The open floor plan, soaring vaulted ceilings, and skylights create a light, bright, and airy atmosphere throughout. The kitchen features stainless steel appliances, recessed lighting, a walk-in pantry, and a convenient breakfast area open to the kitchen and great room--perfect for everyday living and entertaining. The stainless steel refrigerator, washer, and dryer are included! Upstairs, you'll find two generously sized bedrooms, a large office, and two full bathrooms. The primary suite offers two closets, including a walk-in, providing plenty of storage. A convenient half bath is located downstairs. Additional highlights include a NEW A/C and NEW water heater installed in 2021, updated lighting, new toilets, abundant storage, and an attached two-car garage with an electric opener. Enjoy your own fenced, private backyard or take a short walk to the community amenities, including a swimming pool, spa, cabana, BBQ grill, and outdoor fireplace. The well-maintained community offers ample guest parking and a peaceful, quiet atmosphere. Even better, the HOA fee includes water, sewer, and trash! This fantastic townhome offers space, comfort, convenience, and resort-style amenities in a beautifully maintained community. Easy to Show! Quick Close Possible!
Description
Welcome to this spacious and inviting 2 bedroom, 2.5 bath townhome featuring a HUGE upstairs office that could be converted into a third bedroom! The open floor plan, soaring vaulted ceilings, and skylights create a light, bright, and airy atmosphere throughout. The kitchen features stainless steel appliances, recessed lighting, a walk-in pantry, and a convenient breakfast area open to the kitchen and great room--perfect for everyday living and entertaining. The stainless steel refrigerator, washer, and dryer are included! Upstairs, you'll find two generously sized bedrooms, a large office, and two full bathrooms. The primary suite offers two closets, including a walk-in, providing plenty of storage. A convenient half bath is located downstairs. Additional highlights include a NEW A/C and NEW water heater installed in 2021, updated lighting, new toilets, abundant storage, and an attached two-car garage with an electric opener. Enjoy your own fenced, private backyard or take a short walk to the community amenities, including a swimming pool, spa, cabana, BBQ grill, and outdoor fireplace. The well-maintained community offers ample guest parking and a peaceful, quiet atmosphere. Even better, the HOA fee includes water, sewer, and trash! This fantastic townhome offers space, comfort, convenience, and resort-style amenities in a beautifully maintained community. Easy to Show! Quick Close Possible!
HelloCondo Is The #1 Condo Search Platform And Real Estate Recommendation Engine. Search, Find And Buy The Perfect Condo And Get Matched With The Best Agents. Finding A Condo Has Never Been So Easy.