
HeaderIcon
  1. Agent Logo

Explore by Metro

  • Atlanta
  • Baltimore
  • Boston
  • Bronx
  • Brooklyn
  • Chicago
  • Los Angeles
  • Manhattan
  • Miami
  • Nashville
  • North Port
  • Orlando
  • Philadelphia
  • Phoenix
  • Queens
  • San Diego
  • San Jose
  • Tampa
  • Washington
HeaderIcon

Explore By Metro

  • Atlanta
  • Baltimore
  • Boston
  • Bronx
  • Brooklyn
  • Chicago
  • Los Angeles
  • Manhattan
  • Miami
  • Nashville
  • North Port
  • Orlando
  • Philadelphia
  • Phoenix
  • Queens
  • San Diego
  • San Jose
  • Tampa
  • Washington
leftArrowBack to Search
OverviewAmenities & PoliciesFinancialsNeighborhood
Add to favoritesAdd to favorites (hover)
Save
  1. Home
  2. /Peoria, AZ
  3. /8611 N 67TH Drive
leftArrow
Add to favoritesAdd to favorites (hover)
$285,000est. $1,441 MortgageInfo icon
Date Listed : Aug 1, 2026 Days on HelloCondo: 21

8611 N 67TH Drive, Peoria, AZ 85345

BEDS

beds

2

BATHS

baths

2

PARKING

parking

-

SQFT

sqft
1093

Description

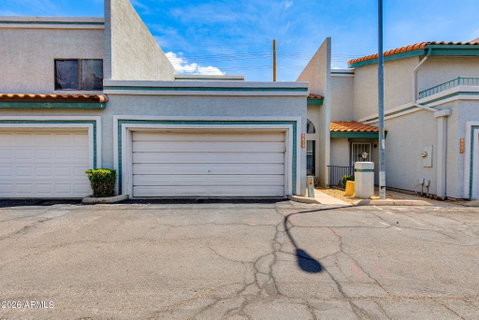
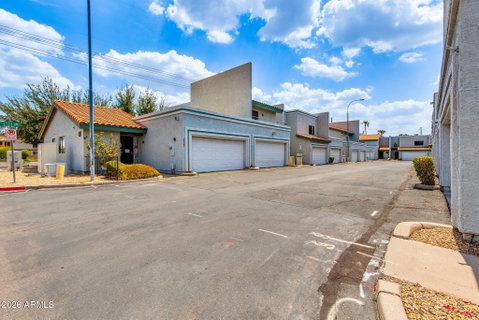
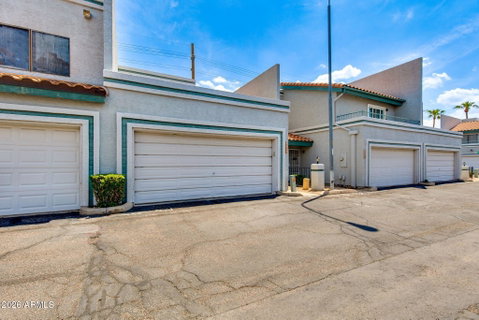
Welcome to this sun-drenched, Peoria townhome featuring soaring vaulted ceilings and massive arched architectural windows that flood the open-concept living space with natural light. The highly desirable split floor plan offers ultimate flexibility, featuring dual primary bedrooms--with one conveniently located on the main floor--plus a versatile upstairs loft perfect for a home office, media room, or secondary lounge. The interior boasts warm wood-look flooring, crisp baseboards, and a bright kitchen outfitted with stainless steel appliances and a modern tile backsplash. Step through the sliding glass doors to enjoy your own private patio space. Perfectly situated for an active lifestyle, you are just minutes away from the premier dining, shopping, and entertainment of Westgate, P83, and State Farm Stadium. Turn-key and waiting for you.

Description

Welcome to this sun-drenched, Peoria townhome featuring soaring vaulted ceilings and massive arched architectural windows that flood the open-concept living space with natural light. The highly desirable split floor plan offers ultimate flexibility, featuring dual primary bedrooms--with one conveniently located on the main floor--plus a versatile upstairs loft perfect for a home office, media room, or secondary lounge. The interior boasts warm wood-look flooring, crisp baseboards, and a bright kitchen outfitted with stainless steel appliances and a modern tile backsplash. Step through the sliding glass doors to enjoy your own private patio space. Perfectly situated for an active lifestyle, you are just minutes away from the premier dining, shopping, and entertainment of Westgate, P83, and State Farm Stadium. Turn-key and waiting for you.
listing image
listing image 2
listing image 3
$285,000
est. $1,441.12 MortgageInfo icon
Date Listed : Aug 1, 2026
Days on HelloCondo: 21

8611 N 67TH Drive, Peoria, AZ 85345

BEDS

2

BATHS

2

PARKING

-

SQFT

1,093

Description

Welcome to this sun-drenched, Peoria townhome featuring soaring vaulted ceilings and massive arched architectural windows that flood the open-concept living space with natural light. The highly desirable split floor plan offers ultimate flexibility, featuring dual primary bedrooms--with one conveniently located on the main floor--plus a versatile upstairs loft perfect for a home office, media room, or secondary lounge. The interior boasts warm wood-look flooring, crisp baseboards, and a bright kitchen outfitted with stainless steel appliances and a modern tile backsplash. Step through the sliding glass doors to enjoy your own private patio space. Perfectly situated for an active lifestyle, you are just minutes away from the premier dining, shopping, and entertainment of Westgate, P83, and State Farm Stadium. Turn-key and waiting for you.

Description

Welcome to this sun-drenched, Peoria townhome featuring soaring vaulted ceilings and massive arched architectural windows that flood the open-concept living space with natural light. The highly desirable split floor plan offers ultimate flexibility, featuring dual primary bedrooms--with one conveniently located on the main floor--plus a versatile upstairs loft perfect for a home office, media room, or secondary lounge. The interior boasts warm wood-look flooring, crisp baseboards, and a bright kitchen outfitted with stainless steel appliances and a modern tile backsplash. Step through the sliding glass doors to enjoy your own private patio space. Perfectly situated for an active lifestyle, you are just minutes away from the premier dining, shopping, and entertainment of Westgate, P83, and State Farm Stadium. Turn-key and waiting for you.

Glen Gardens Estate Market Stats Last 12 months

LOCKER
Contact Us for Info

POSSESSION
By Agreement
HOA FEESinfo
$211.75 /Monthly

OUTDOOR SPACE
Contact Us for Info
TAXES
$753 (2025)

BUILDING AGE
39 Years
BASEMENT FEATURE
Contact Us for Info

PRICE PER SQFTinfo
$261

Market Stats

HOA FEESinfo
$211.75 /Monthly

OUTDOOR SPACE
Contact Us for Info
TAXES
$753 (2025)

BUILDING AGE
39 Years
BASEMENT FEATURE
Contact Us for Info

PRICE PER SQFTinfo
$261

Amenities

Parking
Parking
-
Locker
Locker
Concierge
Concierge
-
Elevator(s)
Elevator(s)
-
Central AC
Central AC
Check Icon
Pool
Pool
-
Fitness Center
Fitness Center
-
Visitors Parking
Visitors Parking
-

Amenities

Unit
Parking GarageParking Garage
Building

Policies

Pet Allowed
Pet Allowed
-
BBQ Permitted
BBQ Permitted
Sublet Allowed
Sublet Allowed
Short-term Rental Allowed

Unit Price History

DateMLSStatusPrice
Jul 2021MLS#: 6260754Closed$250,000
Nov 2019MLS#: 5969053Closed$155,000
Jan 2016MLS#: 5371152Closed$90,900
Sep 2015MLS#: 5317220Closed$87,850

Unit Price History

$250,000

Closed

Jul 2021MLS#: 6260754

$155,000

Closed

Nov 2019MLS#: 5969053

$90,900

Closed

Jan 2016MLS#: 5371152

Unit Price History

$250,000

Closed

Jul 2021MLS#: 6260754

$155,000

Closed

Nov 2019MLS#: 5969053

$90,900

Closed

Jan 2016MLS#: 5371152

$87,850

Closed

Sep 2015MLS#: 5317220

Monthly Payment Calculator

$1,799 / Monthly

All calculations are estimates and provided by HelloCondo.com
for informational purposes only. Actual amounts may vary.

DropDown
$1,799
Est.
Listing Price
Down Payment
Interest Rate
Terms
Listing Price
Down Payment
Interest Rate
Terms

Monthly Payment Calculator

$1,799
Est.
Listing Price
Down Payment
Interest Rate
Terms
Listing Price
Down Payment
Interest Rate
Terms
$1,799 / Monthly

All calculations are estimates and provided by HelloCondo.com for informational purposes only. Actual amounts may vary.

view source
DropDown

Monthly Payment Calculator

Mortgage calculator

Monthly Mortgage: $1,441
DropDown

The Neighborhood: Peoria, AZ

Get the HelloCondo Newsletter
Real-estate tips, insights, and market reports in your inbox.
Newsletter
  1. Home
  2. /Peoria, AZ
  3. /8611 N 67TH Drive
Nearby Cities
Glendale

Buildings

10100 N 89th Ave
10101 N 91st Ave
11640 N 51st Ave
4608 W Maryland Ave
4730 W Northern Ave
4828 W Orangewood Ave
5236 W Peoria Ave
5757 W Eugie Ave
5960 W Oregon Ave
6240 N 63rd Ave
6302 N 64th Dr
6550 N 47th Ave
6770 N 47th Ave
7040 W Olive Ave
7801 N 44th Dr
8888 N 47th Ave
8940 W Olive Ave
9221 N 59th Ave
9225 N 59th Ave
9439 N 59th Ave

Neighborhoods

Anthem Country ClubBarrelCactus
Camelback EastClark ParkDesert FoothillsDesert ViewEstrellaIndian BendMidtown PhoenixMitchell Park EastMitchell Park WestNorth GatewayNorth MountainPinnacle PeakSun CitySun City GrandTroon NorthVerradoWhispering Ranch

ZIP Codes

850038500885122
8512385131851418519185201852138525385286852978530585322853238532985338853958563185658

Community

23 North333 West Missouri Ave444 East Montebello
Agua Fria ApartmentsApril SoundArcadia Spring TownhomesAvalon Hills CondominiumsAvalon TravataAvenida Siete OesteBailey CommonsBarbadosBaskett FarmsBellair TownhousesBethany CrestBethany VillaBonnie LeaBrighton Place WestBristol Court CondominiumsBrookside Gardens at Westbrook VillageBrownstone Commons
Hellocondo Logo
HelloCondo Is The #1 Condo Search Platform And Real Estate Recommendation Engine. Search, Find And Buy The Perfect Condo And Get Matched With The Best Agents. Finding A Condo Has Never Been So Easy.

HelloCondo is a division of HelloCasa, LLC

FacebookIconInstagramIconXIconRedditIcon

HelloCondo

Find A RealtorTerms of UsePrivacy PolicyCalifornia Privacy NoticeAccessibility PolicyCCPA Notice on CollectionDMCABrowseBlogsNYS Standard Operating ProcedureNYS Fair Housing Notice

Contact

LocationIcon
300 Galleria Pkwy SE, Suite 1500,
Atlanta, GA 30339
PhoneICon
(855) 625-0319
EmailIConhello@hellocondo.com
Contact Us

For Sale

Condos for saleTownhomes for sale
AgentIcon
LocationIcon

Real Broker, LLC Cheryl Benjamin 17505 N 79th Ave Suite 214 Glendale, AZ 85308

PhoneICon623-206-9936
EmailIConCheryl@lovingphoenix.com
© HelloCondo 2026. All Rights Reserved.
