HeaderIcon
  1. Agent Logo

Explore by Metro

  • Atlanta
  • Baltimore
  • Boston
  • Bronx
  • Brooklyn
  • Chicago
  • Los Angeles
  • Manhattan
  • Miami
  • Nashville
  • Orlando
  • Philadelphia
  • Phoenix
  • Queens
  • San Diego
  • San Jose
  • Tampa
  • Washington
HeaderIcon

Explore by Metro

  • Atlanta
  • Baltimore
  • Boston
  • Bronx
  • Brooklyn
  • Chicago
  • Los Angeles
  • Manhattan
  • Miami
  • Nashville
  • Orlando
  • Philadelphia
  • Phoenix
  • Queens
  • San Diego
  • San Jose
  • Tampa
  • Washington
leftArrowBack to Search
  1. Home
  2. /
  3. Peoria, AZ
  4. /
  5. 10100 N 89th Ave
Add to favoritesAdd to favorites (hover)
Save
leftArrow
Add to favoritesAdd to favorites (hover)

10100 N 89th Ave

10100 N 89th Ave, Peoria, AZ, 85345
Castle Rock

YEAR BUILT

1986

# STORIES

2

# TOTAL UNITS

49

UNIT SIZE RANGE

976-1,282 sqft

Description

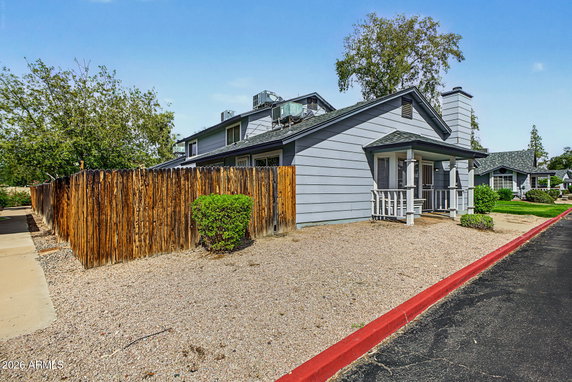
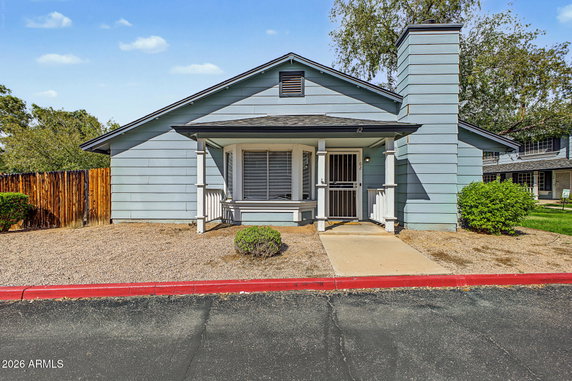
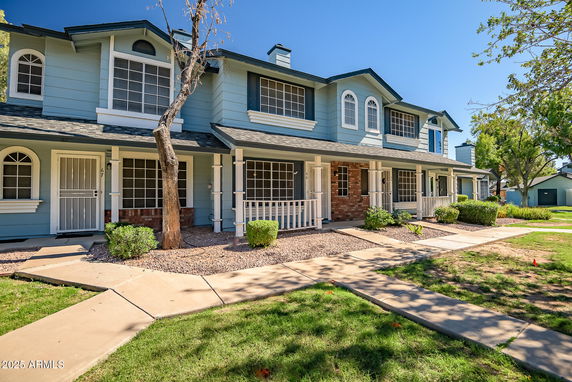
10100 N 89th Ave is located in Peoria, AZ, near the intersection of North 75th Avenue and West Peoria Avenue. This building is part of the Castle Rock community and has a total of 49 townhome units. Completed in 1986, it features low-rise architecture with 2 stories. The nearby New River adds some scenic beauty to the area. The townhomes vary in size from 976 to 1,282 square feet. Most units have 2 to 3 bedrooms and 2.5 baths. The average price for homes here is about $226,000, with a price range from $300,000 to $329,923. Sellers see homes listed for around 42 days before finding a buyer. Residents enjoy a community pool and well-maintained landscaping. The development also includes easy access to bus lines and nearby walking trails. A playground on-site adds to the appeal for families. Covered parking spaces ensure convenience for residents and guests. Units feature open floor plans that let in plenty of natural light. Many homes have decorative vaulted ceilings. The kitchen areas come equipped with stainless steel appliances and granite countertops. Some units also have wood-burning fireplaces, which create a cozy atmosphere. The location offers various amenities, including dining options like Peter Piper Pizza and Dairy Queen. Nearby shopping, entertainment, and the Arrowhead Town Center are within a short drive. Public schooling is available at Peoria Accelerated High School, making this a practical choice for families. Investors and first-time home buyers often find these townhomes appealing. The low-maintenance yards include artificial turf and private fenced backyards. These features enhance the living experience, appealing to many buyers in the market.

Building ImageMLS ID #6940786
Building Image
Building ImageView Listing

10100 N 89th Ave

10100 N 89th Ave, Peoria, AZ, 85345


Castle Rock

YEAR BUILT

1986

# STORIES

2

# TOTAL UNITS

49

UNIT SIZE RANGE

976-1,282 sqft

Description

10100 N 89th Ave is located in Peoria, AZ, near the intersection of North 75th Avenue and West Peoria Avenue. This building is part of the Castle Rock community and has a total of 49 townhome units. Completed in 1986, it features low-rise architecture with 2 stories. The nearby New River adds some scenic beauty to the area. The townhomes vary in size from 976 to 1,282 square feet. Most units have 2 to 3 bedrooms and 2.5 baths. The average price for homes here is about $226,000, with a price range from $300,000 to $329,923. Sellers see homes listed for around 42 days before finding a buyer. Residents enjoy a community pool and well-maintained landscaping. The development also includes easy access to bus lines and nearby walking trails. A playground on-site adds to the appeal for families. Covered parking spaces ensure convenience for residents and guests. Units feature open floor plans that let in plenty of natural light. Many homes have decorative vaulted ceilings. The kitchen areas come equipped with stainless steel appliances and granite countertops. Some units also have wood-burning fireplaces, which create a cozy atmosphere. The location offers various amenities, including dining options like Peter Piper Pizza and Dairy Queen. Nearby shopping, entertainment, and the Arrowhead Town Center are within a short drive. Public schooling is available at Peoria Accelerated High School, making this a practical choice for families. Investors and first-time home buyers often find these townhomes appealing. The low-maintenance yards include artificial turf and private fenced backyards. These features enhance the living experience, appealing to many buyers in the market.

Next

Description

10100 N 89th Ave is located in Peoria, AZ, near the intersection of North 75th Avenue and West Peoria Avenue. This building is part of the Castle Rock community and has a total of 49 townhome units. Completed in 1986, it features low-rise architecture with 2 stories. The nearby New River adds some scenic beauty to the area. The townhomes vary in size from 976 to 1,282 square feet. Most units have 2 to 3 bedrooms and 2.5 baths. The average price for homes here is about $226,000, with a price range from $300,000 to $329,923. Sellers see homes listed for around 42 days before finding a buyer. Residents enjoy a community pool and well-maintained landscaping. The development also includes easy access to bus lines and nearby walking trails. A playground on-site adds to the appeal for families. Covered parking spaces ensure convenience for residents and guests. Units feature open floor plans that let in plenty of natural light. Many homes have decorative vaulted ceilings. The kitchen areas come equipped with stainless steel appliances and granite countertops. Some units also have wood-burning fireplaces, which create a cozy atmosphere. The location offers various amenities, including dining options like Peter Piper Pizza and Dairy Queen. Nearby shopping, entertainment, and the Arrowhead Town Center are within a short drive. Public schooling is available at Peoria Accelerated High School, making this a practical choice for families. Investors and first-time home buyers often find these townhomes appealing. The low-maintenance yards include artificial turf and private fenced backyards. These features enhance the living experience, appealing to many buyers in the market.

10100 N 89th Ave Key Stats Last 12 months

Avg. Listed Price$269,967($237/Sqft.)

Avg. Sale Price$226,000($232/Sqft.)
Year over year list priceUp Arrow10.42%

Year over year sale priceDown Arrow 7.57%
Total Listings3 Listed

Total sold1 Sold
Average Days on Market42 days

Average HOA fees per sqft$6 /monthly
Next

Key Stats

Year over year list priceUp Arrow10.42%

Year over year sale priceDown Arrow7.57%
Total Listings3 Listed

Total sold1 Sold
Average Days on Market42 days

Average HOA fees per sqft$6 /monthly

Glen Gardens Estate Availability & Demand

Unit Availability

High
High availability buildings list units frequently.

Unit Availability helps to understand how often units in a particular building are listed for sale as compared with the neighborhood average. Units are rarely listed in buildings with low availability.

Unit Demand

Medium
Units in high-demand buildings sell quicker.

Unit Demand is a measure of quickly units in a particular building sell as compared with other buildings in the neighborhood. Units in high-demand buildings sell more quickly.

For Sale 0 For Sale

10100 N 89th Ave Sold Listings

UnitSize (sqft)BedsBathsDays On MarketDateStatusPrice
Unit 8897622412025-09-11
MLS#: 6899888
Closed$226,000
Unit 626297622472016-04-11
MLS#: 5403432
Closed$108,000
Unit 6060107422682011-06-06
MLS#: 4560193
Closed$40,500
Unit 4848107422222011-02-16
MLS#: 4526915
Closed$48,000
Unit 48
48

2 Beds

2 Baths

1074 sqft


DateStatusPrice
2011-02-16Closed$48,000
MLS#: 4526915
Days On Market22
Unit 60
60

2 Beds

2 Baths

1074 sqft


DateStatusPrice
2011-06-06Closed$40,500
MLS#: 4560193
Days On Market68
Unit 62
62

2 Beds

2 Baths

976 sqft


DateStatusPrice
2016-04-11Closed$108,000
MLS#: 5403432
Days On Market47
Unit 8
8

2 Beds

2 Baths

976 sqft


DateStatusPrice
2025-09-11Closed$226,000
MLS#: 6899888
Days On Market41
View Complete Unit Listing HistorySource By: ARMLS

Amenities

This condo building offers great amenities for everyone. If you rely on public transport, you will be happy to know it is right on a bus line. You can hop on a bus and quickly reach nearby shops and restaurants. For those who enjoy the outdoors, there are lovely walking trails nearby. Whether you want to take a peaceful stroll or enjoy a jog, these trails are perfect. Families will appreciate the playground, making it easy for kids to have fun right outside your door. The combination of these amenities makes it easy to enjoy your daily life and explore the area.

Next

Amenities Description

This condo building offers great amenities for everyone. If you rely on public transport, you will be happy to know it is right on a bus line. You can hop on a bus and quickly reach nearby shops and restaurants. For those who enjoy the outdoors, there are lovely walking trails nearby. Whether you want to take a peaceful stroll or enjoy a jog, these trails are perfect. Families will appreciate the playground, making it easy for kids to have fun right outside your door. The combination of these amenities makes it easy to enjoy your daily life and explore the area.

Parking
Parking
Locker
Locker
Concierge
Concierge
Elevator(s)
Elevator(s)
Central AC
Central AC
Pool
Pool
Fitness Center
Fitness Center
-
Visitors Parking
Visitors Parking
Next

Amenities

Security System

Security System

Policies

The building promotes a friendly yet structured community. To maintain a safe environment, the building has guidelines about the number of occupants allowed. If you are considering making this condo your home, be aware that a deposit is required during the application process. For pet lovers, there is good news. Both cats and dogs are welcome in this building. However, do keep in mind that there may be size limits for your furry companions. Overall, these policies help create a comfortable place for everybody.

Next

Amenities Description

The building promotes a friendly yet structured community. To maintain a safe environment, the building has guidelines about the number of occupants allowed. If you are considering making this condo your home, be aware that a deposit is required during the application process. For pet lovers, there is good news. Both cats and dogs are welcome in this building. However, do keep in mind that there may be size limits for your furry companions. Overall, these policies help create a comfortable place for everybody.

Pet Allowed
Pet Allowed
BBQ Permitted
BBQ Permitted
Sublet Allowed
Sublet Allowed
Short-term Rental Allowed

Compare with Buildings in the Neighbourhood (Last 12 Months)

Compare building's average price/sq. ft. and HOA fees/sq. ft. to buildings nearby

Building NameAvg price per square footAVG HOA FEE per square foot (Monthly)
10100 N 89th Ave$232/sqft.$6 /sqft.
10101 N 91st Ave$226/sqft.$8 /sqft.
8940 W Olive Ave$245/sqft.$8 /sqft.
13231 N 98th Ave$169/sqft.$5 /sqft.
13216 N 98th Ave$248/sqft.$4 /sqft.

Nearby Schools

Peoria Accelerated High School

D
Public|Grades 9–12
8885 W Peoria Ave|0.29 miles away

Alta Loma Elementary School

C
Public|Grades KG–8
9750 N 87th Ave|0.33 miles away

Ombudsman - Charter Northwest

--
Public|Grades 9–12
9516 W Peoria Ave ...|0.79 miles away

Peoria High School

C+
Public|Grades 9–12
11200 N 83rd Ave|1.07 miles away

Peoria Ecampus

--
Public|Grades KG–12
6625 W Cholla St|1.07 miles away

West-Mec - Peoria High School

--
Public|Grades 7–12
11200 N 83rd Ave|1.07 miles away
Next

Schools

arrow rightWhat to know about schoolsarrow right
Next

Description

Peoria Accelerated High School

D
Public|Grades 9–12
8885 W Peoria Ave|Less than 1 Mile Away

Alta Loma Elementary School

C
Public|Grades KG–8
9750 N 87th Ave|Less than 1 Mile Away

Ombudsman - Charter Northwest

--
Public|Grades 9–12
9516 W Peoria Ave ...|Less than 1 Mile Away

Peoria High School

C+
Public|Grades 9–12
11200 N 83rd Ave|1.07 Miles Away

Peoria Ecampus

--
Public|Grades KG–12
6625 W Cholla St|1.07 Miles Away

West-Mec - Peoria High School

--
Public|Grades 7–12
11200 N 83rd Ave|1.07 Miles Away

Peoria Flex Academy

D-
Public|Grades 8–12
7565 W Peoria Ave ...|1.07 Miles Away

Cheyenne Elementary School

D
Public|Grades KG–8
11806 N 87th Ave|1.12 Miles Away

Cotton Boll Elementary School

C+
Public|Grades KG–8
8540 W Butler Dr|1.21 Miles Away

Sun Valley Elementary School

C+
Public|Grades KG–8
8361 N 95th Ave|1.39 Miles Away

Academy of Math and Science Peoria Advanced

--
Public|Grades KG–8
7785 W Peoria Ave|1.48 Miles Away

Santa Fe Elementary School

C
Public|Grades KG–8
9880 N 77th Ave|1.49 Miles Away

Westland School Brighton Campus

C-
Public|Grades KG–12
8632 W Northern Av...|1.57 Miles Away

Peoria Elementary School

C-
Public|Grades PK–8
11501 N 79th Ave|1.69 Miles Away

Edison School of Innovation

--
Public|Grades KG–8
8340 W Northern Av...|1.70 Miles Away

Sky View Elementary School

C+
Public|Grades PK–8
8624 W Sweetwater ...|1.94 Miles Away

Montessori Kingdom of Learning

--
Private|Grades PK–8
13111 N 94th Dr|1.97 Miles Away

Transit

83rd Av & 9500 North

0.93 miles away|18 min walk

83rd Av & Alice Av

1.19 miles away|23 min walk

83rd Av & Butler Dr

1.38 miles away|27 min walk

83rd Av & Cactus Rd

1.54 miles away|30 min walk

83rd Av & Cherry Hills Dr

1.4 miles away|27 min walk

83rd Av & Corrine Dr

1.84 miles away|36 min walk
Next

Transit

arrow rightWhat to know about transitarrow right
Next

Description

83rd Av & 9500 North

0.93 miles away|18 min walk

83rd Av & Alice Av

1.19 miles away|23 min walk

83rd Av & Butler Dr

1.38 miles away|27 min walk

83rd Av & Cactus Rd

1.54 miles away|30 min walk

83rd Av & Cherry Hills Dr

1.4 miles away|27 min walk

83rd Av & Corrine Dr

1.84 miles away|36 min walk

83rd Av & Lane Av

1.95 miles away|38 min walk

83rd Av & Larkspur Dr

1.78 miles away|35 min walk

83rd Av & Leyva Ln

1.35 miles away|26 min walk

83rd Av & Monroe St

0.82 miles away|16 min walk

83rd Av & Mountain View Rd

0.84 miles away|17 min walk

83rd Av & Northern Av

1.87 miles away|36 min walk

83rd Av & Olive Av

1.04 miles away|21 min walk

83rd Av & Peoria Av

1.01 miles away|20 min walk

83rd Av & Shangri La Rd

1.07 miles away|21 min walk

83rd Av & Varney Rd

1.16 miles away|23 min walk

83rd Av & Vogel Av

0.88 miles away|17 min walk

83rd Av & Washington St

0.88 miles away|17 min walk

Peoria Av & 101st Av

1.51 miles away|30 min walk

Peoria Av & 102nd Dr

1.66 miles away|32 min walk

Peoria Av & 103rd Av

1.65 miles away|32 min walk

Peoria Av & 105th Av

1.99 miles away|39 min walk

Peoria Av & 75th Av

1.79 miles away|35 min walk

Peoria Av & 77th Av

1.61 miles away|31 min walk

Peoria Av & 79th Av

1.37 miles away|27 min walk

Peoria Av & 81st Av

1.11 miles away|22 min walk

Peoria Av & 83rd Av

0.98 miles away|19 min walk

Peoria Av & 84th Av

0.75 miles away|15 min walk

Peoria Av & 87th Av

0.46 miles away|9 min walk

Peoria Av & 88th Dr

0.35 miles away|7 min walk

Peoria Av & 89th Av

0.36 miles away|7 min walk

Peoria Av & 91st Av

0.35 miles away|7 min walk

Peoria Av & 95th Av

0.78 miles away|15 min walk

Peoria Av & 96th Av

0.8 miles away|16 min walk

Peoria Av & 98th Av

1.05 miles away|21 min walk

Peoria Av & 99th Av

1.18 miles away|23 min walk

Peoria Av & Balboa Dr

1.35 miles away|26 min walk

Peoria Av & Cherry Ln

0.58 miles away|12 min walk

Peoria Av & Cotton Crossing

1.26 miles away|25 min walk

Peoria Av & El Dorado Dr

1.31 miles away|26 min walk

Peoria Av & Pinehurst Dr

1.56 miles away|30 min walk

The Neighbourhood: Pine

Pine is a small community in Maricopa County, Arizona. The area sits near open desert and offers easy access to scenic trails, picnic spots, and wide views. This district has basic shops, a grocery store, cafes, and some local services. Nearby schools and a health clinic serve daily needs, and small parks provide play space. Major roads link the district to larger towns, and transit routes connect to regional hubs. The area hosts seasonal community events and offers quiet spots for walks and bird watching.

Next

Neighbourhood Description

Pine is a small community in Maricopa County, Arizona. The area sits near open desert and offers easy access to scenic trails, picnic spots, and wide views. This district has basic shops, a grocery store, cafes, and some local services. Nearby schools and a health clinic serve daily needs, and small parks provide play space. Major roads link the district to larger towns, and transit routes connect to regional hubs. The area hosts seasonal community events and offers quiet spots for walks and bird watching.

Similar Buildings Nearby

Add to favoritesAdd to favorites (hover)
10100 N 89th Ave
10100 N 89th Ave, Peoria, AZ
Click to see listings
Add to favoritesAdd to favorites (hover)
10100 N 89th Ave
10100 N 89th Ave, Peoria, AZ
Click to see listings
Add to favoritesAdd to favorites (hover)
10100 N 89th Ave
10100 N 89th Ave, Peoria, AZ
Click to see listings
Add to favoritesAdd to favorites (hover)
8940 W Olive Ave
8940 W Olive Ave, Peoria, AZ
Click to see listings
Add to favoritesAdd to favorites (hover)
10100 N 89th Ave
10100 N 89th Ave, Peoria, AZ
Click to see listings
Add to favoritesAdd to favorites (hover)
10100 N 89th Ave
10100 N 89th Ave, Peoria, AZ
Click to see listings
Add to favoritesAdd to favorites (hover)
10100 N 89th Ave
10100 N 89th Ave, Peoria, AZ
Click to see listings

10100 N 89th Ave Demographics

This neighborhood indicates a good mix of people which makes it a good place for families. About 20.95% are children aged 0–14, 23.47% are young adults between 15–29, 20.02% are adults aged 30–44, 17.05% are in the 45–59 range and 18.51% are seniors aged 60 and above. Commuting options are also varying where 89.46% of residents relying on driving, while others prefer public transit around 0.75%, walking around 2.8%, biking around 0.19%, allowing residents to choose travel modes that best fit their daily routines. Most homes in the area are with 56.18% of units owner occupied and 43.82% are rented. The neighborhood offers different household types. About 30.1% are single family homes and 12.95% are multi family units. Around 28.93% are single-person households, while 71.07% are multi person households. This mix works well for families, roommates, and individuals. Education levels in the neighborhood vary widely where 10.76% of residents have bachelor’s degrees. Around 31.04% have high school or college education. Another 9.65% hold diplomas while 6.13% have completed postgraduate studies. The remaining are 42.41% with other types of qualifications.

Next

Demographics Description

This neighborhood indicates a good mix of people which makes it a good place for families. About 20.95% are children aged 0–14, 23.47% are young adults between 15–29, 20.02% are adults aged 30–44, 17.05% are in the 45–59 range and 18.51% are seniors aged 60 and above. Commuting options are also varying where 89.46% of residents relying on driving, while others prefer public transit around 0.75%, walking around 2.8%, biking around 0.19%, allowing residents to choose travel modes that best fit their daily routines. Most homes in the area are with 56.18% of units owner occupied and 43.82% are rented. The neighborhood offers different household types. About 30.1% are single family homes and 12.95% are multi family units. Around 28.93% are single-person households, while 71.07% are multi person households. This mix works well for families, roommates, and individuals. Education levels in the neighborhood vary widely where 10.76% of residents have bachelor’s degrees. Around 31.04% have high school or college education. Another 9.65% hold diplomas while 6.13% have completed postgraduate studies. The remaining are 42.41% with other types of qualifications.

Age Demographics

20.95% (0 - 14 years old)

23.47% (15 - 29 years old)

20.02% (30 - 44 years old)

17.05% (45 - 59 years old)

18.51% (60+ years old)

Commute

0.75%

Transit

2.8%

Walk

89.46%

Drive

0.19%

Bike

Housing Ownership

56.18%

Owner Occupied

43.82%

Rental Units

Household Types

30.1%

Single Family

12.95%

Multi Family

28.93%

Single Person

71.07%

Multi Person

Education

Bachelors Degree10.76%
High School College31.04%
Diploma9.65%
Post Graduate6.13%
Others42.41%
Next

Education

Diploma9.65%
Post Graduate6.13%
Others42.41%
Get the HelloCondo Newsletter
Real-estate tips, insights, and market reports in your inbox.
Newsletter
  1. Home
  2. /Peoria, AZ
  3. /
    10100 N 89th Ave
Nearby Cities
Cave Creek
Buildings
10010 W Royal Oak Rd
10020 W Royal Oak Rd
10030 W Royal Oak Rd
10100 N 89th Ave
10101 N 91st Ave
13089 N 100th Ave
13207 N 98th Ave
13208 N 98th Ave
13215 N 98th Ave
13216 N 98th Ave
13223 N 98th Ave
13224 N 98th Ave
13231 N 98th Ave
13232 N 98th Ave
13611 N 98th Ave
13621 N 98th Ave
13625 N 98th Ave
8940 W Olive Ave
9950 W Royal Oak Rd
9970 W Royal Oak Rd
Neighborhoods
Anthem Country ClubArizona State UniversityGainey Ranch
Goldfield RanchHistoric AvondaleMesquiteMidtown PhoenixMitchell Park EastParadise Valley VillagePinePinnacle PeakReata PassRio VistaRiversideSunsetThe BouldersTroon VillageVistanciaWillowYucca
ZIP Codes
850128501885040
8508685122851328514185142851918521385233852638528685302853298534585351853538537485395
Community
Aleppo DriveApril SoundAries Court
Avalon Hills CondominiumsAvalon TravataBailey CommonsBaskett FarmsBellair TownhousesBonita CourtBrighton Place WestBrookside Gardens at Westbrook VillageCalico CourtCambridge Crossing at Westbrook VillageCasa de ZiaCasa del ReyCasa DomaniCastle RockColonial del NorteConcept 80 TownhomesCortez Grove
HelloCondo Logo
HelloCondo Logo
HelloCondo Is The #1 Condo Search Platform And Real Estate Recommendation Engine. Search, Find And Buy The Perfect Condo And Get Matched With The Best Agents. Finding A Condo Has Never Been So Easy.

HelloCondo is a division of HelloCasa, LLC

FacebookIconInstagramIconXIconRedditIcon

HelloCondo

Find A RealtorTerms of UsePrivacy PolicyCalifornia Privacy NoticeAccessibility PolicyCCPA Notice on CollectionDMCABrowseNYS Standard Operating ProcedureNYS Fair Housing Notice

Contact

LocationIcon
300 Galleria Pkwy SE, Suite 1500,
Atlanta, GA 30339
PhoneICon
(855) 625-0319
EmailIConhello@hellocondo.com
Contact Us

For Sale

Condos for saleTownhomes for sale
AgentIcon
LocationIcon

Real Broker, LLC

Cheryl Benjamin

17505 N 79th Ave Suite 214

Glendale, AZ 85308

PhoneICon623-206-9936
EmailIConCheryl@lovingphoenix.com
© HelloCondo 2026. All Rights Reserved.