Listed: $ NaN (Sold on: May 15, 2026) Days on Market:
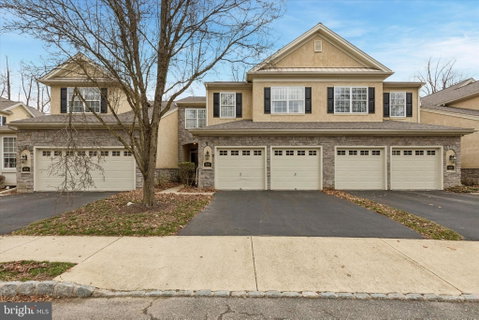
822 Creekview Drive, Penllyn, PA 19422
BEDS
3
BATHS
3
PARKING
-
SQFT
2636
Description
Fabulous Penllyn Greene Carriage House with 2 Car Garage located in the award winning Wissahickon school district surrounded by natural beauty, privacy and wooded views overlooks Cedarbrook 18-hole championship golf course. This move-in ready gem offers spacious light-filled living throughout, 9 foot ceilings, hardwood floors, recessed lighting, plush upgraded carpet and neutral decor,
As you enter the living room/dining area you will enjoy the functional floor plan. The adjacent family room and open gourmet kitchen with newer stainless appliances are accented by cathedral ceiling, skylights, marble fireplace and sliding glass door to elevated deck. Easy access to powder room and entrance to garage on this floor.
Second floor primary bedroom includes adjoining sitting room/office and spa bathroom with separate shower and soaking tub. Discover 2 more large bedrooms with built-ins, full hall bathroom (shower & tub) and laundry room on this floor as well as plenty of closet space. The walk out basement is currently used for storage and mechanicals. This excellent location is one block to the Penllyn train station on the R5 line and minutes to all restaurants and shopping in Ambler, Springhouse and Chestnut Hill. One year AHS Shield Plus Home Warranty included to buyer at settlement. Don't miss the opportunity to make this beautiful home your own!
Description
Fabulous Penllyn Greene Carriage House with 2 Car Garage located in the award winning Wissahickon school district surrounded by natural beauty, privacy and wooded views overlooks Cedarbrook 18-hole championship golf course. This move-in ready gem offers spacious light-filled living throughout, 9 foot ceilings, hardwood floors, recessed lighting, plush upgraded carpet and neutral decor,
As you enter the living room/dining area you will enjoy the functional floor plan. The adjacent family room and open gourmet kitchen with newer stainless appliances are accented by cathedral ceiling, skylights, marble fireplace and sliding glass door to elevated deck. Easy access to powder room and entrance to garage on this floor.
Second floor primary bedroom includes adjoining sitting room/office and spa bathroom with separate shower and soaking tub. Discover 2 more large bedrooms with built-ins, full hall bathroom (shower & tub) and laundry room on this floor as well as plenty of closet space. The walk out basement is currently used for storage and mechanicals. This excellent location is one block to the Penllyn train station on the R5 line and minutes to all restaurants and shopping in Ambler, Springhouse and Chestnut Hill. One year AHS Shield Plus Home Warranty included to buyer at settlement. Don't miss the opportunity to make this beautiful home your own!
Listed: $ NaN (Sold on: May 15, 2026) Days on Market:
822 Creekview Drive, Penllyn, PA 19422
BEDS
3
BATHS
3
PARKING
-
SQFT
2,636
Description
Fabulous Penllyn Greene Carriage House with 2 Car Garage located in the award winning Wissahickon school district surrounded by natural beauty, privacy and wooded views overlooks Cedarbrook 18-hole championship golf course. This move-in ready gem offers spacious light-filled living throughout, 9 foot ceilings, hardwood floors, recessed lighting, plush upgraded carpet and neutral decor,
As you enter the living room/dining area you will enjoy the functional floor plan. The adjacent family room and open gourmet kitchen with newer stainless appliances are accented by cathedral ceiling, skylights, marble fireplace and sliding glass door to elevated deck. Easy access to powder room and entrance to garage on this floor.
Second floor primary bedroom includes adjoining sitting room/office and spa bathroom with separate shower and soaking tub. Discover 2 more large bedrooms with built-ins, full hall bathroom (shower & tub) and laundry room on this floor as well as plenty of closet space. The walk out basement is currently used for storage and mechanicals. This excellent location is one block to the Penllyn train station on the R5 line and minutes to all restaurants and shopping in Ambler, Springhouse and Chestnut Hill. One year AHS Shield Plus Home Warranty included to buyer at settlement. Don't miss the opportunity to make this beautiful home your own!
Description
Fabulous Penllyn Greene Carriage House with 2 Car Garage located in the award winning Wissahickon school district surrounded by natural beauty, privacy and wooded views overlooks Cedarbrook 18-hole championship golf course. This move-in ready gem offers spacious light-filled living throughout, 9 foot ceilings, hardwood floors, recessed lighting, plush upgraded carpet and neutral decor,
As you enter the living room/dining area you will enjoy the functional floor plan. The adjacent family room and open gourmet kitchen with newer stainless appliances are accented by cathedral ceiling, skylights, marble fireplace and sliding glass door to elevated deck. Easy access to powder room and entrance to garage on this floor.
Second floor primary bedroom includes adjoining sitting room/office and spa bathroom with separate shower and soaking tub. Discover 2 more large bedrooms with built-ins, full hall bathroom (shower & tub) and laundry room on this floor as well as plenty of closet space. The walk out basement is currently used for storage and mechanicals. This excellent location is one block to the Penllyn train station on the R5 line and minutes to all restaurants and shopping in Ambler, Springhouse and Chestnut Hill. One year AHS Shield Plus Home Warranty included to buyer at settlement. Don't miss the opportunity to make this beautiful home your own!
HelloCondo Is The #1 Condo Search Platform And Real Estate Recommendation Engine. Search, Find And Buy The Perfect Condo And Get Matched With The Best Agents. Finding A Condo Has Never Been So Easy.