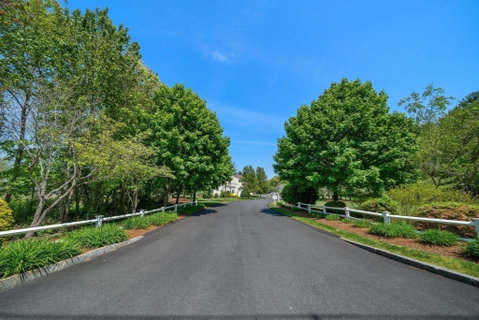
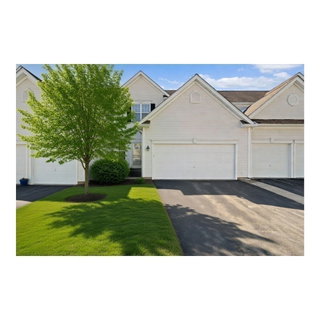
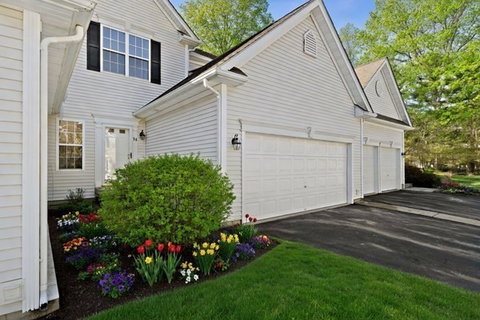
Offer Accepted- Open House cancelled for Sunday September 20th.Welcome to this rare, 2,000+ sq. ft. gem in the highly sought-after Pembroke Pines community!Two bedrooms plus an extra room perfect for den, guest or office! Conveniently located right off 53, this home is perfect for the buyer who seeks the feel of a single family property but desires the ease of condo living. Property interior(walls, trim, ceilings) have been professionally painted throughout, brand new carpeting installed AND all hardwood floors refinished! ALSO-New roofs have just been installed throughout entire complex. New front door also installed. Home features 2 levels of living, attached 2-car garage PLUS a massive, full/unfinished basement(condos this size with basements are hard to come by!). Upstairs you will find THREE large rooms with 2 full baths including a private main suite. First floor has a flexible open floor plan with a large kitchen, gas fireplace in the living room, large formal dining area, half guest bath and private laundry room.A slider in kitchen opens to a deck and yard area. Gas heat and central air-conditioning. Conveniently located near major routes, shopping & restaurants. Professionally and well managed complex.Move in ready and quick sale can be accommodated.Open House SUNDAY 12-1:30PM.
Description
Offer Accepted- Open House cancelled for Sunday September 20th.Welcome to this rare, 2,000+ sq. ft. gem in the highly sought-after Pembroke Pines community!Two bedrooms plus an extra room perfect for den, guest or office! Conveniently located right off 53, this home is perfect for the buyer who seeks the feel of a single family property but desires the ease of condo living. Property interior(walls, trim, ceilings) have been professionally painted throughout, brand new carpeting installed AND all hardwood floors refinished! ALSO-New roofs have just been installed throughout entire complex. New front door also installed. Home features 2 levels of living, attached 2-car garage PLUS a massive, full/unfinished basement(condos this size with basements are hard to come by!). Upstairs you will find THREE large rooms with 2 full baths including a private main suite. First floor has a flexible open floor plan with a large kitchen, gas fireplace in the living room, large formal dining area, half guest bath and private laundry room.A slider in kitchen opens to a deck and yard area. Gas heat and central air-conditioning. Conveniently located near major routes, shopping & restaurants. Professionally and well managed complex.Move in ready and quick sale can be accommodated.Open House SUNDAY 12-1:30PM.
Offer Accepted- Open House cancelled for Sunday September 20th.Welcome to this rare, 2,000+ sq. ft. gem in the highly sought-after Pembroke Pines community!Two bedrooms plus an extra room perfect for den, guest or office! Conveniently located right off 53, this home is perfect for the buyer who seeks the feel of a single family property but desires the ease of condo living. Property interior(walls, trim, ceilings) have been professionally painted throughout, brand new carpeting installed AND all hardwood floors refinished! ALSO-New roofs have just been installed throughout entire complex. New front door also installed. Home features 2 levels of living, attached 2-car garage PLUS a massive, full/unfinished basement(condos this size with basements are hard to come by!). Upstairs you will find THREE large rooms with 2 full baths including a private main suite. First floor has a flexible open floor plan with a large kitchen, gas fireplace in the living room, large formal dining area, half guest bath and private laundry room.A slider in kitchen opens to a deck and yard area. Gas heat and central air-conditioning. Conveniently located near major routes, shopping & restaurants. Professionally and well managed complex.Move in ready and quick sale can be accommodated.Open House SUNDAY 12-1:30PM.
Description
Offer Accepted- Open House cancelled for Sunday September 20th.Welcome to this rare, 2,000+ sq. ft. gem in the highly sought-after Pembroke Pines community!Two bedrooms plus an extra room perfect for den, guest or office! Conveniently located right off 53, this home is perfect for the buyer who seeks the feel of a single family property but desires the ease of condo living. Property interior(walls, trim, ceilings) have been professionally painted throughout, brand new carpeting installed AND all hardwood floors refinished! ALSO-New roofs have just been installed throughout entire complex. New front door also installed. Home features 2 levels of living, attached 2-car garage PLUS a massive, full/unfinished basement(condos this size with basements are hard to come by!). Upstairs you will find THREE large rooms with 2 full baths including a private main suite. First floor has a flexible open floor plan with a large kitchen, gas fireplace in the living room, large formal dining area, half guest bath and private laundry room.A slider in kitchen opens to a deck and yard area. Gas heat and central air-conditioning. Conveniently located near major routes, shopping & restaurants. Professionally and well managed complex.Move in ready and quick sale can be accommodated.Open House SUNDAY 12-1:30PM.
HelloCondo Is The #1 Condo Search Platform And Real Estate Recommendation Engine. Search, Find And Buy The Perfect Condo And Get Matched With The Best Agents. Finding A Condo Has Never Been So Easy.