
HeaderIcon
  1. Agent Logo

Explore by Metro

  • Atlanta
  • Baltimore
  • Boston
  • Bronx
  • Brooklyn
  • Chicago
  • Los Angeles
  • Manhattan
  • Miami
  • Nashville
  • Orlando
  • Philadelphia
  • Phoenix
  • Queens
  • San Diego
  • San Jose
  • Tampa
  • Washington
HeaderIcon

Explore By Metro

  • Atlanta
  • Baltimore
  • Boston
  • Bronx
  • Brooklyn
  • Chicago
  • Los Angeles
  • Manhattan
  • Miami
  • Nashville
  • Orlando
  • Philadelphia
  • Phoenix
  • Queens
  • San Diego
  • San Jose
  • Tampa
  • Washington
leftArrowBack to Search
OverviewAmenities & PoliciesFinancialsNeighborhood
Add to favoritesAdd to favorites (hover)
Save
  1. Home
  2. /Peachtree Corners, GA
  3. /6530 - 6530 Deerings Lane
leftArrow
Add to favoritesAdd to favorites (hover)
$385,000est. $1,947 MortgageInfo icon
Date Listed : May 7, 2026 Days on HelloCondo: 39

6530- 6530 Deerings Lane, Peachtree Corners, GA 30092

BEDS

beds

3

BATHS

baths

2

PARKING

parking

2

SQFT

sqft
-

Description

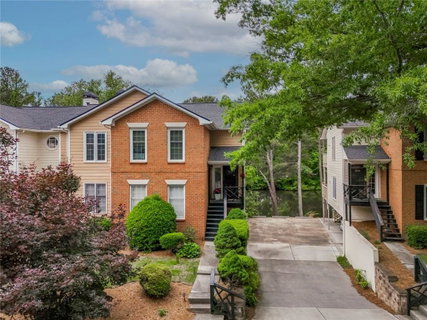
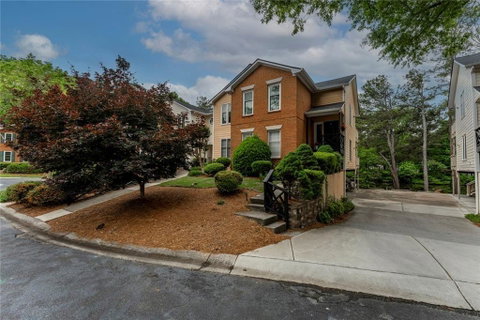
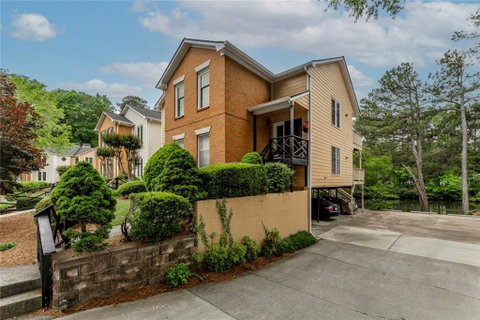
Enjoy the private life overlooking lake front living located in the back of the community for ultimate privacy. You’ll enter the community along a tree lined street. Enter this low maintenance living end unit home into an open floor plan great for entertaining. You’ll first enter the large vaulted great room and dining area featuring a fireplace for cozy nights. The kitchen features plenty of storage and an eat-in area great for morning coffee with a view of the lake. When the day is done enjoy the private primary suite with its private primary bath. Located on the other end is the 2nd bedroom along with a bedroom/den with a 2nd full bath. The bedroom/den could easily be made a bedroom with a closet in place already. Enjoy evenings on the oversized deck overlooking the community lake and wooded backyard. You’ll also love the cork flooring, brand new community pool, being close to shopping, restaurants, award winning schools, access to 285, 400 and Peachtree Industrial. Property located in the back of the neighborhood for your own private, secluded hidden oasis. Look for the neighborhood sign to enter community and for signs in the windows.

Description

Enjoy the private life overlooking lake front living located in the back of the community for ultimate privacy. You’ll enter the community along a tree lined street. Enter this low maintenance living end unit home into an open floor plan great for entertaining. You’ll first enter the large vaulted great room and dining area featuring a fireplace for cozy nights. The kitchen features plenty of storage and an eat-in area great for morning coffee with a view of the lake. When the day is done enjoy the private primary suite with its private primary bath. Located on the other end is the 2nd bedroom along with a bedroom/den with a 2nd full bath. The bedroom/den could easily be made a bedroom with a closet in place already. Enjoy evenings on the oversized deck overlooking the community lake and wooded backyard. You’ll also love the cork flooring, brand new community pool, being close to shopping, restaurants, award winning schools, access to 285, 400 and Peachtree Industrial. Property located in the back of the neighborhood for your own private, secluded hidden oasis. Look for the neighborhood sign to enter community and for signs in the windows.
listing image
listing image 2
listing image 3
6530 -
$385,000
est. $1,946.77 MortgageInfo icon
Date Listed : May 7, 2026
Days on HelloCondo: 39

6530 -

6530 Deerings Lane #6530, Peachtree Corners, GA 30092

BEDS

3

BATHS

2

PARKING

2

SQFT

-

Description

Enjoy the private life overlooking lake front living located in the back of the community for ultimate privacy. You’ll enter the community along a tree lined street. Enter this low maintenance living end unit home into an open floor plan great for entertaining. You’ll first enter the large vaulted great room and dining area featuring a fireplace for cozy nights. The kitchen features plenty of storage and an eat-in area great for morning coffee with a view of the lake. When the day is done enjoy the private primary suite with its private primary bath. Located on the other end is the 2nd bedroom along with a bedroom/den with a 2nd full bath. The bedroom/den could easily be made a bedroom with a closet in place already. Enjoy evenings on the oversized deck overlooking the community lake and wooded backyard. You’ll also love the cork flooring, brand new community pool, being close to shopping, restaurants, award winning schools, access to 285, 400 and Peachtree Industrial. Property located in the back of the neighborhood for your own private, secluded hidden oasis. Look for the neighborhood sign to enter community and for signs in the windows.

Description

Enjoy the private life overlooking lake front living located in the back of the community for ultimate privacy. You’ll enter the community along a tree lined street. Enter this low maintenance living end unit home into an open floor plan great for entertaining. You’ll first enter the large vaulted great room and dining area featuring a fireplace for cozy nights. The kitchen features plenty of storage and an eat-in area great for morning coffee with a view of the lake. When the day is done enjoy the private primary suite with its private primary bath. Located on the other end is the 2nd bedroom along with a bedroom/den with a 2nd full bath. The bedroom/den could easily be made a bedroom with a closet in place already. Enjoy evenings on the oversized deck overlooking the community lake and wooded backyard. You’ll also love the cork flooring, brand new community pool, being close to shopping, restaurants, award winning schools, access to 285, 400 and Peachtree Industrial. Property located in the back of the neighborhood for your own private, secluded hidden oasis. Look for the neighborhood sign to enter community and for signs in the windows.

Glen Gardens Estate Market Stats Last 12 months

LOCKER
Contact Us for Info

POSSESSION
Contact Us for Info
HOA FEESinfo
$400 /Monthly

OUTDOOR SPACE
Private Entr
TAXES
$3,456 (2025)

BUILDING AGE
42 Years
BASEMENT FEATURE
None

PRICE PER SQFTinfo
Contact Us for Info

Market Stats

HOA FEESinfo
$400 /Monthly

OUTDOOR SPACE
Private Entr
TAXES
$3,456 (2025)

BUILDING AGE
42 Years
BASEMENT FEATURE
None

PRICE PER SQFTinfo
Contact Us for Info

Amenities

Parking
Parking
Check Icon
Locker
Locker
Concierge
Concierge
-
Elevator(s)
Elevator(s)
-
Central AC
Central AC
Check Icon
Pool
Pool
Check Icon
Fitness Center
Fitness Center
-
Visitors Parking
Visitors Parking
-

Amenities

Unit
ParkingParking
Building

Policies

Pet Allowed
Pet Allowed
-
BBQ Permitted
BBQ Permitted
Sublet Allowed
Sublet Allowed
Short-term Rental Allowed

Unit Price History

DateMLSStatusPrice
Unit Price History for this Listing is not available

Unit Price History

Unit Price History for this Listing is not available

Monthly Payment Calculator

$2,635 / Monthly

All calculations are estimates and provided by HelloCondo.com
for informational purposes only. Actual amounts may vary.

DropDown
$2,635
Est.
Listing Price
Down Payment
Interest Rate
Terms
Listing Price
Down Payment
Interest Rate
Terms

Monthly Payment Calculator

$2,635
Est.
Listing Price
Down Payment
Interest Rate
Terms
Listing Price
Down Payment
Interest Rate
Terms
$2,635 / Monthly

All calculations are estimates and provided by HelloCondo.com for informational purposes only. Actual amounts may vary.

view source
DropDown

Monthly Payment Calculator

Mortgage calculator

Monthly Mortgage: $1,947
DropDown

The Neighborhood: Peachtree Corners, GA

Get the HelloCondo Newsletter
Real-estate tips, insights, and market reports in your inbox.
Newsletter
  1. Home
  2. /Peachtree Corners, GA
  3. /6530 - 6530 Deerings Lane
Nearby Cities
Winston

Buildings

10090 Jones Bridge Rd
1850 Cotillion Dr
2300 Peachford Rd
2340 Beaver Ruin Rd
4101 Dunwoody Club Dr
4333 Dunwoody Park
4333 Dunwoody Park Dr
4430 Tilly Mill Rd
9155 Nesbit Ferry Rd
9165 Nesbit Ferry Rd
Ashlyn Pointe
Bellingrath Commons
Dunwoody Club Townhomes
Edgemoor North
Madison Square At Dunwoody
Preserve At Nesbit Ferry
Rivermont The Village
Seven Norcross
Sterling Of Dunwoody

Neighborhoods

Arden / HabershamArdmoreAsbury Park
Ashview HeightsAtlanta Country ClubAudubon ForestBen Hill AcresCapitol ViewCountry Club of the SouthFairburnFairburn HeightsFairway AcresGreenbriarHarland TerraceHorseshoe BendHuntcliffKingswoodKirkwoodLenoxMirror Lake

ZIP Codes

300193003230068
3007930083301153014530182301883018930204302653027630303303063031530334303373033830363

Community

5200 at Town Center795 Hammond DriveAbberley Towneship
Abbotts Bridge PlaceAbbotts FallsAbbotts MillAbbotts SquareAcademy ParkAdleyAlderwood on AbernathyAlpha ParkAlpharetta DowntownAlsteadAmberglade CourtAnderson at Clairmont Apartment HomesApple ValleyArgonne ForestAriaAria WestArium Dunwoody Apartment Homes
Hellocondo Logo
HelloCondo Is The #1 Condo Search Platform And Real Estate Recommendation Engine. Search, Find And Buy The Perfect Condo And Get Matched With The Best Agents. Finding A Condo Has Never Been So Easy.

HelloCondo is a division of HelloCasa, LLC

FacebookIconInstagramIconXIconRedditIcon

HelloCondo

Find A RealtorTerms of UsePrivacy PolicyCalifornia Privacy NoticeAccessibility PolicyCCPA Notice on CollectionDMCABrowseBlogsNYS Standard Operating ProcedureNYS Fair Housing Notice

Contact

LocationIcon
300 Galleria Pkwy SE, Suite 1500,
Atlanta, GA 30339
PhoneICon
(855) 625-0319
EmailIConhello@hellocondo.com
Contact Us

For Sale

Condos for saleTownhomes for sale
AgentIcon
LocationIcon

HomeSouth Residential, Inc.Mark Bradley4400 North Point Pkwy, Ste. 151Alpharetta, GA 30022

PhoneICon770-545-9095
EmailIConmarkbradley@homesouth.net
© HelloCondo 2026. All Rights Reserved.
