6420- 6420 Windsor Trace Drive, Peachtree Corners, GA 30092
BEDS
2
BATHS
3
PARKING
2
SQFT
-
Description
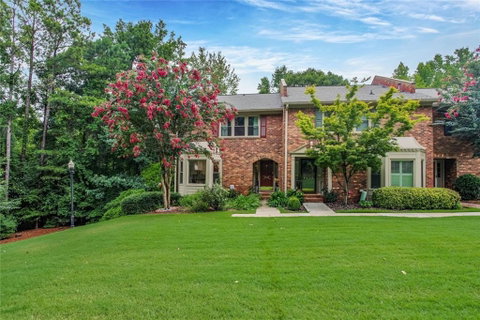
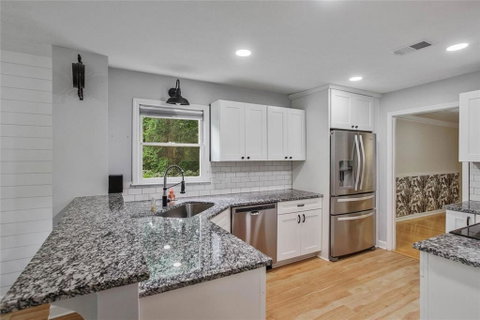
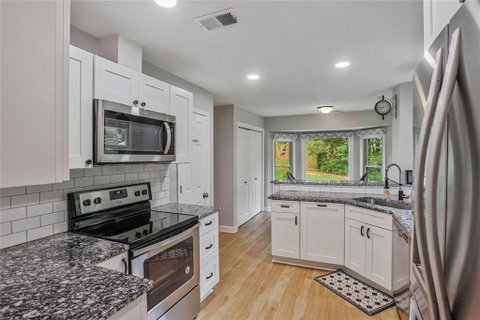
Experience the ultimate "lock and go" lifestyle in this beautifully updated, all-brick townhome. Perfectly situated just 2 miles from The Forum and Town Center, with seamless access to GA-141 and Peachtree Industrial Blvd, this home offers both tranquility and convenience. the bright and sunny chef's kitchen, featuring white cabinetry, crisp granite countertops, a classic subway tile backsplash, and high-end Whirlpool appliances (including a microwave vented outside). A brand-new top-of-the-line refrigerator, washer, and dryer are all included. The cozy breakfast area offers a peaceful, private view of professionally landscaped greenspace. Enjoy easy-care Luxury Vinyl Plank (LVP) flooring throughout the main level. The expansive family room features custom white built-in bookcases and a stylish barn door leading to a dedicated office/desk area. French doors open to a vaulted sunroom (with new screens and LVP flooring), which flows directly onto the deck, ideal for grilling and entertaining. An expansive 14'x21' Master Suite with LVP flooring, two walk-in closets, and an ensuite bath featuring granite, white cabinetry, and new fixtures. A generous 16'x19' 2nd Master with light oak engineered hardwood & a modern barn door opens to a spa-like bath with a double granite vanity and an impressive new 60" marble-surround walk-in shower. Bonus Space: A versatile finished room in the basement, complete with a Pioneer mini-split A/C unit, ceiling fan, and LVP flooring. Enjoy the freedom of a low-maintenance lifestyle with yard maintenance fully taken care of. This home is move-in ready and waiting for its next owner.
Description
Experience the ultimate "lock and go" lifestyle in this beautifully updated, all-brick townhome. Perfectly situated just 2 miles from The Forum and Town Center, with seamless access to GA-141 and Peachtree Industrial Blvd, this home offers both tranquility and convenience. the bright and sunny chef's kitchen, featuring white cabinetry, crisp granite countertops, a classic subway tile backsplash, and high-end Whirlpool appliances (including a microwave vented outside). A brand-new top-of-the-line refrigerator, washer, and dryer are all included. The cozy breakfast area offers a peaceful, private view of professionally landscaped greenspace. Enjoy easy-care Luxury Vinyl Plank (LVP) flooring throughout the main level. The expansive family room features custom white built-in bookcases and a stylish barn door leading to a dedicated office/desk area. French doors open to a vaulted sunroom (with new screens and LVP flooring), which flows directly onto the deck, ideal for grilling and entertaining. An expansive 14'x21' Master Suite with LVP flooring, two walk-in closets, and an ensuite bath featuring granite, white cabinetry, and new fixtures. A generous 16'x19' 2nd Master with light oak engineered hardwood & a modern barn door opens to a spa-like bath with a double granite vanity and an impressive new 60" marble-surround walk-in shower. Bonus Space: A versatile finished room in the basement, complete with a Pioneer mini-split A/C unit, ceiling fan, and LVP flooring. Enjoy the freedom of a low-maintenance lifestyle with yard maintenance fully taken care of. This home is move-in ready and waiting for its next owner.
6420 Windsor Trace Drive #6420, Peachtree Corners, GA 30092
BEDS
2
BATHS
3
PARKING
2
SQFT
-
Description
Experience the ultimate "lock and go" lifestyle in this beautifully updated, all-brick townhome. Perfectly situated just 2 miles from The Forum and Town Center, with seamless access to GA-141 and Peachtree Industrial Blvd, this home offers both tranquility and convenience. the bright and sunny chef's kitchen, featuring white cabinetry, crisp granite countertops, a classic subway tile backsplash, and high-end Whirlpool appliances (including a microwave vented outside). A brand-new top-of-the-line refrigerator, washer, and dryer are all included. The cozy breakfast area offers a peaceful, private view of professionally landscaped greenspace. Enjoy easy-care Luxury Vinyl Plank (LVP) flooring throughout the main level. The expansive family room features custom white built-in bookcases and a stylish barn door leading to a dedicated office/desk area. French doors open to a vaulted sunroom (with new screens and LVP flooring), which flows directly onto the deck, ideal for grilling and entertaining. An expansive 14'x21' Master Suite with LVP flooring, two walk-in closets, and an ensuite bath featuring granite, white cabinetry, and new fixtures. A generous 16'x19' 2nd Master with light oak engineered hardwood & a modern barn door opens to a spa-like bath with a double granite vanity and an impressive new 60" marble-surround walk-in shower. Bonus Space: A versatile finished room in the basement, complete with a Pioneer mini-split A/C unit, ceiling fan, and LVP flooring. Enjoy the freedom of a low-maintenance lifestyle with yard maintenance fully taken care of. This home is move-in ready and waiting for its next owner.
Description
Experience the ultimate "lock and go" lifestyle in this beautifully updated, all-brick townhome. Perfectly situated just 2 miles from The Forum and Town Center, with seamless access to GA-141 and Peachtree Industrial Blvd, this home offers both tranquility and convenience. the bright and sunny chef's kitchen, featuring white cabinetry, crisp granite countertops, a classic subway tile backsplash, and high-end Whirlpool appliances (including a microwave vented outside). A brand-new top-of-the-line refrigerator, washer, and dryer are all included. The cozy breakfast area offers a peaceful, private view of professionally landscaped greenspace. Enjoy easy-care Luxury Vinyl Plank (LVP) flooring throughout the main level. The expansive family room features custom white built-in bookcases and a stylish barn door leading to a dedicated office/desk area. French doors open to a vaulted sunroom (with new screens and LVP flooring), which flows directly onto the deck, ideal for grilling and entertaining. An expansive 14'x21' Master Suite with LVP flooring, two walk-in closets, and an ensuite bath featuring granite, white cabinetry, and new fixtures. A generous 16'x19' 2nd Master with light oak engineered hardwood & a modern barn door opens to a spa-like bath with a double granite vanity and an impressive new 60" marble-surround walk-in shower. Bonus Space: A versatile finished room in the basement, complete with a Pioneer mini-split A/C unit, ceiling fan, and LVP flooring. Enjoy the freedom of a low-maintenance lifestyle with yard maintenance fully taken care of. This home is move-in ready and waiting for its next owner.
HelloCondo Is The #1 Condo Search Platform And Real Estate Recommendation Engine. Search, Find And Buy The Perfect Condo And Get Matched With The Best Agents. Finding A Condo Has Never Been So Easy.