6400 Hawthorne Terrace, Peachtree Corners, GA 30092
BEDS
3
BATHS
3
PARKING
2
SQFT
-
Description
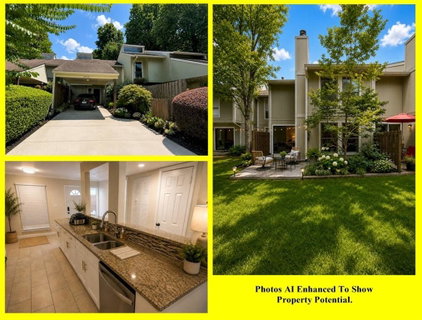
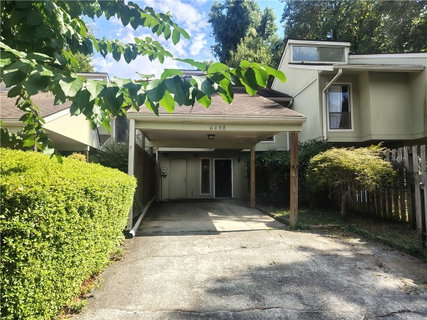
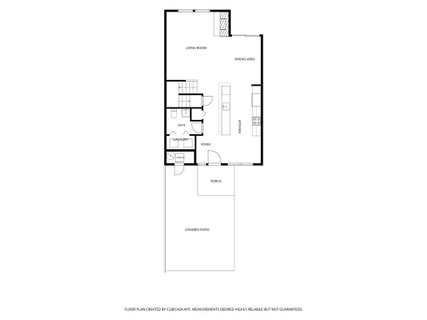
LOCATION! LOCATION! LOCATION! With easy access to I285, Peachtree Industrial Blvd and Hwy 140, this cozy Townhouse, gives you easy access to NE Atlanta’s finest neighborhoods and areas, including Peachtree Corners, Norcross, and Gwinnett Village. Priced to sell quickly, this this 3 Bedroom, 2.5 Bathroom 2-Story Townhouse boasts a newly replaced 30-Year Architectural Shingle Roof, extended Covered Carport, Exterior Storage Closet, an Updated Kitchen with lovely Granite Counters, Glass-Tile Back-Splash, and newer Stainless Steel Appliance. The main level also features luxury vinyl plank flooring. The sunny, sunken living room is centered around a charming fireplace for cool winter nights, with a sliding door leading to the backyard for warm summer days. Upstairs bathrooms feature ceramic tiled floors and granite vanity tops. The on-suite master bathroom boasts a glass-door shower with floor-to-ceiling tiles, while the upstairs hall bathroom features a tub-shower combo, also tiled to the ceiling. All bedrooms are of a good size with sunny daylight windows and ceiling fan/light combinations. With coveted restaurants and shopping just minutes away, the Apple Valley Community truly is a ‘Gem’, with community swimming pool and club house, and tranquil grounds and walking trails. This truly is a home offering convenience and leisurely living with features that’ll be hard to beat in this area.
HelloCondo Is The #1 Condo Search Platform And Real Estate Recommendation Engine. Search, Find And Buy The Perfect Condo And Get Matched With The Best Agents. Finding A Condo Has Never Been So Easy.