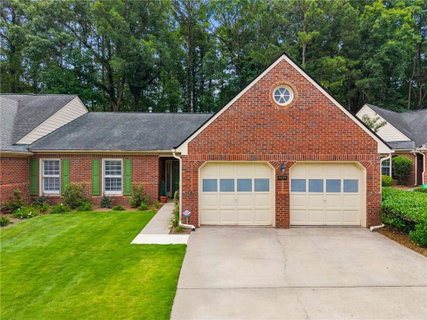
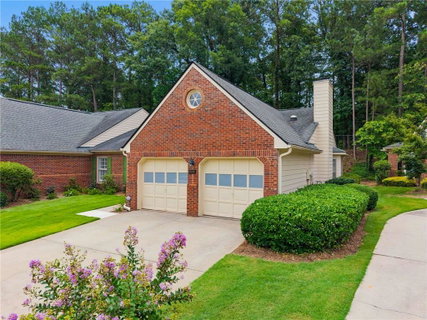
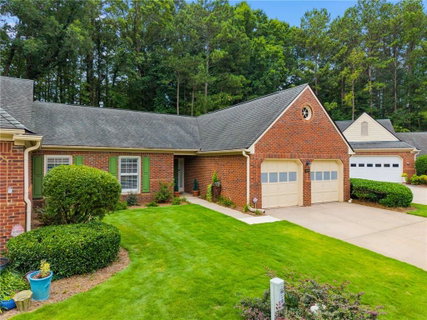
6224 Meadow Run Court, Peachtree Corners, GA 30092
BEDS
3
BATHS
2
PARKING
-
SQFT
-
Description
Discover effortless one-level living in this beautifully updated and impeccably maintained home in the sought-after Deerings Meadow community of Peachtree Corners. Offering one of the community’s largest single-level floor plans, this spacious three-bedroom, two-bath residence combines timeless elegance, thoughtful updates, and exceptional indoor-outdoor living. A gracious formal foyer welcomes you inside, where an easy-flowing floor plan, gleaming hardwood floors, plantation shutters, and walls of windows create bright, inviting spaces throughout. At the heart of the home, the beautifully renovated kitchen features new soft-close cabinetry, chic granite countertops, stainless steel appliances, a custom wine rack, and generous workspace. The kitchen opens seamlessly to an informal dining area and adjoining den/flex space anchored by a cozy gas fireplace—perfect for casual gatherings and entertaining while preparing a meal. Just beyond, a generous formal dining room flows naturally into the impressive living room, where a second gas fireplace and window-lined walls fill the space with abundant natural light.
The thoughtfully designed split-bedroom floor plan provides wonderful privacy, with a spacious primary suite tucked away as its own serene retreat. The spa inspired en suite bath has been updated and is complemented by a sizable walk-in closet. Two additional light-filled bedrooms are positioned toward the front of the home and share an updated hall bath. The home’s outdoor spaces are equally inviting, beginning with a charming sunroom that opens to a private, low-maintenance turf backyard and patio—an ideal setting for morning coffee, grilling, entertaining friends, or simply unwinding at the end of the day.
Extensive improvements reflect the exceptional care this home has received, including new French doors from dining room to the sunroom, new patio doors from the living room to the yard, hardwood flooring replacing all carpet, updated kitchen cabinetry and stainless-steel appliances, plantation shutters throughout, new laundry room tile, new ceiling fans, refreshed bathrooms with updated fixtures, toilets and lighting, freshly painted vanities, a new electrical panel, attic with flooring for storage, and new backyard turf. Complete with a two-car garage and access to the community pool, this lovingly maintained home offers the rare combination of generous one-level living, beautiful updates, and true move-in-ready condition. All of this is tucked into a desirable Peachtree Corners location with easy highway access and an abundance of nearby shopping, dining, and everyday conveniences.
HelloCondo Is The #1 Condo Search Platform And Real Estate Recommendation Engine. Search, Find And Buy The Perfect Condo And Get Matched With The Best Agents. Finding A Condo Has Never Been So Easy.