Listed: $ 309,900 (Sold on: Aug 21, 2026) Days on Market:46
6217 Barcelona Drive, Peachtree Corners, GA 30092
BEDS
3
BATHS
3
PARKING
-
SQFT
-
Description
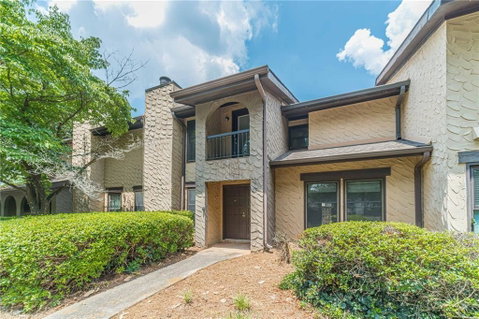
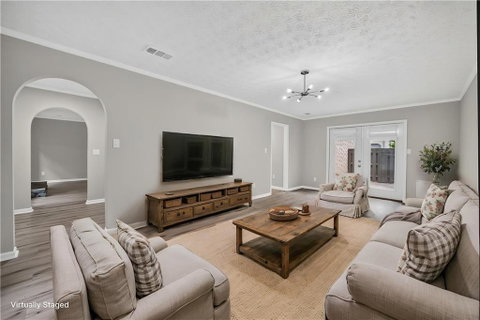
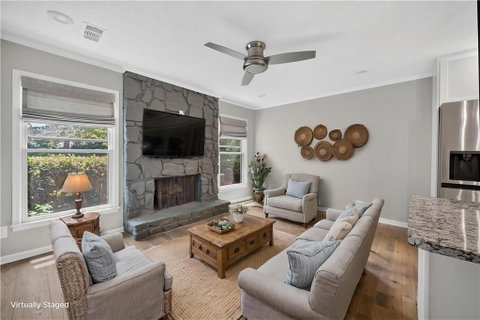
Beautifully renovated and move-in ready, this spacious condo offers the perfect blend of modern updates and functional living. Step into a welcoming foyer flanked by a comfortable family room and kitchen on one side and a generous living and dining room on the other, creating multiple spaces for entertaining, relaxing, or working from home. The stunning remodeled kitchen is the heart of the home, featuring white cabinetry, granite countertops, stainless steel appliances, subway tile backsplash, and a large island with bar seating overlooking the inviting family room with its striking floor-to-ceiling stone fireplace.
Upstairs, you'll find a spacious primary suite designed for relaxation, complete with a custom sliding barn door leading to a luxurious ensuite bath featuring a freestanding soaking tub, oversized glass-enclosed shower, dual vanity with granite countertops, and designer finishes. Two additional generously sized bedrooms and a beautifully updated full bathroom provide plenty of space for family, guests, or a home office.
The true showstopper is the private rooftop patio—your own outdoor oasis. Whether you're enjoying your morning coffee, hosting friends, or unwinding at the end of the day, this unique outdoor living space offers the perfect setting. A two-car garage provides secure parking and additional storage, adding to the home's convenience.
Ideally located near shopping, dining, parks, and major commuter routes, this move-in-ready condo combines stylish finishes, generous living space, and low-maintenance living in one exceptional home.
Description
Beautifully renovated and move-in ready, this spacious condo offers the perfect blend of modern updates and functional living. Step into a welcoming foyer flanked by a comfortable family room and kitchen on one side and a generous living and dining room on the other, creating multiple spaces for entertaining, relaxing, or working from home. The stunning remodeled kitchen is the heart of the home, featuring white cabinetry, granite countertops, stainless steel appliances, subway tile backsplash, and a large island with bar seating overlooking the inviting family room with its striking floor-to-ceiling stone fireplace.
Upstairs, you'll find a spacious primary suite designed for relaxation, complete with a custom sliding barn door leading to a luxurious ensuite bath featuring a freestanding soaking tub, oversized glass-enclosed shower, dual vanity with granite countertops, and designer finishes. Two additional generously sized bedrooms and a beautifully updated full bathroom provide plenty of space for family, guests, or a home office.
The true showstopper is the private rooftop patio—your own outdoor oasis. Whether you're enjoying your morning coffee, hosting friends, or unwinding at the end of the day, this unique outdoor living space offers the perfect setting. A two-car garage provides secure parking and additional storage, adding to the home's convenience.
Ideally located near shopping, dining, parks, and major commuter routes, this move-in-ready condo combines stylish finishes, generous living space, and low-maintenance living in one exceptional home.
Listed: $ 309,900 (Sold on: Aug 21, 2026) Days on Market:46
6217 Barcelona Drive, Peachtree Corners, GA 30092
BEDS
3
BATHS
3
PARKING
-
SQFT
-
Description
Beautifully renovated and move-in ready, this spacious condo offers the perfect blend of modern updates and functional living. Step into a welcoming foyer flanked by a comfortable family room and kitchen on one side and a generous living and dining room on the other, creating multiple spaces for entertaining, relaxing, or working from home. The stunning remodeled kitchen is the heart of the home, featuring white cabinetry, granite countertops, stainless steel appliances, subway tile backsplash, and a large island with bar seating overlooking the inviting family room with its striking floor-to-ceiling stone fireplace.
Upstairs, you'll find a spacious primary suite designed for relaxation, complete with a custom sliding barn door leading to a luxurious ensuite bath featuring a freestanding soaking tub, oversized glass-enclosed shower, dual vanity with granite countertops, and designer finishes. Two additional generously sized bedrooms and a beautifully updated full bathroom provide plenty of space for family, guests, or a home office.
The true showstopper is the private rooftop patio—your own outdoor oasis. Whether you're enjoying your morning coffee, hosting friends, or unwinding at the end of the day, this unique outdoor living space offers the perfect setting. A two-car garage provides secure parking and additional storage, adding to the home's convenience.
Ideally located near shopping, dining, parks, and major commuter routes, this move-in-ready condo combines stylish finishes, generous living space, and low-maintenance living in one exceptional home.
Description
Beautifully renovated and move-in ready, this spacious condo offers the perfect blend of modern updates and functional living. Step into a welcoming foyer flanked by a comfortable family room and kitchen on one side and a generous living and dining room on the other, creating multiple spaces for entertaining, relaxing, or working from home. The stunning remodeled kitchen is the heart of the home, featuring white cabinetry, granite countertops, stainless steel appliances, subway tile backsplash, and a large island with bar seating overlooking the inviting family room with its striking floor-to-ceiling stone fireplace.
Upstairs, you'll find a spacious primary suite designed for relaxation, complete with a custom sliding barn door leading to a luxurious ensuite bath featuring a freestanding soaking tub, oversized glass-enclosed shower, dual vanity with granite countertops, and designer finishes. Two additional generously sized bedrooms and a beautifully updated full bathroom provide plenty of space for family, guests, or a home office.
The true showstopper is the private rooftop patio—your own outdoor oasis. Whether you're enjoying your morning coffee, hosting friends, or unwinding at the end of the day, this unique outdoor living space offers the perfect setting. A two-car garage provides secure parking and additional storage, adding to the home's convenience.
Ideally located near shopping, dining, parks, and major commuter routes, this move-in-ready condo combines stylish finishes, generous living space, and low-maintenance living in one exceptional home.
HelloCondo Is The #1 Condo Search Platform And Real Estate Recommendation Engine. Search, Find And Buy The Perfect Condo And Get Matched With The Best Agents. Finding A Condo Has Never Been So Easy.