
HeaderIcon
  1. Agent Logo

Explore by Metro

  • Atlanta
  • Baltimore
  • Boston
  • Bronx
  • Brooklyn
  • Chicago
  • Los Angeles
  • Manhattan
  • Miami
  • Nashville
  • North Port
  • Orlando
  • Philadelphia
  • Phoenix
  • Queens
  • San Diego
  • San Jose
  • Tampa
  • Washington
HeaderIcon

Explore By Metro

  • Atlanta
  • Baltimore
  • Boston
  • Bronx
  • Brooklyn
  • Chicago
  • Los Angeles
  • Manhattan
  • Miami
  • Nashville
  • North Port
  • Orlando
  • Philadelphia
  • Phoenix
  • Queens
  • San Diego
  • San Jose
  • Tampa
  • Washington
leftArrowBack to Search
OverviewAmenities & PoliciesFinancialsNeighborhood
Add to favoritesAdd to favorites (hover)
Save
  1. Home
  2. /Peachtree Corners, GA
  3. /5090 Pinckney Lane
leftArrow
Add to favoritesAdd to favorites (hover)
$625,000est. $3,160 MortgageInfo icon
Date Listed : Aug 24, 2026 Days on HelloCondo: 6

5090 Pinckney Lane, Peachtree Corners, GA 30092

BEDS

beds

4

BATHS

baths

4

PARKING

parking

-

SQFT

sqft
-

Description

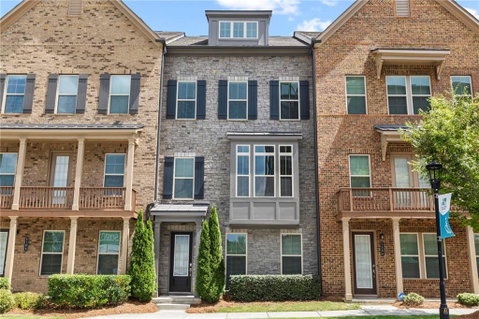
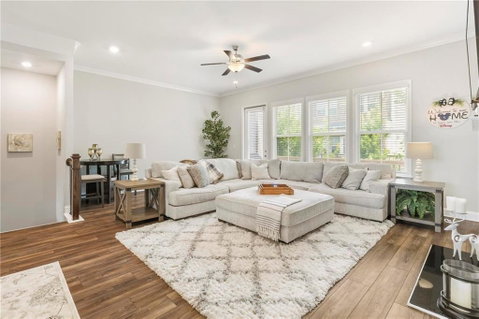
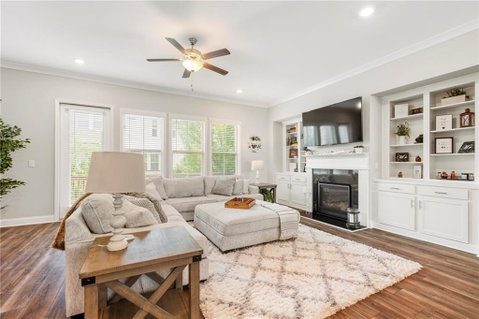
Perfectly positioned in the heart of Peachtree Corners, this like-new townhome offers the ideal blend of style, comfort, and convenience. Enjoy the ability to live, work, and play just steps from your front door, with shopping, dining, entertainment, and everyday essentials all nearby. The thoughtfully designed floor plan begins with a private bedroom and full bath on the terrace level, making it an ideal space for guests, a home office, or multigenerational living. The main level is filled with natural light and features an open-concept kitchen, dining, and living area that’s perfect for everyday living and entertaining. A spacious walk-in pantry provides exceptional storage, while the large rear deck offers the perfect spot to relax or dine outdoors. Upstairs, the generous primary suite includes a spacious bathroom and walk-in closet. Two additional bedrooms share a well-appointed full bath, and a charming reading nook creates the perfect flex space for a home office, study area, or cozy retreat. Combining modern finishes, functional living spaces, and an unbeatable location, this home offers low-maintenance living in one of Peachtree Corners’ most desirable communities.
listing image
listing image 2
listing image 3
$625,000
est. $3,160.34 MortgageInfo icon
Date Listed : Aug 24, 2026
Days on HelloCondo: 6

5090 Pinckney Lane, Peachtree Corners, GA 30092

BEDS

4

BATHS

4

PARKING

-

SQFT

-

Description

Perfectly positioned in the heart of Peachtree Corners, this like-new townhome offers the ideal blend of style, comfort, and convenience. Enjoy the ability to live, work, and play just steps from your front door, with shopping, dining, entertainment, and everyday essentials all nearby. The thoughtfully designed floor plan begins with a private bedroom and full bath on the terrace level, making it an ideal space for guests, a home office, or multigenerational living. The main level is filled with natural light and features an open-concept kitchen, dining, and living area that’s perfect for everyday living and entertaining. A spacious walk-in pantry provides exceptional storage, while the large rear deck offers the perfect spot to relax or dine outdoors. Upstairs, the generous primary suite includes a spacious bathroom and walk-in closet. Two additional bedrooms share a well-appointed full bath, and a charming reading nook creates the perfect flex space for a home office, study area, or cozy retreat. Combining modern finishes, functional living spaces, and an unbeatable location, this home offers low-maintenance living in one of Peachtree Corners’ most desirable communities.

Glen Gardens Estate Market Stats Last 12 months

LOCKER
Contact Us for Info

POSSESSION
Contact Us for Info
HOA FEESinfo
$400 /Monthly

OUTDOOR SPACE
Courtyard, L
TAXES
$9,482 (2025)

BUILDING AGE
6 Years
BASEMENT FEATURE
None

PRICE PER SQFTinfo
Contact Us for Info

Market Stats

HOA FEESinfo
$400 /Monthly

OUTDOOR SPACE
Courtyard, L
TAXES
$9,482 (2025)

BUILDING AGE
6 Years
BASEMENT FEATURE
None

PRICE PER SQFTinfo
Contact Us for Info

Amenities

Parking
Parking
-
Locker
Locker
Concierge
Concierge
-
Elevator(s)
Elevator(s)
-
Central AC
Central AC
Check Icon
Pool
Pool
-
Fitness Center
Fitness Center
-
Visitors Parking
Visitors Parking
-

Amenities

Unit
Parking GarageParking Garage
Building

Policies

Pet Allowed
Pet Allowed
-
BBQ Permitted
BBQ Permitted
Sublet Allowed
Sublet Allowed
Short-term Rental Allowed

Unit Price History

DateMLSStatusPrice
Unit Price History for this Listing is not available

Unit Price History

Unit Price History for this Listing is not available

Monthly Payment Calculator

$4,351 / Monthly

All calculations are estimates and provided by HelloCondo.com
for informational purposes only. Actual amounts may vary.

DropDown
$4,351
Est.
Listing Price
Down Payment
Interest Rate
Terms
Listing Price
Down Payment
Interest Rate
Terms

Monthly Payment Calculator

$4,351
Est.
Listing Price
Down Payment
Interest Rate
Terms
Listing Price
Down Payment
Interest Rate
Terms
$4,351 / Monthly

All calculations are estimates and provided by HelloCondo.com for informational purposes only. Actual amounts may vary.

view source
DropDown

Monthly Payment Calculator

Mortgage calculator

Monthly Mortgage: $3,160
DropDown

The Neighborhood: Peachtree Corners, GA

Get the HelloCondo Newsletter
Real-estate tips, insights, and market reports in your inbox.
Newsletter
  1. Home
  2. /Peachtree Corners, GA
  3. /5090 Pinckney Lane
Nearby Cities
Crawford

Buildings

10090 Jones Bridge Rd
2340 Beaver Ruin Rd
3903 Lodge Aly
4645 Valais Ct
9155 Nesbit Ferry Rd
9165 Nesbit Ferry Rd
Abbotts Mill
Bellingrath Commons
Bridgetown Villas
Edgemoor North
Preserve At Nesbit Ferry
Rivermont The Village
Rogers Creek
Seven Norcross
Springfield
Towne Park Place

Neighborhoods

Almond ParkAvalonBeecher Hills
Berkeley ParkBrown's FarmChattahoochee River ClubChelsea HeightsDixie HillsFlorida HeightsFort ValleyHeritage ValleyHuntcliffJoylandLakewood HeightsMemorial ParkOld Fairburn VillagePerkersonSouth AtlantaSpalding WoodsThornhill

ZIP Codes

300223003530040
3004730082300963011030116301773020430273302853029030306303163031830663306663106431816

Community

5200 at Town CenterAbberley TowneshipAbbeyhill Park Townhomes
Abbotts Bridge PlaceAbbotts FallsAbbotts MillAbbotts SquareAcademy ParkAlpha ParkAlpharetta DowntownAlsteadAmberglade CourtApple ValleyArgonne ForestArium Dunwoody Apartment HomesArlington PointeAshburyAshford CondominiumsAshlyn PointeAshwood Condominiums
Hellocondo Logo
HelloCondo Is The #1 Condo Search Platform And Real Estate Recommendation Engine. Search, Find And Buy The Perfect Condo And Get Matched With The Best Agents. Finding A Condo Has Never Been So Easy.

HelloCondo is a division of HelloCasa, LLC

FacebookIconInstagramIconXIconRedditIcon

HelloCondo

Find A RealtorTerms of UsePrivacy PolicyCalifornia Privacy NoticeAccessibility PolicyCCPA Notice on CollectionDMCABrowseBlogsNYS Standard Operating ProcedureNYS Fair Housing Notice

Contact

LocationIcon
300 Galleria Pkwy SE, Suite 1500,
Atlanta, GA 30339
PhoneICon
(855) 625-0319
EmailIConhello@hellocondo.com
Contact Us

For Sale

Condos for saleTownhomes for sale
AgentIcon
LocationIcon

HomeSouth Residential, Inc.Mark Bradley4400 North Point Pkwy, Ste. 151Alpharetta, GA 30022

PhoneICon770-545-9095
EmailIConmarkbradley@homesouth.net
© HelloCondo 2026. All Rights Reserved.
