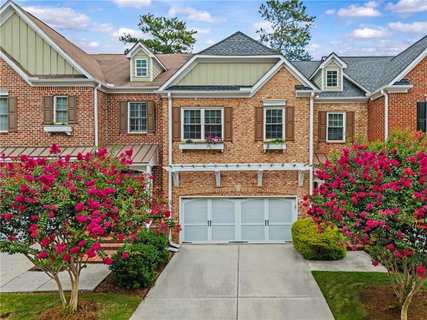
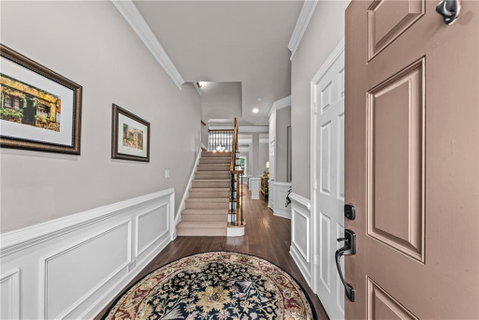
FEE SIMPLE townhome in MINT CONDITION offering one of the largest floor plans in Kedron Falls and ideally positioned on a choice lot overlooking peaceful woods and pond. The beautifully renovated kitchen is bright and inviting showcasing STUNNING GRANITE COUNTERTOPS, INDUCTION COOKTOP, DOUBLE OVENS, OVERSIZED ISLAND W/MICROWAVE DRAWER, WALK IN PANTRY and abundant cabinetry and counter space. Pristine hardwood floors, elegant built ins and a gas fireplace create a warm elegant great room that flows to a screened porch and grilling deck overlooking quiet woods and pond. Designed for comfort and privacy, this home offers 4 bedrooms/4.5 baths including a rare layout with 3 upstairs en-suite bedrooms. Primary suite overlooks woods and offers a spacious sitting area with fireplace, private balcony - generous bath with separate tub, shower, double vanity and walk in closet. The terrace level gives exceptional flexibility featuring a spacious rec room currently set up as home theater and gym, an additional private en-suite bedroom and a covered patio with peaceful pond views and exterior entrance. An attached kitchen level 2 car garage adds everyday convenience. ***ROOF, ALL WINDOWS, BOTH A/C UNITS AND WATER HEATER RECENTLY REPLACED! ENJOY A LOW MAINTENANCE LIFESTYLE IN ONE OF PEACHTREE CORNERS MOST DESIRABLE GATED COMMUNITY WHERE SHOPPING, RESTAURANTS AND EVERYDAY CONVENIENCES ARE ALL WITHING WALKING DISTANCE.
Description
FEE SIMPLE townhome in MINT CONDITION offering one of the largest floor plans in Kedron Falls and ideally positioned on a choice lot overlooking peaceful woods and pond. The beautifully renovated kitchen is bright and inviting showcasing STUNNING GRANITE COUNTERTOPS, INDUCTION COOKTOP, DOUBLE OVENS, OVERSIZED ISLAND W/MICROWAVE DRAWER, WALK IN PANTRY and abundant cabinetry and counter space. Pristine hardwood floors, elegant built ins and a gas fireplace create a warm elegant great room that flows to a screened porch and grilling deck overlooking quiet woods and pond. Designed for comfort and privacy, this home offers 4 bedrooms/4.5 baths including a rare layout with 3 upstairs en-suite bedrooms. Primary suite overlooks woods and offers a spacious sitting area with fireplace, private balcony - generous bath with separate tub, shower, double vanity and walk in closet. The terrace level gives exceptional flexibility featuring a spacious rec room currently set up as home theater and gym, an additional private en-suite bedroom and a covered patio with peaceful pond views and exterior entrance. An attached kitchen level 2 car garage adds everyday convenience. ***ROOF, ALL WINDOWS, BOTH A/C UNITS AND WATER HEATER RECENTLY REPLACED! ENJOY A LOW MAINTENANCE LIFESTYLE IN ONE OF PEACHTREE CORNERS MOST DESIRABLE GATED COMMUNITY WHERE SHOPPING, RESTAURANTS AND EVERYDAY CONVENIENCES ARE ALL WITHING WALKING DISTANCE.
FEE SIMPLE townhome in MINT CONDITION offering one of the largest floor plans in Kedron Falls and ideally positioned on a choice lot overlooking peaceful woods and pond. The beautifully renovated kitchen is bright and inviting showcasing STUNNING GRANITE COUNTERTOPS, INDUCTION COOKTOP, DOUBLE OVENS, OVERSIZED ISLAND W/MICROWAVE DRAWER, WALK IN PANTRY and abundant cabinetry and counter space. Pristine hardwood floors, elegant built ins and a gas fireplace create a warm elegant great room that flows to a screened porch and grilling deck overlooking quiet woods and pond. Designed for comfort and privacy, this home offers 4 bedrooms/4.5 baths including a rare layout with 3 upstairs en-suite bedrooms. Primary suite overlooks woods and offers a spacious sitting area with fireplace, private balcony - generous bath with separate tub, shower, double vanity and walk in closet. The terrace level gives exceptional flexibility featuring a spacious rec room currently set up as home theater and gym, an additional private en-suite bedroom and a covered patio with peaceful pond views and exterior entrance. An attached kitchen level 2 car garage adds everyday convenience. ***ROOF, ALL WINDOWS, BOTH A/C UNITS AND WATER HEATER RECENTLY REPLACED! ENJOY A LOW MAINTENANCE LIFESTYLE IN ONE OF PEACHTREE CORNERS MOST DESIRABLE GATED COMMUNITY WHERE SHOPPING, RESTAURANTS AND EVERYDAY CONVENIENCES ARE ALL WITHING WALKING DISTANCE.
Description
FEE SIMPLE townhome in MINT CONDITION offering one of the largest floor plans in Kedron Falls and ideally positioned on a choice lot overlooking peaceful woods and pond. The beautifully renovated kitchen is bright and inviting showcasing STUNNING GRANITE COUNTERTOPS, INDUCTION COOKTOP, DOUBLE OVENS, OVERSIZED ISLAND W/MICROWAVE DRAWER, WALK IN PANTRY and abundant cabinetry and counter space. Pristine hardwood floors, elegant built ins and a gas fireplace create a warm elegant great room that flows to a screened porch and grilling deck overlooking quiet woods and pond. Designed for comfort and privacy, this home offers 4 bedrooms/4.5 baths including a rare layout with 3 upstairs en-suite bedrooms. Primary suite overlooks woods and offers a spacious sitting area with fireplace, private balcony - generous bath with separate tub, shower, double vanity and walk in closet. The terrace level gives exceptional flexibility featuring a spacious rec room currently set up as home theater and gym, an additional private en-suite bedroom and a covered patio with peaceful pond views and exterior entrance. An attached kitchen level 2 car garage adds everyday convenience. ***ROOF, ALL WINDOWS, BOTH A/C UNITS AND WATER HEATER RECENTLY REPLACED! ENJOY A LOW MAINTENANCE LIFESTYLE IN ONE OF PEACHTREE CORNERS MOST DESIRABLE GATED COMMUNITY WHERE SHOPPING, RESTAURANTS AND EVERYDAY CONVENIENCES ARE ALL WITHING WALKING DISTANCE.
HelloCondo Is The #1 Condo Search Platform And Real Estate Recommendation Engine. Search, Find And Buy The Perfect Condo And Get Matched With The Best Agents. Finding A Condo Has Never Been So Easy.