Listed: $ 475,000 (Sold on: Jul 21, 2026) Days on Market:40
3435 Willow Oak Drive, Peachtree Corners, GA 30092
BEDS
3
BATHS
4
PARKING
-
SQFT
-
Description
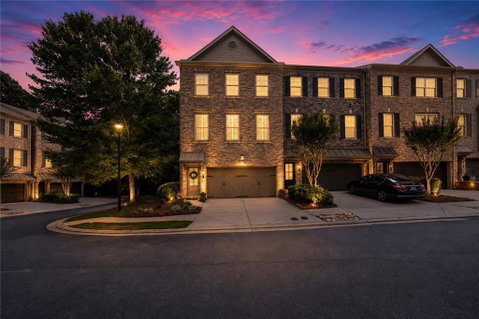
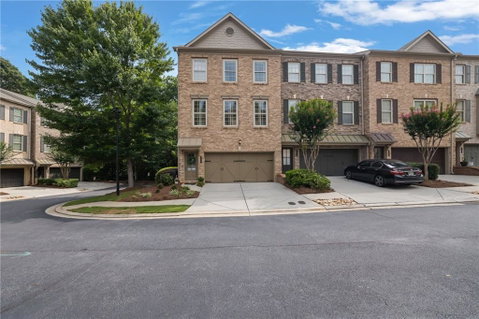
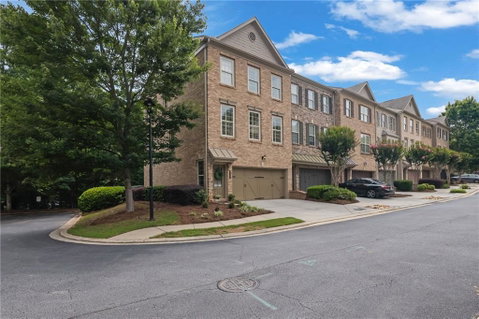
Welcome to this stunning three-level brick end-unit townhome in the heart of Peachtree Corners—an executive-style residence that perfectly blends elegance, comfort, and convenience. Meticulously maintained and filled with natural light, this custom-designed home offers exceptional character and craftsmanship rarely found at this price point, featuring rich oak hardwood floors, crown molding, shadowboxing, dimmable lights and some plantation shutters. Thoughtfully updated, the home includes two newer HVAC systems, a Cloud reverse osmosis water filtration system, EV charger, My Q garage door system and opener with battery backup, back door smart lock and a freshly stained deck overlooking peaceful green space and mature trees. The terrace level features a spacious bedroom with a private en-suite bath, making it ideal for guests, roommates, a home office, or an in-law suite. The open-concept main level is designed for both everyday living and entertaining, highlighted by an oversized living room with dual ceiling fans and a charming angled gas fireplace. The dining area flows seamlessly into the gourmet kitchen, complete with an island, breakfast bar, granite countertops, and double oven/range. Step outside to enjoy the expansive deck, perfectly positioned for morning sunshine and cool, shaded afternoons and evenings. Upstairs, the primary suite offers a spacious retreat with a spa-inspired bath featuring a deep soaking tub, separate walk-in shower, dual vanities, and a customized walk-in closet with added shelving for enhanced storage. A secondary bedroom with its own en-suite bath and large walk in closet provides additional space with excess storage. The conveniently located upstairs laundry room includes built-in shelving and motion-sensor lighting. Parking is effortless with a two-car garage and two additional driveway spaces. Greenwood Townhomes is a welcoming, close-knit community ideally situated between Peachtree Parkway and Peachtree Industrial Boulevard, providing quick access to I-285, I-85, and all that Peachtree Corners has to offer. Enjoy proximity to vibrant shopping and dining at and near The Forum, parks, and private schools. Hartsfield-Jackson Atlanta International Airport is less than 40 minutes away. As an added value, water, sewer, and trash services are all included in the low monthly HOA dues.
Description
Welcome to this stunning three-level brick end-unit townhome in the heart of Peachtree Corners—an executive-style residence that perfectly blends elegance, comfort, and convenience. Meticulously maintained and filled with natural light, this custom-designed home offers exceptional character and craftsmanship rarely found at this price point, featuring rich oak hardwood floors, crown molding, shadowboxing, dimmable lights and some plantation shutters. Thoughtfully updated, the home includes two newer HVAC systems, a Cloud reverse osmosis water filtration system, EV charger, My Q garage door system and opener with battery backup, back door smart lock and a freshly stained deck overlooking peaceful green space and mature trees. The terrace level features a spacious bedroom with a private en-suite bath, making it ideal for guests, roommates, a home office, or an in-law suite. The open-concept main level is designed for both everyday living and entertaining, highlighted by an oversized living room with dual ceiling fans and a charming angled gas fireplace. The dining area flows seamlessly into the gourmet kitchen, complete with an island, breakfast bar, granite countertops, and double oven/range. Step outside to enjoy the expansive deck, perfectly positioned for morning sunshine and cool, shaded afternoons and evenings. Upstairs, the primary suite offers a spacious retreat with a spa-inspired bath featuring a deep soaking tub, separate walk-in shower, dual vanities, and a customized walk-in closet with added shelving for enhanced storage. A secondary bedroom with its own en-suite bath and large walk in closet provides additional space with excess storage. The conveniently located upstairs laundry room includes built-in shelving and motion-sensor lighting. Parking is effortless with a two-car garage and two additional driveway spaces. Greenwood Townhomes is a welcoming, close-knit community ideally situated between Peachtree Parkway and Peachtree Industrial Boulevard, providing quick access to I-285, I-85, and all that Peachtree Corners has to offer. Enjoy proximity to vibrant shopping and dining at and near The Forum, parks, and private schools. Hartsfield-Jackson Atlanta International Airport is less than 40 minutes away. As an added value, water, sewer, and trash services are all included in the low monthly HOA dues.
Listed: $ 475,000 (Sold on: Jul 21, 2026) Days on Market:40
3435 Willow Oak Drive, Peachtree Corners, GA 30092
BEDS
3
BATHS
4
PARKING
-
SQFT
-
Description
Welcome to this stunning three-level brick end-unit townhome in the heart of Peachtree Corners—an executive-style residence that perfectly blends elegance, comfort, and convenience. Meticulously maintained and filled with natural light, this custom-designed home offers exceptional character and craftsmanship rarely found at this price point, featuring rich oak hardwood floors, crown molding, shadowboxing, dimmable lights and some plantation shutters. Thoughtfully updated, the home includes two newer HVAC systems, a Cloud reverse osmosis water filtration system, EV charger, My Q garage door system and opener with battery backup, back door smart lock and a freshly stained deck overlooking peaceful green space and mature trees. The terrace level features a spacious bedroom with a private en-suite bath, making it ideal for guests, roommates, a home office, or an in-law suite. The open-concept main level is designed for both everyday living and entertaining, highlighted by an oversized living room with dual ceiling fans and a charming angled gas fireplace. The dining area flows seamlessly into the gourmet kitchen, complete with an island, breakfast bar, granite countertops, and double oven/range. Step outside to enjoy the expansive deck, perfectly positioned for morning sunshine and cool, shaded afternoons and evenings. Upstairs, the primary suite offers a spacious retreat with a spa-inspired bath featuring a deep soaking tub, separate walk-in shower, dual vanities, and a customized walk-in closet with added shelving for enhanced storage. A secondary bedroom with its own en-suite bath and large walk in closet provides additional space with excess storage. The conveniently located upstairs laundry room includes built-in shelving and motion-sensor lighting. Parking is effortless with a two-car garage and two additional driveway spaces. Greenwood Townhomes is a welcoming, close-knit community ideally situated between Peachtree Parkway and Peachtree Industrial Boulevard, providing quick access to I-285, I-85, and all that Peachtree Corners has to offer. Enjoy proximity to vibrant shopping and dining at and near The Forum, parks, and private schools. Hartsfield-Jackson Atlanta International Airport is less than 40 minutes away. As an added value, water, sewer, and trash services are all included in the low monthly HOA dues.
Description
Welcome to this stunning three-level brick end-unit townhome in the heart of Peachtree Corners—an executive-style residence that perfectly blends elegance, comfort, and convenience. Meticulously maintained and filled with natural light, this custom-designed home offers exceptional character and craftsmanship rarely found at this price point, featuring rich oak hardwood floors, crown molding, shadowboxing, dimmable lights and some plantation shutters. Thoughtfully updated, the home includes two newer HVAC systems, a Cloud reverse osmosis water filtration system, EV charger, My Q garage door system and opener with battery backup, back door smart lock and a freshly stained deck overlooking peaceful green space and mature trees. The terrace level features a spacious bedroom with a private en-suite bath, making it ideal for guests, roommates, a home office, or an in-law suite. The open-concept main level is designed for both everyday living and entertaining, highlighted by an oversized living room with dual ceiling fans and a charming angled gas fireplace. The dining area flows seamlessly into the gourmet kitchen, complete with an island, breakfast bar, granite countertops, and double oven/range. Step outside to enjoy the expansive deck, perfectly positioned for morning sunshine and cool, shaded afternoons and evenings. Upstairs, the primary suite offers a spacious retreat with a spa-inspired bath featuring a deep soaking tub, separate walk-in shower, dual vanities, and a customized walk-in closet with added shelving for enhanced storage. A secondary bedroom with its own en-suite bath and large walk in closet provides additional space with excess storage. The conveniently located upstairs laundry room includes built-in shelving and motion-sensor lighting. Parking is effortless with a two-car garage and two additional driveway spaces. Greenwood Townhomes is a welcoming, close-knit community ideally situated between Peachtree Parkway and Peachtree Industrial Boulevard, providing quick access to I-285, I-85, and all that Peachtree Corners has to offer. Enjoy proximity to vibrant shopping and dining at and near The Forum, parks, and private schools. Hartsfield-Jackson Atlanta International Airport is less than 40 minutes away. As an added value, water, sewer, and trash services are all included in the low monthly HOA dues.
HelloCondo Is The #1 Condo Search Platform And Real Estate Recommendation Engine. Search, Find And Buy The Perfect Condo And Get Matched With The Best Agents. Finding A Condo Has Never Been So Easy.