
HeaderIcon
  1. Agent Logo

Explore by Metro

  • Atlanta
  • Baltimore
  • Boston
  • Bronx
  • Brooklyn
  • Chicago
  • Los Angeles
  • Manhattan
  • Miami
  • Nashville
  • North Port
  • Orlando
  • Philadelphia
  • Phoenix
  • Queens
  • San Diego
  • San Jose
  • Tampa
  • Washington
HeaderIcon

Explore By Metro

  • Atlanta
  • Baltimore
  • Boston
  • Bronx
  • Brooklyn
  • Chicago
  • Los Angeles
  • Manhattan
  • Miami
  • Nashville
  • North Port
  • Orlando
  • Philadelphia
  • Phoenix
  • Queens
  • San Diego
  • San Jose
  • Tampa
  • Washington
leftArrowBack to Search
OverviewAmenities & PoliciesFinancialsNeighborhood
Add to favoritesAdd to favorites (hover)
Save
  1. Home
  2. /Peachtree Corners, GA
  3. /3237 Greenwood Oak Drive
leftArrow
Add to favoritesAdd to favorites (hover)
$479,000est. $2,422 MortgageInfo icon
Date Listed : Aug 21, 2026 Days on HelloCondo: 5

3237 Greenwood Oak Drive, Peachtree Corners, GA 30092

BEDS

beds

3

BATHS

baths

4

PARKING

parking

-

SQFT

sqft
-

Description

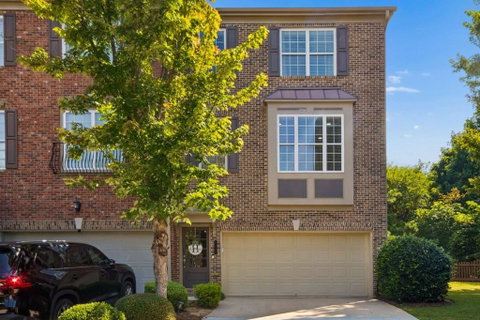
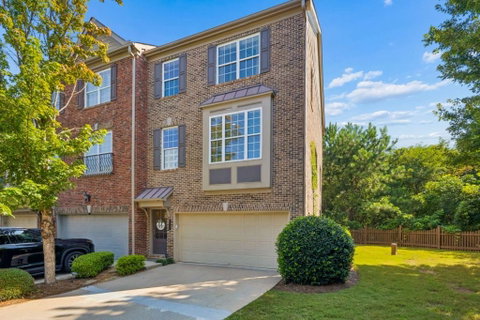
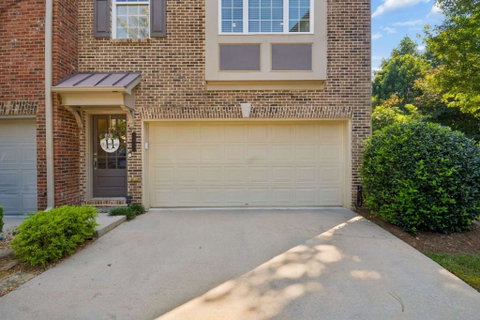
This beautifully maintained and thoughtfully updated 3-story brick end unit townhome in Peachtree Corners offers an impressive main level living space which includes custom built ins, painted kitchen cabinetry and outdoor living. Built in 2005, the main level stands out with rich hardwood flooring, extensive crown molding and the custom wall millwork creating a sophisticated backdrop throughout the open living and dining spaces. Expansive windows bring in great natural light. The kitchen features granite countertops and stainless steel appliances including a gas range and oversized island. Just beyond the main living area, step outside to a private deck. Retreat upstiars to the generously sized primary suite with a tray ceiling, crown molding and French doors leading to the spa like bath. The laundry, along with a second ensuite with walk-in closet, is upstairs as well. The lower level provides valuable flexibility for either a guest room, office, media room or just additional living space with full bathroom. Exterior exit to backyard from the basement level for a 2nd outdoor living space option for the homeowner.

Description

This beautifully maintained and thoughtfully updated 3-story brick end unit townhome in Peachtree Corners offers an impressive main level living space which includes custom built ins, painted kitchen cabinetry and outdoor living. Built in 2005, the main level stands out with rich hardwood flooring, extensive crown molding and the custom wall millwork creating a sophisticated backdrop throughout the open living and dining spaces. Expansive windows bring in great natural light. The kitchen features granite countertops and stainless steel appliances including a gas range and oversized island. Just beyond the main living area, step outside to a private deck. Retreat upstiars to the generously sized primary suite with a tray ceiling, crown molding and French doors leading to the spa like bath. The laundry, along with a second ensuite with walk-in closet, is upstairs as well. The lower level provides valuable flexibility for either a guest room, office, media room or just additional living space with full bathroom. Exterior exit to backyard from the basement level for a 2nd outdoor living space option for the homeowner.
listing image
listing image 2
listing image 3
$479,000
est. $2,422.08 MortgageInfo icon
Date Listed : Aug 21, 2026
Days on HelloCondo: 5

3237 Greenwood Oak Drive, Peachtree Corners, GA 30092

BEDS

3

BATHS

4

PARKING

-

SQFT

-

Description

This beautifully maintained and thoughtfully updated 3-story brick end unit townhome in Peachtree Corners offers an impressive main level living space which includes custom built ins, painted kitchen cabinetry and outdoor living. Built in 2005, the main level stands out with rich hardwood flooring, extensive crown molding and the custom wall millwork creating a sophisticated backdrop throughout the open living and dining spaces. Expansive windows bring in great natural light. The kitchen features granite countertops and stainless steel appliances including a gas range and oversized island. Just beyond the main living area, step outside to a private deck. Retreat upstiars to the generously sized primary suite with a tray ceiling, crown molding and French doors leading to the spa like bath. The laundry, along with a second ensuite with walk-in closet, is upstairs as well. The lower level provides valuable flexibility for either a guest room, office, media room or just additional living space with full bathroom. Exterior exit to backyard from the basement level for a 2nd outdoor living space option for the homeowner.

Description

This beautifully maintained and thoughtfully updated 3-story brick end unit townhome in Peachtree Corners offers an impressive main level living space which includes custom built ins, painted kitchen cabinetry and outdoor living. Built in 2005, the main level stands out with rich hardwood flooring, extensive crown molding and the custom wall millwork creating a sophisticated backdrop throughout the open living and dining spaces. Expansive windows bring in great natural light. The kitchen features granite countertops and stainless steel appliances including a gas range and oversized island. Just beyond the main living area, step outside to a private deck. Retreat upstiars to the generously sized primary suite with a tray ceiling, crown molding and French doors leading to the spa like bath. The laundry, along with a second ensuite with walk-in closet, is upstairs as well. The lower level provides valuable flexibility for either a guest room, office, media room or just additional living space with full bathroom. Exterior exit to backyard from the basement level for a 2nd outdoor living space option for the homeowner.

Glen Gardens Estate Market Stats Last 12 months

LOCKER
Contact Us for Info

POSSESSION
Contact Us for Info
HOA FEESinfo
$200 /Monthly

OUTDOOR SPACE
Private Entr
TAXES
$6,154 (2025)

BUILDING AGE
21 Years
BASEMENT FEATURE
Finished, Fi

PRICE PER SQFTinfo
Contact Us for Info

Market Stats

HOA FEESinfo
$200 /Monthly

OUTDOOR SPACE
Private Entr
TAXES
$6,154 (2025)

BUILDING AGE
21 Years
BASEMENT FEATURE
Finished, Fi

PRICE PER SQFTinfo
Contact Us for Info

Amenities

Parking
Parking
-
Locker
Locker
Concierge
Concierge
-
Elevator(s)
Elevator(s)
-
Central AC
Central AC
Check Icon
Pool
Pool
-
Fitness Center
Fitness Center
-
Visitors Parking
Visitors Parking
-

Amenities

Unit
Parking GarageParking Garage
Building

Policies

Pet Allowed
Pet Allowed
-
BBQ Permitted
BBQ Permitted
Sublet Allowed
Sublet Allowed
Short-term Rental Allowed

Unit Price History

DateMLSStatusPrice
Sep 2022MLS#: 7104028Closed$433,000

Unit Price History

$433,000

Closed

Sep 2022MLS#: 7104028

Monthly Payment Calculator

$3,135 / Monthly

All calculations are estimates and provided by HelloCondo.com
for informational purposes only. Actual amounts may vary.

DropDown
$3,135
Est.
Listing Price
Down Payment
Interest Rate
Terms
Listing Price
Down Payment
Interest Rate
Terms

Monthly Payment Calculator

$3,135
Est.
Listing Price
Down Payment
Interest Rate
Terms
Listing Price
Down Payment
Interest Rate
Terms
$3,135 / Monthly

All calculations are estimates and provided by HelloCondo.com for informational purposes only. Actual amounts may vary.

view source
DropDown

Monthly Payment Calculator

Mortgage calculator

Monthly Mortgage: $2,422
DropDown

The Neighborhood: Peachtree Corners, GA

Get the HelloCondo Newsletter
Real-estate tips, insights, and market reports in your inbox.
Newsletter
  1. Home
  2. /Peachtree Corners, GA
  3. /3237 Greenwood Oak Drive
Nearby Cities
Chester

Buildings

2300 Peachford Rd
2340 Beaver Ruin Rd
2805 Ne Expy Expy Ne
2805 NORTHEAST EXPY
3903 Lodge Aly
4101 Dunwoody Club Dr
4430 Tilly Mill Rd
9155 Nesbit Ferry Rd
9165 Nesbit Ferry Rd
990 Harbins Road Rd
Ashlyn Pointe
Dunwoody Club Townhomes
Edgemoor North
Legacy At Norcross
Preserve At Nesbit Ferry
Rivermont The Village
Seven Norcross
Sterling Of Dunwoody
Washington Square

Neighborhoods

AmberidgeArgonne ForestAtkins Park
Bankhead / BoltonBent WaterBrookwoodFairburn HeightsHeritage ValleyHuntcliffLenoxMedlock / North DecaturMidtownMonroe HeightsNorthwoodsOakhurstOld GordonRandall MillRidgedale ParkRidgewood HeightsSouth Atlanta

ZIP Codes

300043001430019
3006730083301483020530224302853030830314303163031830329303323034030345303543051830666

Community

5200 at Town CenterAbberley TowneshipAbbeyhill Park Townhomes
Abbotts Bridge PlaceAbbotts FallsAbbotts MillAbbotts SquareAlsteadAmberglade CourtApple ValleyArgonne ForestAriaArium Dunwoody Apartment HomesArlington PointeAshford CondominiumsAshford Creek TownhomesAshford LakeAshford ParksideAshford Place on Nancy Creek DriveAshlyn Pointe
Hellocondo Logo
HelloCondo Is The #1 Condo Search Platform And Real Estate Recommendation Engine. Search, Find And Buy The Perfect Condo And Get Matched With The Best Agents. Finding A Condo Has Never Been So Easy.

HelloCondo is a division of HelloCasa, LLC

FacebookIconInstagramIconXIconRedditIcon

HelloCondo

Find A RealtorTerms of UsePrivacy PolicyCalifornia Privacy NoticeAccessibility PolicyCCPA Notice on CollectionDMCABrowseBlogsNYS Standard Operating ProcedureNYS Fair Housing Notice

Contact

LocationIcon
300 Galleria Pkwy SE, Suite 1500,
Atlanta, GA 30339
PhoneICon
(855) 625-0319
EmailIConhello@hellocondo.com
Contact Us

For Sale

Condos for saleTownhomes for sale
AgentIcon
LocationIcon

HomeSouth Residential, Inc.Mark Bradley4400 North Point Pkwy, Ste. 151Alpharetta, GA 30022

PhoneICon770-545-9095
EmailIConmarkbradley@homesouth.net
© HelloCondo 2026. All Rights Reserved.
