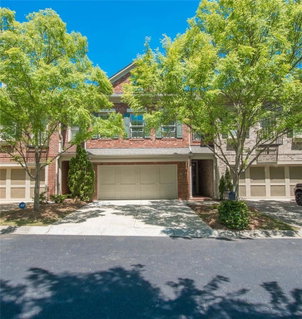
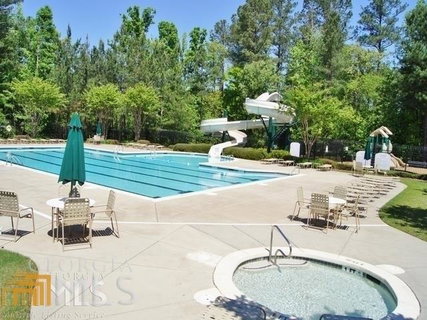
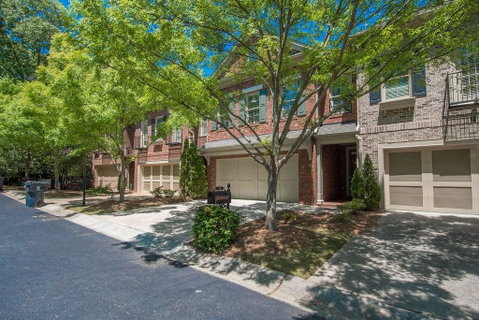
MCINTOSH SCHOOL DISTRICT! LUXURY Townhome Beautiful 3/4 bedrooms 3 and a 1/2 baths.Whole house air purifier, Hardwoods though-out the main level and most of second level hardwoods are new. Open kitchen to dining and family room.Granite counter-tops and stainless steel appliances. Added Sun-room can be used as an office or sitting area or for enjoying your morning coffee. 2nd floor boasts new real hardwood floors, the very large beautiful master suite with, trey ceiling, built-ins, two huge walk-in closets, Jacuzzi tub and extra large tile shower. 2nd and 3rd bedroom on 2nd floor with Jack and Jill bath. Top 3rd floor is a huge media room with adjacent flex Space for bedroom, exercise room etc. It can be teen suite with plenty of privacy and full-bath or just hanging out as well as another exercise/ multi purpose room. New High End Astroturf pet friendly! Excellent community with fantastic amenities. Recreational large waterslide and olympic size pool with tennis courts, playground beautiful square with gazebos, strolling sidewalks and over 100 miles of golf cart paths! Furniture can be negotiable. Hard to get in this sought after neighborhood at this PRICE! Has been rented by top studio executives and A listers. Some Furnishings negotiable. Do not miss this one! Easy Show
Description
MCINTOSH SCHOOL DISTRICT! LUXURY Townhome Beautiful 3/4 bedrooms 3 and a 1/2 baths.Whole house air purifier, Hardwoods though-out the main level and most of second level hardwoods are new. Open kitchen to dining and family room.Granite counter-tops and stainless steel appliances. Added Sun-room can be used as an office or sitting area or for enjoying your morning coffee. 2nd floor boasts new real hardwood floors, the very large beautiful master suite with, trey ceiling, built-ins, two huge walk-in closets, Jacuzzi tub and extra large tile shower. 2nd and 3rd bedroom on 2nd floor with Jack and Jill bath. Top 3rd floor is a huge media room with adjacent flex Space for bedroom, exercise room etc. It can be teen suite with plenty of privacy and full-bath or just hanging out as well as another exercise/ multi purpose room. New High End Astroturf pet friendly! Excellent community with fantastic amenities. Recreational large waterslide and olympic size pool with tennis courts, playground beautiful square with gazebos, strolling sidewalks and over 100 miles of golf cart paths! Furniture can be negotiable. Hard to get in this sought after neighborhood at this PRICE! Has been rented by top studio executives and A listers. Some Furnishings negotiable. Do not miss this one! Easy Show
MCINTOSH SCHOOL DISTRICT! LUXURY Townhome Beautiful 3/4 bedrooms 3 and a 1/2 baths.Whole house air purifier, Hardwoods though-out the main level and most of second level hardwoods are new. Open kitchen to dining and family room.Granite counter-tops and stainless steel appliances. Added Sun-room can be used as an office or sitting area or for enjoying your morning coffee. 2nd floor boasts new real hardwood floors, the very large beautiful master suite with, trey ceiling, built-ins, two huge walk-in closets, Jacuzzi tub and extra large tile shower. 2nd and 3rd bedroom on 2nd floor with Jack and Jill bath. Top 3rd floor is a huge media room with adjacent flex Space for bedroom, exercise room etc. It can be teen suite with plenty of privacy and full-bath or just hanging out as well as another exercise/ multi purpose room. New High End Astroturf pet friendly! Excellent community with fantastic amenities. Recreational large waterslide and olympic size pool with tennis courts, playground beautiful square with gazebos, strolling sidewalks and over 100 miles of golf cart paths! Furniture can be negotiable. Hard to get in this sought after neighborhood at this PRICE! Has been rented by top studio executives and A listers. Some Furnishings negotiable. Do not miss this one! Easy Show
Description
MCINTOSH SCHOOL DISTRICT! LUXURY Townhome Beautiful 3/4 bedrooms 3 and a 1/2 baths.Whole house air purifier, Hardwoods though-out the main level and most of second level hardwoods are new. Open kitchen to dining and family room.Granite counter-tops and stainless steel appliances. Added Sun-room can be used as an office or sitting area or for enjoying your morning coffee. 2nd floor boasts new real hardwood floors, the very large beautiful master suite with, trey ceiling, built-ins, two huge walk-in closets, Jacuzzi tub and extra large tile shower. 2nd and 3rd bedroom on 2nd floor with Jack and Jill bath. Top 3rd floor is a huge media room with adjacent flex Space for bedroom, exercise room etc. It can be teen suite with plenty of privacy and full-bath or just hanging out as well as another exercise/ multi purpose room. New High End Astroturf pet friendly! Excellent community with fantastic amenities. Recreational large waterslide and olympic size pool with tennis courts, playground beautiful square with gazebos, strolling sidewalks and over 100 miles of golf cart paths! Furniture can be negotiable. Hard to get in this sought after neighborhood at this PRICE! Has been rented by top studio executives and A listers. Some Furnishings negotiable. Do not miss this one! Easy Show
HelloCondo Is The #1 Condo Search Platform And Real Estate Recommendation Engine. Search, Find And Buy The Perfect Condo And Get Matched With The Best Agents. Finding A Condo Has Never Been So Easy.