
HeaderIcon
  1. Agent Logo

Explore by Metro

  • Atlanta
  • Baltimore
  • Boston
  • Bronx
  • Brooklyn
  • Chicago
  • Los Angeles
  • Manhattan
  • Miami
  • Nashville
  • North Port
  • Orlando
  • Philadelphia
  • Phoenix
  • Queens
  • San Diego
  • San Jose
  • Tampa
  • Washington
HeaderIcon

Explore By Metro

  • Atlanta
  • Baltimore
  • Boston
  • Bronx
  • Brooklyn
  • Chicago
  • Los Angeles
  • Manhattan
  • Miami
  • Nashville
  • North Port
  • Orlando
  • Philadelphia
  • Phoenix
  • Queens
  • San Diego
  • San Jose
  • Tampa
  • Washington
leftArrowBack to Search
OverviewAmenities & PoliciesFinancialsNeighborhood
Add to favoritesAdd to favorites (hover)
Save
  1. Home
  2. /Peabody, MA
  3. /803 - 803 Foxwood Circle
leftArrow
Add to favoritesAdd to favorites (hover)
$599,900est. $3,033 MortgageInfo icon
Date Listed : Sep 14, 2026 Days on HelloCondo: 3

803- 803 Foxwood Circle , Peabody, MA 01960

BEDS

beds

3

BATHS

baths

3

PARKING

parking

2

SQFT

sqft
2300

Description

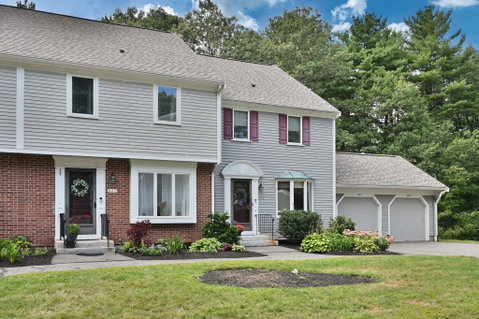
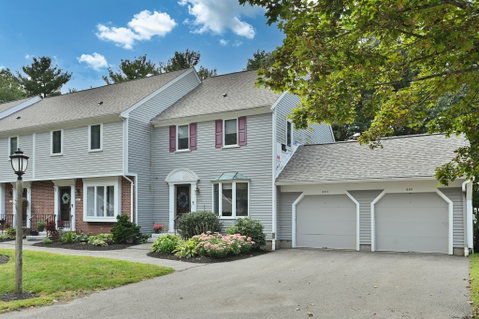
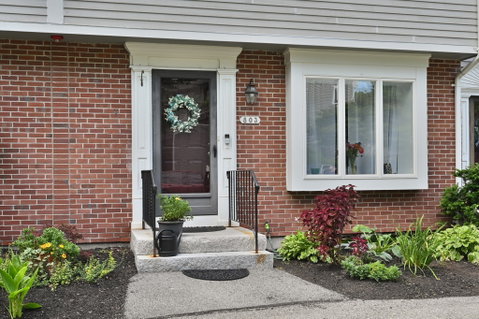
Welcome to beautiful Huntington Wood in desirable West Peabody! This updated townhouse features hardwood floors throughout 2+ bedrooms and 2 1/2 baths. The kitchen offers quartz countertops and stainless steel appliances while the spacious dining area opens to a scenic deck, 2nd level has the primary bedroom includes double closets, and updated bath and a separate dressing area. The finished lower level-family room, large closet, laundry, full bath, and walk out to a covered patio. A bright top level could be a 3rd bedroom, office or sanctuary with an oversized pitcher window overlooks the backyard. Additional highlights, including one car garage and two car driveway. Community amenities included in-ground pool, clubhouse, and tennis/pickleball courts. Conveniently located near major highways, shopping, restaurants in public amenities. Come Visit!

Description

Welcome to beautiful Huntington Wood in desirable West Peabody! This updated townhouse features hardwood floors throughout 2+ bedrooms and 2 1/2 baths. The kitchen offers quartz countertops and stainless steel appliances while the spacious dining area opens to a scenic deck, 2nd level has the primary bedroom includes double closets, and updated bath and a separate dressing area. The finished lower level-family room, large closet, laundry, full bath, and walk out to a covered patio. A bright top level could be a 3rd bedroom, office or sanctuary with an oversized pitcher window overlooks the backyard. Additional highlights, including one car garage and two car driveway. Community amenities included in-ground pool, clubhouse, and tennis/pickleball courts. Conveniently located near major highways, shopping, restaurants in public amenities. Come Visit!
listing image
listing image 2
listing image 3
803 -
$599,900
est. $3,033.42 MortgageInfo icon
Date Listed : Sep 14, 2026
Days on HelloCondo: 3

803 -

803 Foxwood Circle #803, Peabody, MA 01960

BEDS

3

BATHS

3

PARKING

2

SQFT

2,300

Description

Welcome to beautiful Huntington Wood in desirable West Peabody! This updated townhouse features hardwood floors throughout 2+ bedrooms and 2 1/2 baths. The kitchen offers quartz countertops and stainless steel appliances while the spacious dining area opens to a scenic deck, 2nd level has the primary bedroom includes double closets, and updated bath and a separate dressing area. The finished lower level-family room, large closet, laundry, full bath, and walk out to a covered patio. A bright top level could be a 3rd bedroom, office or sanctuary with an oversized pitcher window overlooks the backyard. Additional highlights, including one car garage and two car driveway. Community amenities included in-ground pool, clubhouse, and tennis/pickleball courts. Conveniently located near major highways, shopping, restaurants in public amenities. Come Visit!

Description

Welcome to beautiful Huntington Wood in desirable West Peabody! This updated townhouse features hardwood floors throughout 2+ bedrooms and 2 1/2 baths. The kitchen offers quartz countertops and stainless steel appliances while the spacious dining area opens to a scenic deck, 2nd level has the primary bedroom includes double closets, and updated bath and a separate dressing area. The finished lower level-family room, large closet, laundry, full bath, and walk out to a covered patio. A bright top level could be a 3rd bedroom, office or sanctuary with an oversized pitcher window overlooks the backyard. Additional highlights, including one car garage and two car driveway. Community amenities included in-ground pool, clubhouse, and tennis/pickleball courts. Conveniently located near major highways, shopping, restaurants in public amenities. Come Visit!

Glen Gardens Estate Market Stats Last 12 months

LOCKER
Contact Us for Info

POSSESSION
Contact Us for Info
HOA FEESinfo
$572 /Monthly

OUTDOOR SPACE
Deck
TAXES
$4,606 (2025)

BUILDING AGE
39 Years
BASEMENT FEATURE
Contact Us for Info

PRICE PER SQFTinfo
$261

Market Stats

HOA FEESinfo
$572 /Monthly

OUTDOOR SPACE
Deck
TAXES
$4,606 (2025)

BUILDING AGE
39 Years
BASEMENT FEATURE
Contact Us for Info

PRICE PER SQFTinfo
$261

Amenities

Parking
Parking
Check Icon
Locker
Locker
Concierge
Concierge
-
Elevator(s)
Elevator(s)
-
Central AC
Central AC
Check Icon
Pool
Pool
Check Icon
Fitness Center
Fitness Center
-
Visitors Parking
Visitors Parking
-

Amenities

Unit
ParkingParking
Parking GarageParking Garage
Building

Policies

Pet Allowed
Pet Allowed
-
BBQ Permitted
BBQ Permitted
Sublet Allowed
Sublet Allowed
Short-term Rental Allowed

Unit Price History

DateMLSStatusPrice
Nov 1998MLS#: 30252954Closed$213,500

Unit Price History

$213,500

Closed

Nov 1998MLS#: 30252954

Monthly Payment Calculator

$4,073 / Monthly

All calculations are estimates and provided by HelloCondo.com
for informational purposes only. Actual amounts may vary.

DropDown
$4,073
Est.
Listing Price
Down Payment
Interest Rate
Terms
Listing Price
Down Payment
Interest Rate
Terms

Monthly Payment Calculator

$4,073
Est.
Listing Price
Down Payment
Interest Rate
Terms
Listing Price
Down Payment
Interest Rate
Terms
$4,073 / Monthly

All calculations are estimates and provided by HelloCondo.com for informational purposes only. Actual amounts may vary.

view source
DropDown

Monthly Payment Calculator

Mortgage calculator

Monthly Mortgage: $3,033
DropDown

The Neighborhood: Peabody, MA

Get the HelloCondo Newsletter
Real-estate tips, insights, and market reports in your inbox.
Newsletter
  1. Home
  2. /Peabody, MA
  3. /803 - 803 Foxwood Circle
Nearby Cities
Dorchester Center

Buildings

10 Bourbon St
11 Bourbon St
1100 Salem
1100 Salem St
12 Bourbon St
1200 Salem St
13 Bourbon St
14 Bourbon St
14 Broadmoor
19 Bourbon
7 Ledgewood
Bourbon Street Condos
Bourbon Street Courtyards
Cedar Pond Village
Ledgewood
One Drake Way
Pine Street Condominium

Neighborhoods

Inner BeltMITNobscot
ProctorRial SideRiversideSacred HeartSouth BrooklineSouth EndSouth LowellSouth PeabodySouth SalemThe AcreThe PinehillsThompsonvilleWabanWellingtonWellington-HarringtonWest LynnWinthrop Highlands

ZIP Codes

014690170101748
0182701889019020196501983020190203502056021160212002203023300234702350023510237002382

Community

Anderson VillageAvalon DanversAvon House Condominiums
Bayside CondominiumsBayview ParkBelmont Arms CondominiumsBourbon Street CourtyardsBriar Hill CondominiumsBriar Wood EstatesBroadway ParkBrookbend CondominiumsBrookmeadowsCarlena AcresCedar Pond VillageCedarcrestCentral Plaza CondominiumsChaisson's Cove CondominiumsChapel PinesChapman ParkChase Estate Condominiums
Hellocondo Logo
HelloCondo Is The #1 Condo Search Platform And Real Estate Recommendation Engine. Search, Find And Buy The Perfect Condo And Get Matched With The Best Agents. Finding A Condo Has Never Been So Easy.

HelloCondo is a division of HelloCasa, LLC

FacebookIconInstagramIconXIconRedditIcon

HelloCondo

Find A RealtorTerms of UsePrivacy PolicyCalifornia Privacy NoticeAccessibility PolicyCCPA Notice on CollectionDMCABrowseBlogsNYS Standard Operating ProcedureNYS Fair Housing Notice

Contact

LocationIcon
300 Galleria Pkwy SE, Suite 1500,
Atlanta, GA 30339
PhoneICon
(855) 625-0319
EmailIConhello@hellocondo.com
Contact Us

For Sale

Condos for saleTownhomes for sale
AgentIcon
LocationIcon

The MarketLindsay HigginsPO Box 290148 Boston, MA 02129

PhoneICon781-488-5245
EmailIConLindsay@TheMarket.Properties
© HelloCondo 2026. All Rights Reserved.
