
HeaderIcon
  1. Agent Logo

Explore by Metro

  • Atlanta
  • Baltimore
  • Boston
  • Bronx
  • Brooklyn
  • Chicago
  • Los Angeles
  • Manhattan
  • Miami
  • Nashville
  • Orlando
  • Philadelphia
  • Phoenix
  • Queens
  • San Diego
  • San Jose
  • Tampa
  • Washington
HeaderIcon

Explore By Metro

  • Atlanta
  • Baltimore
  • Boston
  • Bronx
  • Brooklyn
  • Chicago
  • Los Angeles
  • Manhattan
  • Miami
  • Nashville
  • Orlando
  • Philadelphia
  • Phoenix
  • Queens
  • San Diego
  • San Jose
  • Tampa
  • Washington
leftArrowBack to Search
OverviewAmenities & PoliciesFinancialsNeighborhood
Add to favoritesAdd to favorites (hover)
Save
  1. Home
  2. /Peabody, MA
  3. /55 - 55 Hawthorne Circle
leftArrow
Add to favoritesAdd to favorites (hover)
$569,900est. $2,882 MortgageInfo icon
Listed: $ 569,900 (Sold on: Apr 28, 2026) Days on Market:53

55- 55 Hawthorne Circle , Peabody, MA 01960

BEDS

beds

2

BATHS

baths

2

PARKING

parking

2

SQFT

sqft
1536

Description

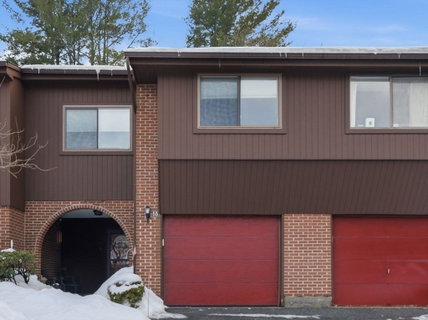
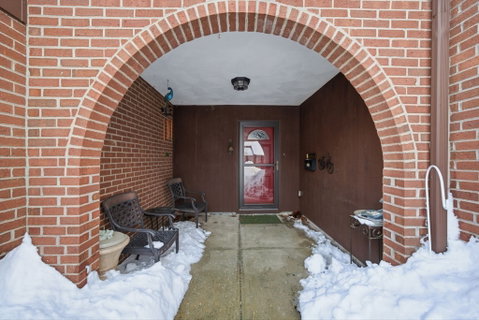
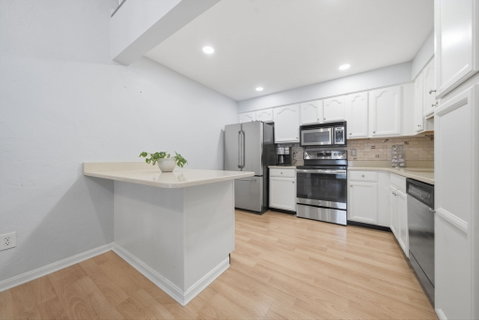
Welcome to the Arboretum! Move-in ready Hawthorne Style townhouse features 6 room, 2 bedroom, 1 1/2 bath and loft. Spacious foyer with oversize closet tile floor. Main floor has vaulted ceilings, open concept living/dining room with sliders to a private patio. Updated eat-in kitchen with quartz countertops. A 1/2 bath with tile floor. Upstairs has 2 good-size bedrooms with walk-in closets and walk-up attic for extra storage. A full bath with jacuzzi tub and tile floor. The loft has 2 skylights with remote shades. Attached 1 car garage, central air and vacuum, laundry in unit. Easy access to Northshore Mall, Lifetime Fitness, restaurants, and major highways. A must see!

Description

Welcome to the Arboretum! Move-in ready Hawthorne Style townhouse features 6 room, 2 bedroom, 1 1/2 bath and loft. Spacious foyer with oversize closet tile floor. Main floor has vaulted ceilings, open concept living/dining room with sliders to a private patio. Updated eat-in kitchen with quartz countertops. A 1/2 bath with tile floor. Upstairs has 2 good-size bedrooms with walk-in closets and walk-up attic for extra storage. A full bath with jacuzzi tub and tile floor. The loft has 2 skylights with remote shades. Attached 1 car garage, central air and vacuum, laundry in unit. Easy access to Northshore Mall, Lifetime Fitness, restaurants, and major highways. A must see!
listing image
listing image 2
listing image 3
55 -
$569,900
est. $2,881.72 MortgageInfo icon
Listed: $ 569,900 (Sold on: Apr 28, 2026)
Days on Market:53

55 -

55 Hawthorne Circle #55, Peabody, MA 01960

BEDS

2

BATHS

2

PARKING

2

SQFT

1,536

Description

Welcome to the Arboretum! Move-in ready Hawthorne Style townhouse features 6 room, 2 bedroom, 1 1/2 bath and loft. Spacious foyer with oversize closet tile floor. Main floor has vaulted ceilings, open concept living/dining room with sliders to a private patio. Updated eat-in kitchen with quartz countertops. A 1/2 bath with tile floor. Upstairs has 2 good-size bedrooms with walk-in closets and walk-up attic for extra storage. A full bath with jacuzzi tub and tile floor. The loft has 2 skylights with remote shades. Attached 1 car garage, central air and vacuum, laundry in unit. Easy access to Northshore Mall, Lifetime Fitness, restaurants, and major highways. A must see!

Description

Welcome to the Arboretum! Move-in ready Hawthorne Style townhouse features 6 room, 2 bedroom, 1 1/2 bath and loft. Spacious foyer with oversize closet tile floor. Main floor has vaulted ceilings, open concept living/dining room with sliders to a private patio. Updated eat-in kitchen with quartz countertops. A 1/2 bath with tile floor. Upstairs has 2 good-size bedrooms with walk-in closets and walk-up attic for extra storage. A full bath with jacuzzi tub and tile floor. The loft has 2 skylights with remote shades. Attached 1 car garage, central air and vacuum, laundry in unit. Easy access to Northshore Mall, Lifetime Fitness, restaurants, and major highways. A must see!

Glen Gardens Estate Market Stats Last 12 months

LOCKER
Contact Us for Info

POSSESSION
Contact Us for Info
HOA FEESinfo
$475 /Monthly

OUTDOOR SPACE
Patio, Garde
TAXES
$4,391 (2025)

BUILDING AGE
54 Years
BASEMENT FEATURE
Contact Us for Info

PRICE PER SQFTinfo
$371

Market Stats

HOA FEESinfo
$475 /Monthly

OUTDOOR SPACE
Patio, Garde
TAXES
$4,391 (2025)

BUILDING AGE
54 Years
BASEMENT FEATURE
Contact Us for Info

PRICE PER SQFTinfo
$371

Amenities

Parking
Parking
Check Icon
Locker
Locker
Concierge
Concierge
-
Elevator(s)
Elevator(s)
-
Central AC
Central AC
Check Icon
Pool
Pool
Check Icon
Fitness Center
Fitness Center
-
Visitors Parking
Visitors Parking
-

Amenities

Unit
ParkingParking
Parking GarageParking Garage
Building

Policies

Pet Allowed
Check
Pet Allowed Info icon
Check Icon
BBQ Permitted
BBQ Permitted
Sublet Allowed
Sublet Allowed
Short-term Rental Allowed

Unit Price History

DateMLSStatusPrice
Apr 2026MLS#: 73482954Closed$575,000
Oct 2003MLS#: 30771905Closed$275,000

Unit Price History

$575,000

Closed

Apr 2026MLS#: 73482954

$275,000

Closed

Oct 2003MLS#: 30771905

Monthly Payment Calculator

$3,841 / Monthly

All calculations are estimates and provided by HelloCondo.com
for informational purposes only. Actual amounts may vary.

DropDown
$3,841
Est.
Listing Price
Down Payment
Interest Rate
Terms
Listing Price
Down Payment
Interest Rate
Terms

Monthly Payment Calculator

$3,841
Est.
Listing Price
Down Payment
Interest Rate
Terms
Listing Price
Down Payment
Interest Rate
Terms
$3,841 / Monthly

All calculations are estimates and provided by HelloCondo.com for informational purposes only. Actual amounts may vary.

view source
DropDown

Monthly Payment Calculator

Mortgage calculator

Monthly Mortgage: $2,882
DropDown

The Neighborhood: Peabody, MA

Get the HelloCondo Newsletter
Real-estate tips, insights, and market reports in your inbox.
Newsletter
  1. Home
  2. /Peabody, MA
  3. /55 - 55 Hawthorne Circle
Nearby Cities
Braintree

Buildings

1 King St
107 Lowell St
129 Lowell
129 Lowell St
14 Broadmoor
4 Juniper Rd
500 N Shore Rd
500 Northshore Rd
52 Warren St
7 Felton St
7 Ledgewood
Arboretum
Chateau Royale Condominiums
Farrington House Condominium
Felton Place
King Street Condominium
One Drake Way
Peabody Crossing
Tannery Village
Tannery Village Ii

Neighborhoods

MontserratNorth BeverlyNorth Point
Northgate / Squire RoadOak Grove / Pine BanksOverbrookPoint ShirleyRiversideSalem CommonSalem NeckShakerhillSouth BrooklineSuffolk SquareThe ChemistryThe IslandWabanWaitts MountWalnut HillWest LynnWinter Hill

ZIP Codes

017730182601862
0192201965019700203202035020540207202093021130212002127021280212902140021440233902420

Community

Avalon DanversBayside CondominiumsBayview Park
Beacon Ridge CondominiumsBoulders CondominiumsBourbon Street CourtyardsBroadway ParkBrookbend CondominiumsCedar Pond VillageCedarcrestCentral Plaza CondominiumsChaisson's Cove CondominiumsChapel PinesChase Estate CondominiumsCherry Hill CondominiumsChristina Drive CondominiumsChurch Court CondominiumsCliftondaleCloister CondominiumsCobblestone Park Condominiums
Hellocondo Logo
HelloCondo Is The #1 Condo Search Platform And Real Estate Recommendation Engine. Search, Find And Buy The Perfect Condo And Get Matched With The Best Agents. Finding A Condo Has Never Been So Easy.

HelloCondo is a division of HelloCasa, LLC

FacebookIconInstagramIconXIconRedditIcon

HelloCondo

Find A RealtorTerms of UsePrivacy PolicyCalifornia Privacy NoticeAccessibility PolicyCCPA Notice on CollectionDMCABrowseBlogsNYS Standard Operating ProcedureNYS Fair Housing Notice

Contact

LocationIcon
300 Galleria Pkwy SE, Suite 1500,
Atlanta, GA 30339
PhoneICon
(855) 625-0319
EmailIConhello@hellocondo.com
Contact Us

For Sale

Condos for saleTownhomes for sale
AgentIcon
LocationIcon

The MarketLindsay HigginsPO Box 290148 Boston, MA 02129

PhoneICon781-488-5245
EmailIConLindsay@TheMarket.Properties
© HelloCondo 2026. All Rights Reserved.
