
HeaderIcon
  1. Agent Logo

Explore by Metro

  • Atlanta
  • Baltimore
  • Boston
  • Bronx
  • Brooklyn
  • Chicago
  • Los Angeles
  • Manhattan
  • Miami
  • Nashville
  • North Port
  • Orlando
  • Philadelphia
  • Phoenix
  • Queens
  • San Diego
  • San Jose
  • Tampa
  • Washington
HeaderIcon

Explore By Metro

  • Atlanta
  • Baltimore
  • Boston
  • Bronx
  • Brooklyn
  • Chicago
  • Los Angeles
  • Manhattan
  • Miami
  • Nashville
  • North Port
  • Orlando
  • Philadelphia
  • Phoenix
  • Queens
  • San Diego
  • San Jose
  • Tampa
  • Washington
leftArrowBack to Search
OverviewAmenities & PoliciesFinancialsNeighborhood
Add to favoritesAdd to favorites (hover)
Save
  1. Home
  2. /Peabody, MA
  3. /4302 - 4302 Deerfield Circle
leftArrow
Add to favoritesAdd to favorites (hover)
$549,900est. $2,781 MortgageInfo icon
Date Listed : Oct 14, 2026 Days on HelloCondo: 2

4302- 4302 Deerfield Circle , Peabody, MA 01960

BEDS

beds

3

BATHS

baths

3

PARKING

parking

3

SQFT

sqft
2140

Description

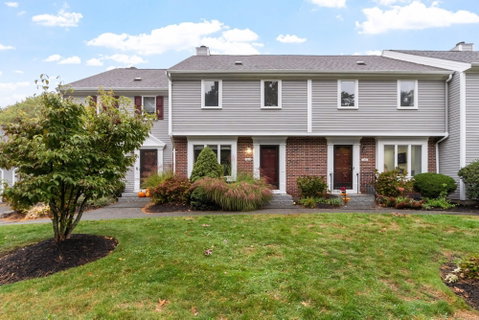
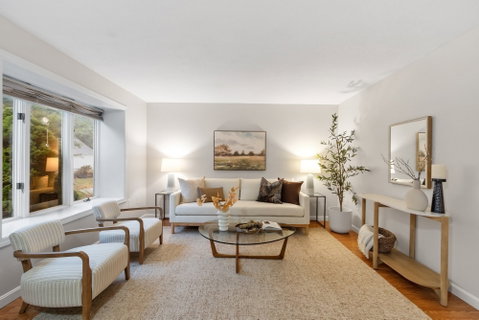
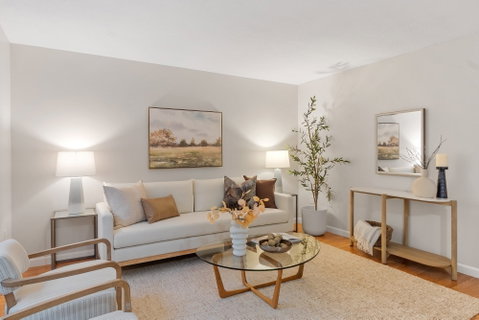
Welcome to Huntington Wood's Deerfield townhouse, offering four finished levels of living space. The main level includes a living room, a dining room with access to a private deck, a kitchen with a large island, tile flooring, and stainless steel appliances, plus a half bath. The second floor features two bedrooms, including a primary bedroom with a wall of closet space and a dressing area. The finished third floor provides flexible Loft suitable for a third bedroom, guest room, or home office. The finished walkout lower level offers additional living space ideal for a family room and includes a full bath, laundry area, and patio access. Additional features include a one-car garage, driveway parking, and access to Huntington Wood amenities, including a pool, tennis courts, clubhouse, and landscaped grounds. Conveniently located near shopping, dining, and major routes.

Description

Welcome to Huntington Wood's Deerfield townhouse, offering four finished levels of living space. The main level includes a living room, a dining room with access to a private deck, a kitchen with a large island, tile flooring, and stainless steel appliances, plus a half bath. The second floor features two bedrooms, including a primary bedroom with a wall of closet space and a dressing area. The finished third floor provides flexible Loft suitable for a third bedroom, guest room, or home office. The finished walkout lower level offers additional living space ideal for a family room and includes a full bath, laundry area, and patio access. Additional features include a one-car garage, driveway parking, and access to Huntington Wood amenities, including a pool, tennis courts, clubhouse, and landscaped grounds. Conveniently located near shopping, dining, and major routes.
listing image
listing image 2
listing image 3
4302 -
$549,900
est. $2,780.59 MortgageInfo icon
Date Listed : Oct 14, 2026
Days on HelloCondo: 2

4302 -

4302 Deerfield Circle #4302, Peabody, MA 01960

BEDS

3

BATHS

3

PARKING

3

SQFT

2,140

Description

Welcome to Huntington Wood's Deerfield townhouse, offering four finished levels of living space. The main level includes a living room, a dining room with access to a private deck, a kitchen with a large island, tile flooring, and stainless steel appliances, plus a half bath. The second floor features two bedrooms, including a primary bedroom with a wall of closet space and a dressing area. The finished third floor provides flexible Loft suitable for a third bedroom, guest room, or home office. The finished walkout lower level offers additional living space ideal for a family room and includes a full bath, laundry area, and patio access. Additional features include a one-car garage, driveway parking, and access to Huntington Wood amenities, including a pool, tennis courts, clubhouse, and landscaped grounds. Conveniently located near shopping, dining, and major routes.

Description

Welcome to Huntington Wood's Deerfield townhouse, offering four finished levels of living space. The main level includes a living room, a dining room with access to a private deck, a kitchen with a large island, tile flooring, and stainless steel appliances, plus a half bath. The second floor features two bedrooms, including a primary bedroom with a wall of closet space and a dressing area. The finished third floor provides flexible Loft suitable for a third bedroom, guest room, or home office. The finished walkout lower level offers additional living space ideal for a family room and includes a full bath, laundry area, and patio access. Additional features include a one-car garage, driveway parking, and access to Huntington Wood amenities, including a pool, tennis courts, clubhouse, and landscaped grounds. Conveniently located near shopping, dining, and major routes.

Glen Gardens Estate Market Stats Last 12 months

LOCKER
Contact Us for Info

POSSESSION
Contact Us for Info
HOA FEESinfo
$572 /Monthly

OUTDOOR SPACE
Deck, Patio
TAXES
$4,949 (2025)

BUILDING AGE
39 Years
BASEMENT FEATURE
Contact Us for Info

PRICE PER SQFTinfo
$257

Market Stats

HOA FEESinfo
$572 /Monthly

OUTDOOR SPACE
Deck, Patio
TAXES
$4,949 (2025)

BUILDING AGE
39 Years
BASEMENT FEATURE
Contact Us for Info

PRICE PER SQFTinfo
$257

Amenities

Parking
Parking
Check Icon
Locker
Locker
Concierge
Concierge
-
Elevator(s)
Elevator(s)
-
Central AC
Central AC
Check Icon
Pool
Pool
Check Icon
Fitness Center
Fitness Center
-
Visitors Parking
Visitors Parking
-

Amenities

Unit
ParkingParking
Parking GarageParking Garage
Building

Policies

Pet Allowed
Pet Allowed
-
BBQ Permitted
BBQ Permitted
Sublet Allowed
Sublet Allowed
Short-term Rental Allowed

Unit Price History

DateMLSStatusPrice
Unit Price History for this Listing is not available

Unit Price History

Unit Price History for this Listing is not available

Monthly Payment Calculator

$3,847 / Monthly

All calculations are estimates and provided by HelloCondo.com
for informational purposes only. Actual amounts may vary.

DropDown
$3,847
Est.
Listing Price
Down Payment
Interest Rate
Terms
Listing Price
Down Payment
Interest Rate
Terms

Monthly Payment Calculator

$3,847
Est.
Listing Price
Down Payment
Interest Rate
Terms
Listing Price
Down Payment
Interest Rate
Terms
$3,847 / Monthly

All calculations are estimates and provided by HelloCondo.com for informational purposes only. Actual amounts may vary.

view source
DropDown

Monthly Payment Calculator

Mortgage calculator

Monthly Mortgage: $2,781
DropDown

The Neighborhood: Peabody, MA

Get the HelloCondo Newsletter
Real-estate tips, insights, and market reports in your inbox.
Newsletter
  1. Home
  2. /Peabody, MA
  3. /4302 - 4302 Deerfield Circle
Nearby Cities
Melrose

Buildings

10 Bourbon St
1100 Salem
1100 Salem St
12 Bourbon St
1200 # 169 Salem St
1200 Salem St
14 Bourbon St
14 Broadmoor
19 Bourbon
7 Ledgewood
900 Lynnfield St
Cedar Pond
Cedar Pond Village
Heritage Woods At Lynnfield
One Drake Way
Pine Street Condominium

Neighborhoods

Bell RockCambridge HighlandsCharlestown
Cliff EstatesDowntown HinghamDowntown WinthropDuck VillageEast WatertownFolly HillFramingham CentreGolden TriangleHarvard SquareLindenNorth CambridgeOverbrookPeabody / Neighborhood NineProctorRoslindaleSalem CommonSeaport

ZIP Codes

014320146301474
0174801778018350186301930019400198302035020810211002122021280213002136021490221002558

Community

Anderson VillageAvalon DanversAvon House Condominiums
Bayside CondominiumsBayview ParkBeacon Ridge CondominiumsBelmont Arms CondominiumsBourbon Street CourtyardsBriar Hill CondominiumsBriar Wood EstatesBroadway ParkBrookbend CondominiumsBrookmeadowsCandlelight Park CondominiumsCarlena AcresCedar Pond VillageCedarcrestCentral Plaza CondominiumsChaisson's Cove CondominiumsChapel Pines
Hellocondo Logo
HelloCondo Is The #1 Condo Search Platform And Real Estate Recommendation Engine. Search, Find And Buy The Perfect Condo And Get Matched With The Best Agents. Finding A Condo Has Never Been So Easy.

HelloCondo is a division of HelloCasa, LLC

FacebookIconInstagramIconXIconRedditIcon

HelloCondo

Find A RealtorTerms of UsePrivacy PolicyCalifornia Privacy NoticeAccessibility PolicyCCPA Notice on CollectionDMCABrowseBlogs

Contact

LocationIcon
300 Galleria Pkwy SE, Suite 1500,
Atlanta, GA 30339
PhoneICon
(855) 625-0319
EmailIConhello@hellocondo.com
Contact Us

For Sale

Condos for saleTownhomes for sale
AgentIcon
LocationIcon

The MarketLindsay HigginsPO Box 290148 Boston, MA 02129

PhoneICon781-488-5245
EmailIConLindsay@TheMarket.Properties
© HelloCondo 2026. All Rights Reserved.
