HeaderIcon
  1. Agent Logo

Explore by Metro

  • Atlanta
  • Baltimore
  • Boston
  • Bronx
  • Brooklyn
  • Chicago
  • Los Angeles
  • Manhattan
  • Miami
  • Nashville
  • North Port
  • Orlando
  • Philadelphia
  • Phoenix
  • Queens
  • San Diego
  • San Jose
  • Tampa
  • Washington
HeaderIcon

Explore by Metro

  • Atlanta
  • Baltimore
  • Boston
  • Bronx
  • Brooklyn
  • Chicago
  • Los Angeles
  • Manhattan
  • Miami
  • Nashville
  • North Port
  • Orlando
  • Philadelphia
  • Phoenix
  • Queens
  • San Diego
  • San Jose
  • Tampa
  • Washington
leftArrowBack to Search
  1. Home
  2. /
  3. Pasadena, CA
  4. /
  5. 640 S Lake, 203
Add to favoritesAdd to favorites (hover)
Save
leftArrow
Add to favoritesAdd to favorites (hover)

640 S Lake, 203

640 S Lake, 203, PASADENA, 91106

YEAR BUILT

1979

# STORIES

3

# TOTAL UNITS

7

UNIT SIZE RANGE

1,455-1,875 sqft

Description

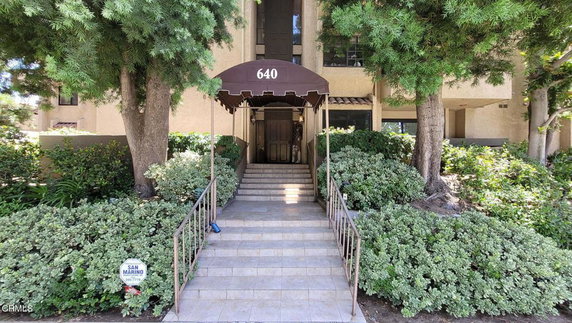
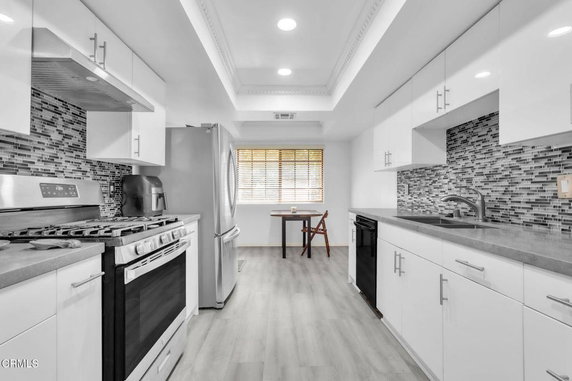
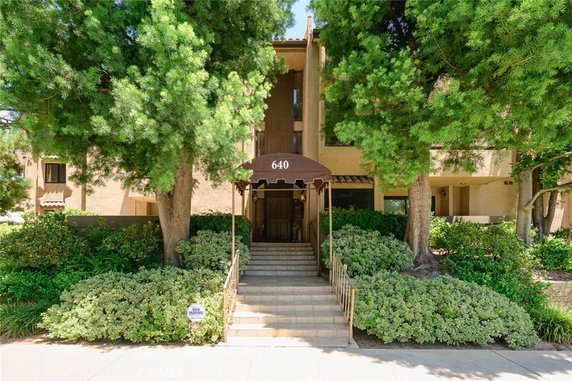
640 S Lake is in Pasadena, California. This low-rise building sits at the intersection of East Colorado Boulevard and North Hill Avenue. The Los Angeles River nearby adds a pleasant touch to the area. The building was completed in 1979 and has 3 stories with a total of 7 units. Unit sizes vary from 1,455 to 1,875 square feet. The layout offers 2 or 3 bedrooms, catering to different living needs. Prices range from $775,000 to $855,000, with an average price of $855,000. The average price per square foot is $565, making it a significant option in the local market. Residents enjoy a range of amenities. The building includes nicely maintained sidewalks, storm drains, and curbs. Street lights enhance safety, while trash and water services are part of the package. Maintenance of grounds and barbecue areas adds to the welcoming atmosphere. Hot water and storage facilities also come with the units. The property generally sells quickly, with an average of 39 days on the market. Nearby schools include The Personal Branding Group and local Catholic schools. Shopping and dining are just steps away, making daily errands convenient and enjoyable. The overall architecture reflects a cozy, friendly environment. Outdoor space and the nearby river enhance living quality. This area balances urban life with a relaxed neighborhood vibe, appealing to many homebuyers.

Building ImageMLS ID #OC26157956
Building Image
Building ImageView Listing

640 S Lake, 203

640 S Lake, 203, PASADENA, 91106

YEAR BUILT

1979

# STORIES

3

# TOTAL UNITS

7

UNIT SIZE RANGE

1,455-1,875 sqft

Description

640 S Lake is in Pasadena, California. This low-rise building sits at the intersection of East Colorado Boulevard and North Hill Avenue. The Los Angeles River nearby adds a pleasant touch to the area. The building was completed in 1979 and has 3 stories with a total of 7 units. Unit sizes vary from 1,455 to 1,875 square feet. The layout offers 2 or 3 bedrooms, catering to different living needs. Prices range from $775,000 to $855,000, with an average price of $855,000. The average price per square foot is $565, making it a significant option in the local market. Residents enjoy a range of amenities. The building includes nicely maintained sidewalks, storm drains, and curbs. Street lights enhance safety, while trash and water services are part of the package. Maintenance of grounds and barbecue areas adds to the welcoming atmosphere. Hot water and storage facilities also come with the units. The property generally sells quickly, with an average of 39 days on the market. Nearby schools include The Personal Branding Group and local Catholic schools. Shopping and dining are just steps away, making daily errands convenient and enjoyable. The overall architecture reflects a cozy, friendly environment. Outdoor space and the nearby river enhance living quality. This area balances urban life with a relaxed neighborhood vibe, appealing to many homebuyers.

Next

Description

640 S Lake is in Pasadena, California. This low-rise building sits at the intersection of East Colorado Boulevard and North Hill Avenue. The Los Angeles River nearby adds a pleasant touch to the area. The building was completed in 1979 and has 3 stories with a total of 7 units. Unit sizes vary from 1,455 to 1,875 square feet. The layout offers 2 or 3 bedrooms, catering to different living needs. Prices range from $775,000 to $855,000, with an average price of $855,000. The average price per square foot is $565, making it a significant option in the local market. Residents enjoy a range of amenities. The building includes nicely maintained sidewalks, storm drains, and curbs. Street lights enhance safety, while trash and water services are part of the package. Maintenance of grounds and barbecue areas adds to the welcoming atmosphere. Hot water and storage facilities also come with the units. The property generally sells quickly, with an average of 39 days on the market. Nearby schools include The Personal Branding Group and local Catholic schools. Shopping and dining are just steps away, making daily errands convenient and enjoyable. The overall architecture reflects a cozy, friendly environment. Outdoor space and the nearby river enhance living quality. This area balances urban life with a relaxed neighborhood vibe, appealing to many homebuyers.

640 S Lake, 203 Key Stats Last 12 months

Avg. Listed Price$843,950($568/Sqft.)

Avg. Sale Price$855,000($565/Sqft.)
Year over year list price0.00%

Year over year sale price 0.00%
Total Listings2 Listed

Total sold1 Sold
Average Days on Market39 days

Average HOA fees per sqft$2 /monthly
Next

Key Stats

Year over year list price0.00%

Year over year sale price0.00%
Total Listings2 Listed

Total sold1 Sold
Average Days on Market39 days

Average HOA fees per sqft$2 /monthly

Glen Gardens Estate Availability & Demand

Unit Availability

High
High availability buildings list units frequently.

Unit Availability helps to understand how often units in a particular building are listed for sale as compared with the neighborhood average. Units are rarely listed in buildings with low availability.

Unit Demand

High
Units in high-demand buildings sell quicker.

Unit Demand is a measure of quickly units in a particular building sell as compared with other buildings in the neighborhood. Units in high-demand buildings sell more quickly.

For Sale 0 For Sale

640 S Lake, 203 Sold Listings

UnitSize (sqft)BedsBathsDays On MarketDateStatusPrice
Unit 105105151423392026-03-27
MLS#: P1-25884
Closed$855,000
Unit 1061061485231052022-09-28
MLS#: SR22129772
Closed$775,000
Unit 104104145523522020-11-24
MLS#: P1-1633
Closed$695,000
Unit 1051051481231322019-10-11
MLS#: AR19128302
Closed$625,000
Unit 104
104

2 Beds

3 Baths

1455 sqft


DateStatusPrice
2020-11-24Closed$695,000
MLS#: P1-1633
Days On Market52
Unit 105
105

2 Beds

3 Baths

1514 sqft


DateStatusPrice
2026-03-27Closed$855,000
MLS#: P1-25884
Days On Market39
Unit 105
105

2 Beds

3 Baths

1481 sqft


DateStatusPrice
2019-10-11Closed$625,000
MLS#: AR19128302
Days On Market132
Unit 106
106

2 Beds

3 Baths

1485 sqft


DateStatusPrice
2022-09-28Closed$775,000
MLS#: SR22129772
Days On Market105
View Complete Unit Listing HistorySource By: CRMLS

Amenities

This condo building offers a host of amenities that make daily life easier and more enjoyable. You’ll find well-maintained sidewalks, storm drains, and curbs. Street lights add to your safety during nighttime strolls. The building takes care of trash collection and water services, so you have one less thing to worry about. The grounds are maintained regularly, ensuring a pleasant environment all around. For pet lovers, there are some pet restrictions, so do check the guidelines. If you enjoy grilling, there’s a barbecue area for your culinary adventures. You can also count on hot water for your daily needs. For extra convenience, there’s storage available for your belongings.

Next

Amenities Description

This condo building offers a host of amenities that make daily life easier and more enjoyable. You’ll find well-maintained sidewalks, storm drains, and curbs. Street lights add to your safety during nighttime strolls. The building takes care of trash collection and water services, so you have one less thing to worry about. The grounds are maintained regularly, ensuring a pleasant environment all around. For pet lovers, there are some pet restrictions, so do check the guidelines. If you enjoy grilling, there’s a barbecue area for your culinary adventures. You can also count on hot water for your daily needs. For extra convenience, there’s storage available for your belongings.

Parking
Parking
Locker
Locker
Concierge
Concierge
Elevator(s)
Elevator(s)
Central AC
Central AC
Pool
Pool
Fitness Center
Fitness Center
-
Visitors Parking
Visitors Parking
Next

Amenities

PetsAllowed

PetsAllowed

Barbecue

Barbecue

Smoke Detector(s)

Smoke Detector(s)

Policies

Living in this condo means you will adhere to some straightforward policies. The building aims to create a harmonious community while ensuring everyone feels comfortable. You should know there are size limits if you plan to keep pets. It’s best to review these guidelines before making decisions. Occupant limits are also in place, making sure that the space remains cozy without feeling crowded. A deposit is typically required to secure your new home, but this procedure helps ensure a smooth transition. Enjoy your life in this well-arranged building and make the most of your new home!

Next

Amenities Description

Living in this condo means you will adhere to some straightforward policies. The building aims to create a harmonious community while ensuring everyone feels comfortable. You should know there are size limits if you plan to keep pets. It’s best to review these guidelines before making decisions. Occupant limits are also in place, making sure that the space remains cozy without feeling crowded. A deposit is typically required to secure your new home, but this procedure helps ensure a smooth transition. Enjoy your life in this well-arranged building and make the most of your new home!

Pet Allowed
Check
Pet Allowed
BBQ Permitted
BBQ Permitted
Sublet Allowed
Sublet Allowed
Short-term Rental Allowed

Compare with Buildings in the Neighbourhood (Last 12 Months)

Compare building's average price/sq. ft. and HOA fees/sq. ft. to buildings nearby

Building NameAvg price per square footAVG HOA FEE per square foot (Monthly)
640 S Lake, 203$565/sqft.$2 /sqft.
700 S Lake Ave$585/sqft.$3 /sqft.
251 South Lake Avenue$702/sqft.$3 /sqft.
The Warwick$634/sqft.$3 /sqft.
972 E California Blvd$595/sqft.$3 /sqft.
California Villas$583/sqft.$3 /sqft.

Nearby Schools

Polytechnic School

--
Private|Grades KG–12
1030 E California ...|0.19 miles away

Rose City High (Continuation)

--
Public|Grades 9–12
351 S Hudson Ave|0.38 miles away

McKinley School

C-
Public|Grades KG–8
325 S Oak Knoll Av...|0.4 miles away

Enchanted Castle Pasadena Montessori School

--
Private|Grades PK–T1
280 S Los Robles A...|0.66 miles away

Mayfield Junior School

--
Private|Grades KG–8
405 S Euclid Ave|0.72 miles away

Future Academy, Pasadena

--
Private|Grades 6–12
35 N Lake Ave Ste ...|0.82 miles away
Next

Schools

arrow rightWhat to know about schoolsarrow right
Next

Description

Polytechnic School

--
Private|Grades KG–12
1030 E California ...|Less than 1 Mile Away

Rose City High (Continuation)

--
Public|Grades 9–12
351 S Hudson Ave|Less than 1 Mile Away

McKinley School

C-
Public|Grades KG–8
325 S Oak Knoll Av...|Less than 1 Mile Away

Enchanted Castle Pasadena Montessori School

--
Private|Grades PK–T1
280 S Los Robles A...|Less than 1 Mile Away

Mayfield Junior School

--
Private|Grades KG–8
405 S Euclid Ave|Less than 1 Mile Away

Future Academy, Pasadena

--
Private|Grades 6–12
35 N Lake Ave Ste ...|Less than 1 Mile Away

Futures Academy

--
Private|Grades 6–12
35 N Lake Ave|Less than 1 Mile Away

Blair High School

C+
Public|Grades 6–12
1201 S Marengo Ave|1.01 Miles Away

Lindamood-Bell Learning Processes Pasadena

--
Private|Grades 5–10
959 E Walnut St St...|1.05 Miles Away

International School of los Angeles - Pasadena

--
Private|Grades PK–5
30 Marion Ave|1.12 Miles Away

The Waverly School

--
Private|Grades PK–12
67 W Bellevue Dr|1.18 Miles Away

Lake Avenue Church School

--
Private|Grades KG–KG
393 N Lake Ave|1.22 Miles Away

Sequoyah

--
Private|Grades KG–12
535 S Pasadena Ave|1.30 Miles Away

Southwestern Academy

--
Private|Grades 6–12
2800 Monterey Rd|1.36 Miles Away

Hamilton Elementary School

B-
Public|Grades PK–5
2089 Rose Villa St|1.48 Miles Away

William L. Valentine Elementary School

A+
Public|Grades KG–5
1650 Hntngtn Dr|1.48 Miles Away

Maranatha High School

--
Private|Grades 9–12
169 S Saint John A...|1.52 Miles Away

Jefferson Elementary School

--
Public|Grades PK–5
1500 E Villa St|1.52 Miles Away

Henry E. Huntington Middle School

A
Public|Grades 6–8
1700 Hntngtn Dr|1.52 Miles Away

Westridge School for Girls

--
Private|Grades 4–12
324 Madeline Dr|1.57 Miles Away

Irl - Westmoreland Academy

--
Private|Grades KG–12
625 Fair Oaks Ave ...|1.59 Miles Away

Friends Western School

--
Private|Grades KG–5
524 E Orange Grove...|1.63 Miles Away

Madison Elementary School

D
Public|Grades PK–5
515 E Ashtabula St|1.74 Miles Away

Mayfield Senior School

--
Private|Grades 9–12
500 Bellefontaine ...|1.76 Miles Away

St Gregorys a & M Hovsepian School

--
Private|Grades PK–8
2215 E Colorado Bl...|1.77 Miles Away

San Marino Montessori

--
Private|Grades PK–KG
444 S Sierra Madre...|1.78 Miles Away

Roosevelt Elementary School

--
Public|Grades PK–5
315 N Pasadena Ave|1.83 Miles Away

Marengo Elementary School

A
Public|Grades KG–5
1400 Marengo Ave|1.94 Miles Away

Transit

Allen Ave & Colorado Blvd

1.29 miles away|25 min walk

Allen Ave & Corson St

1.56 miles away|30 min walk

Allen Ave & Del Mar Blvd

1.19 miles away|23 min walk

Allen Ave & Las Lunas St

1.82 miles away|35 min walk

Allen Ave & Maple St

1.67 miles away|33 min walk

Allen Ave & Monte Vista St

1.8 miles away|35 min walk
Next

Transit

arrow rightWhat to know about transitarrow right
Next

Description

Allen Ave & Colorado Blvd

1.29 miles away|25 min walk

Allen Ave & Corson St

1.56 miles away|30 min walk

Allen Ave & Del Mar Blvd

1.19 miles away|23 min walk

Allen Ave & Las Lunas St

1.82 miles away|35 min walk

Allen Ave & Maple St

1.67 miles away|33 min walk

Allen Ave & Monte Vista St

1.8 miles away|35 min walk

Allen Ave & Orange Grove Blvd

1.89 miles away|37 min walk

Allen Ave & Walnut St

1.45 miles away|28 min walk

Allen / Colorado

1.34 miles away|26 min walk

Allen / Corson

1.57 miles away|31 min walk

Allen / Las Lunas

1.82 miles away|35 min walk

Allen / Monte Vista

1.83 miles away|35 min walk

Allen / Orange Grove

1.89 miles away|37 min walk

Allen Station

1.57 miles away|31 min walk

Allen Station - Main Entrance

1.6 miles away|31 min walk

Allen / Villa

1.7 miles away|33 min walk

Allen / Walnut

1.45 miles away|28 min walk

Arroyo Pkwy & California Blvd

0.9 miles away|18 min walk

Arroyo Pkwy & Fillmore St

0.89 miles away|18 min walk

Arroyo Pkwy & Glenarm St

0.98 miles away|19 min walk

Bonnie Ave & Colorado Blvd

1.18 miles away|23 min walk

Bonnie / Colorado

1.19 miles away|23 min walk

California Blvd & Arroyo Pkwy

0.87 miles away|17 min walk

California Blvd & El Molino Ave

0.27 miles away|6 min walk

California Blvd & Hudson Ave

0.15 miles away|3 min walk

California Blvd & Lake Ave

0.07 miles away|2 min walk

California Blvd & Los Robles Ave

0.53 miles away|11 min walk

California Blvd & Marengo Ave

0.79 miles away|16 min walk

Colorado / Allen

1.31 miles away|26 min walk

Colorado / Arroyo Pkwy

1.16 miles away|23 min walk

Colorado Blvd and Allen Ave E

1.31 miles away|26 min walk

Colorado Blvd and Allen Ave W

1.32 miles away|26 min walk

Colorado Blvd and Arroyo Pkwy E

1.16 miles away|23 min walk

Colorado Blvd and Berkeley Ave E

1.5 miles away|29 min walk

Colorado Blvd and Catalina Ave E

0.78 miles away|15 min walk

Colorado Blvd and Catalina Ave W

0.78 miles away|15 min walk

Colorado Blvd and Craig Ave E

1.67 miles away|32 min walk

Colorado Blvd and Craig Ave W

1.66 miles away|32 min walk

Colorado Blvd and Garfield Ave E

1.03 miles away|20 min walk

Colorado Blvd and Garfield Ave W

1.05 miles away|21 min walk

Colorado Blvd and Hill Ave E

0.98 miles away|19 min walk

Colorado Blvd and Hill Ave W

0.97 miles away|19 min walk

Colorado Blvd and Lake Ave E

0.76 miles away|15 min walk

Colorado Blvd and Lake Ave W

0.77 miles away|15 min walk

Colorado Blvd and Los Robles Ave E

0.93 miles away|18 min walk

Colorado Blvd and Los Robles Ave W

0.95 miles away|19 min walk

Colorado Blvd and Madison Ave E

0.85 miles away|17 min walk

Colorado Blvd and Madison Ave W

0.86 miles away|17 min walk

Colorado Blvd and Marengo Ave W

1.12 miles away|22 min walk

Colorado Blvd and San Marino Ave W

1.52 miles away|30 min walk

The Neighbourhood: 640 S Lake, 203

Similar Buildings Nearby

Add to favoritesAdd to favorites (hover)
700 S Lake Ave
700 S Lake Ave, Pasadena, CA
Click to see listings
Add to favoritesAdd to favorites (hover)
700 S Lake Ave
700 S Lake Ave, Pasadena, CA
Click to see listings
Add to favoritesAdd to favorites (hover)
700 S Lake Ave
700 S Lake Ave, Pasadena, CA
Click to see listings
Add to favoritesAdd to favorites (hover)
700 S Lake Ave
700 S Lake Ave, Pasadena, CA
Click to see listings

640 S Lake, 203 Demographics

This neighborhood indicates a good mix of people which makes it a good place for families. About 10.23% are children aged 0–14, 24.99% are young adults between 15–29, 30.62% are adults aged 30–44, 16.39% are in the 45–59 range and 17.77% are seniors aged 60 and above. Commuting options are also varying where 60.93% of residents relying on driving, while others prefer public transit around 4.62%, walking around 13.83%, biking around 2.03%, allowing residents to choose travel modes that best fit their daily routines. Most homes in the area are with 75.97% of units are rented and 24.03% are owner occupied. The neighborhood offers different household types. About 14.45% are single family homes and 1.11% are multi family units. Around 46.7% are single-person households, while 53.3% are multi person households. This mix works well for families, roommates, and individuals. Education levels in the neighborhood vary widely where 31.35% of residents have bachelor’s degrees. Around 5.53% have high school or college education. Another 7.8% hold diplomas while 38.39% have completed postgraduate studies. The remaining are 16.92% with other types of qualifications.

Next

Demographics Description

This neighborhood indicates a good mix of people which makes it a good place for families. About 10.23% are children aged 0–14, 24.99% are young adults between 15–29, 30.62% are adults aged 30–44, 16.39% are in the 45–59 range and 17.77% are seniors aged 60 and above. Commuting options are also varying where 60.93% of residents relying on driving, while others prefer public transit around 4.62%, walking around 13.83%, biking around 2.03%, allowing residents to choose travel modes that best fit their daily routines. Most homes in the area are with 75.97% of units are rented and 24.03% are owner occupied. The neighborhood offers different household types. About 14.45% are single family homes and 1.11% are multi family units. Around 46.7% are single-person households, while 53.3% are multi person households. This mix works well for families, roommates, and individuals. Education levels in the neighborhood vary widely where 31.35% of residents have bachelor’s degrees. Around 5.53% have high school or college education. Another 7.8% hold diplomas while 38.39% have completed postgraduate studies. The remaining are 16.92% with other types of qualifications.

Age Demographics

10.23% (0 - 14 years old)

24.99% (15 - 29 years old)

30.62% (30 - 44 years old)

16.39% (45 - 59 years old)

17.77% (60+ years old)

Commute

4.62%

Transit

13.83%

Walk

60.93%

Drive

2.03%

Bike

Housing Ownership

24.03%

Owner Occupied

75.97%

Rental Units

Household Types

14.45%

Single Family

1.11%

Multi Family

46.7%

Single Person

53.3%

Multi Person

Education

Bachelors Degree31.35%
High School College5.53%
Diploma7.8%
Post Graduate38.39%
Others16.92%
Next

Education

Diploma7.8%
Post Graduate38.39%
Others16.92%
Get the HelloCondo Newsletter
Real-estate tips, insights, and market reports in your inbox.
Newsletter
  1. Home
  2. /Pasadena, CA
  3. /
    640 S Lake, 203
Nearby Cities
Culver City
Buildings
1000 E California Blvd
1000 San Pasqual St
251 South Lake Avenue
534 S Oak Knoll Ave
534 S Oak Knoll Avenue
633 South Lake Avenue
640 S Lake Ave
700 S Lake Ave
920 Granite Dr
960 San Pasqual St
960 San Pasqual Street
961 E California Blvd
972 E California Blvd
985 E California Blvd
California Villas
One Thousand California
The Warwick
Villa California Condominiums
Villa San Pasqual
Neighborhoods
Beacon Hill HighlandsBluff ParkBrightwater
Canyon Crest EstatesCapistrano VillasCarpenter-Nathanson TractsCarrier RowCasa de SantiagoMission CreekMount WashingtonNewlandNewportNewport Ridge SummitNiguel PointeNorth LagunaNortheastNortheast Gateway CorridorsNorthparkPacific Island VillageWesley Park
ZIP Codes
900149006390263
9050190603907139080591040913269138791505917559177391775926049263792703928229283593553
Community
100 Hurlbut Street1000 Fairview Avenue1004 W Duarte Road
10045 Lower Azusa Road1006 Arcadia Avenue1018 W Duarte Road1020 W Huntington Drive1022 Arcadia Avenue1024 Fairview Avenue103 Esperanza Avenue1031 Holly Avenue1037 Arroyo Verde Road1044 E Orange Grove Boulevard105 N Almansor Street106 N Meridith Avenue106 Peppertree Lane107 W Mountain Street108 W Maple Street1082 Cordova Street1088 Sunset Boulevard
HelloCondo Logo
HelloCondo Logo
HelloCondo Is The #1 Condo Search Platform And Real Estate Recommendation Engine. Search, Find And Buy The Perfect Condo And Get Matched With The Best Agents. Finding A Condo Has Never Been So Easy.

HelloCondo is a division of HelloCasa, LLC

FacebookIconInstagramIconXIconRedditIcon

HelloCondo

Find A RealtorTerms of UsePrivacy PolicyCalifornia Privacy NoticeAccessibility PolicyCCPA Notice on CollectionDMCABrowseBlogsNYS Standard Operating ProcedureNYS Fair Housing Notice

Contact

LocationIcon
300 Galleria Pkwy SE, Suite 1500,
Atlanta, GA 30339
PhoneICon
(855) 625-0319
EmailIConhello@hellocondo.com
Contact Us

For Sale

Condos for saleTownhomes for sale
AgentIcon
LocationIcon

Pabst Premier Properties

John Pabst (DRE# 01014143)

125 S. Highway 101,Solana Beach, CA

92075

PhoneICon760-645-8050
EmailIConJohn@pabstpremierproperties.com
© HelloCondo 2026. All Rights Reserved.