Listed: $ 899,000 (Sold on: May 26, 2026) Days on Market:24
1099 Rosewalk Way, Pasadena, CA 91103
BEDS
3
BATHS
3
PARKING
2
SQFT
1447
Description
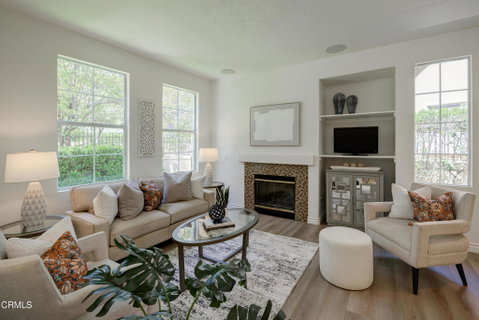
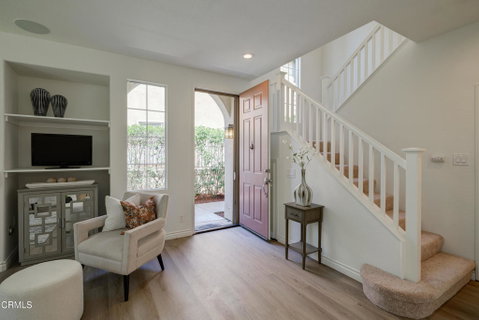
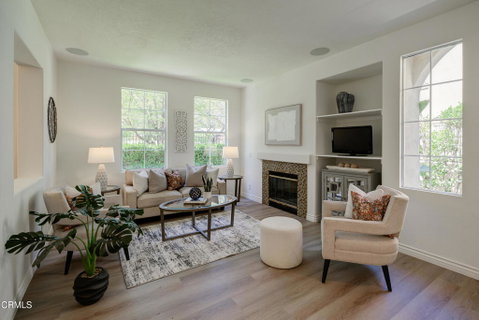
Located in a desirable West Pasadena neighborhood just moments from the iconic Rose Bowl, this spacious 3-bedroom, 3-bath townhome offers comfort, convenience, and a well-designed layout within a gated community. Upon entry, wood-look vinyl plank flooring runs throughout the main level, creating a clean and modern feel. The living room features recessed lighting and a gas fireplace, flowing seamlessly into the dining area and kitchen, ideal for everyday living and entertaining. The kitchen is equipped with quartz countertops, white cabinetry with soft-close drawers, a 5-burner gas range, microwave, stainless steel dishwasher, and refrigerator. Just beyond, direct access to the attached two-car garage adds convenience. A sliding glass door off the dining area opens to a private, enclosed patio with two outdoor storage closets and a small grassy area, perfect for relaxing or casual outdoor dining. A guest half bath with a pedestal sink completes the first level. Upstairs, new carpeting leads to the bedroom level, where a built-in desk and cabinetry create a functional workspace at the landing. The primary suite, accessed through French doors, offers a peaceful retreat with sliding glass doors to a private balcony facing west. The ensuite bathroom features a walk-in closet, dual-sink vanity, oversized tub and shower combination, and a private toilet area. Two additional bedrooms are well-sized with ample closet space and share a full bathroom with a tub and shower combination and single-sink vanity. A separate laundry room with side-by-side washer and dryer and shelving adds everyday ease. Additional highlights include dual-pane windows and a dual-zone HVAC system for year-round comfort. The gated community also offers a pool area for residents, while the home itself enjoys a private gated front entry. With close proximity to Old Pasadena, major freeways, and the surrounding amenities, this home delivers a balanced lifestyle of convenience, space, and location.
Description
Located in a desirable West Pasadena neighborhood just moments from the iconic Rose Bowl, this spacious 3-bedroom, 3-bath townhome offers comfort, convenience, and a well-designed layout within a gated community. Upon entry, wood-look vinyl plank flooring runs throughout the main level, creating a clean and modern feel. The living room features recessed lighting and a gas fireplace, flowing seamlessly into the dining area and kitchen, ideal for everyday living and entertaining. The kitchen is equipped with quartz countertops, white cabinetry with soft-close drawers, a 5-burner gas range, microwave, stainless steel dishwasher, and refrigerator. Just beyond, direct access to the attached two-car garage adds convenience. A sliding glass door off the dining area opens to a private, enclosed patio with two outdoor storage closets and a small grassy area, perfect for relaxing or casual outdoor dining. A guest half bath with a pedestal sink completes the first level. Upstairs, new carpeting leads to the bedroom level, where a built-in desk and cabinetry create a functional workspace at the landing. The primary suite, accessed through French doors, offers a peaceful retreat with sliding glass doors to a private balcony facing west. The ensuite bathroom features a walk-in closet, dual-sink vanity, oversized tub and shower combination, and a private toilet area. Two additional bedrooms are well-sized with ample closet space and share a full bathroom with a tub and shower combination and single-sink vanity. A separate laundry room with side-by-side washer and dryer and shelving adds everyday ease. Additional highlights include dual-pane windows and a dual-zone HVAC system for year-round comfort. The gated community also offers a pool area for residents, while the home itself enjoys a private gated front entry. With close proximity to Old Pasadena, major freeways, and the surrounding amenities, this home delivers a balanced lifestyle of convenience, space, and location.
Listed: $ 899,000 (Sold on: May 26, 2026) Days on Market:24
1099 Rosewalk Way, Pasadena, CA 91103
BEDS
3
BATHS
3
PARKING
2
SQFT
1,447
Description
Located in a desirable West Pasadena neighborhood just moments from the iconic Rose Bowl, this spacious 3-bedroom, 3-bath townhome offers comfort, convenience, and a well-designed layout within a gated community. Upon entry, wood-look vinyl plank flooring runs throughout the main level, creating a clean and modern feel. The living room features recessed lighting and a gas fireplace, flowing seamlessly into the dining area and kitchen, ideal for everyday living and entertaining. The kitchen is equipped with quartz countertops, white cabinetry with soft-close drawers, a 5-burner gas range, microwave, stainless steel dishwasher, and refrigerator. Just beyond, direct access to the attached two-car garage adds convenience. A sliding glass door off the dining area opens to a private, enclosed patio with two outdoor storage closets and a small grassy area, perfect for relaxing or casual outdoor dining. A guest half bath with a pedestal sink completes the first level. Upstairs, new carpeting leads to the bedroom level, where a built-in desk and cabinetry create a functional workspace at the landing. The primary suite, accessed through French doors, offers a peaceful retreat with sliding glass doors to a private balcony facing west. The ensuite bathroom features a walk-in closet, dual-sink vanity, oversized tub and shower combination, and a private toilet area. Two additional bedrooms are well-sized with ample closet space and share a full bathroom with a tub and shower combination and single-sink vanity. A separate laundry room with side-by-side washer and dryer and shelving adds everyday ease. Additional highlights include dual-pane windows and a dual-zone HVAC system for year-round comfort. The gated community also offers a pool area for residents, while the home itself enjoys a private gated front entry. With close proximity to Old Pasadena, major freeways, and the surrounding amenities, this home delivers a balanced lifestyle of convenience, space, and location.
Description
Located in a desirable West Pasadena neighborhood just moments from the iconic Rose Bowl, this spacious 3-bedroom, 3-bath townhome offers comfort, convenience, and a well-designed layout within a gated community. Upon entry, wood-look vinyl plank flooring runs throughout the main level, creating a clean and modern feel. The living room features recessed lighting and a gas fireplace, flowing seamlessly into the dining area and kitchen, ideal for everyday living and entertaining. The kitchen is equipped with quartz countertops, white cabinetry with soft-close drawers, a 5-burner gas range, microwave, stainless steel dishwasher, and refrigerator. Just beyond, direct access to the attached two-car garage adds convenience. A sliding glass door off the dining area opens to a private, enclosed patio with two outdoor storage closets and a small grassy area, perfect for relaxing or casual outdoor dining. A guest half bath with a pedestal sink completes the first level. Upstairs, new carpeting leads to the bedroom level, where a built-in desk and cabinetry create a functional workspace at the landing. The primary suite, accessed through French doors, offers a peaceful retreat with sliding glass doors to a private balcony facing west. The ensuite bathroom features a walk-in closet, dual-sink vanity, oversized tub and shower combination, and a private toilet area. Two additional bedrooms are well-sized with ample closet space and share a full bathroom with a tub and shower combination and single-sink vanity. A separate laundry room with side-by-side washer and dryer and shelving adds everyday ease. Additional highlights include dual-pane windows and a dual-zone HVAC system for year-round comfort. The gated community also offers a pool area for residents, while the home itself enjoys a private gated front entry. With close proximity to Old Pasadena, major freeways, and the surrounding amenities, this home delivers a balanced lifestyle of convenience, space, and location.
HelloCondo Is The #1 Condo Search Platform And Real Estate Recommendation Engine. Search, Find And Buy The Perfect Condo And Get Matched With The Best Agents. Finding A Condo Has Never Been So Easy.