Listed: $ 420,000 (Sold on: May 17, 2023) Days on Market:48
3320 92ND AVENUE, PARRISH, FL 34219
BEDS
2
BATHS
2
PARKING
-
SQFT
1953
Description
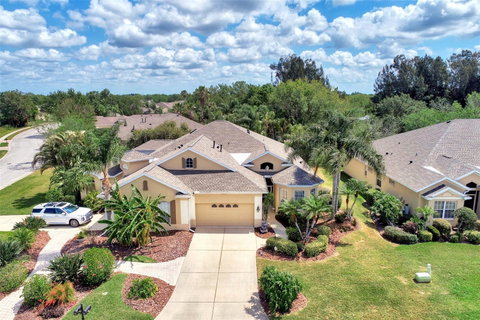
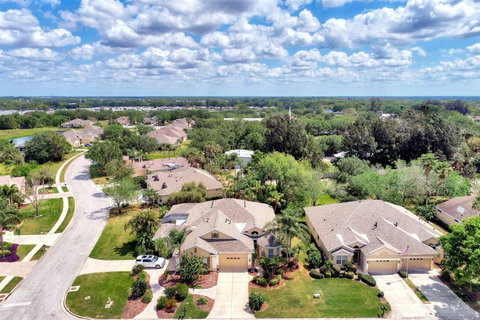
Welcome home to your own piece of paradise in this desirable Parrish location! Previously the model home for Timberly, this beautiful move-in-ready villa has is all! Upon driving up you’ll notice the front of this home is separate from the other side of this villa pair giving it fantastic curb appeal and the appearance of a single-family home instead of a villa. Enjoy the incredible oversized driveway, walkway, and tropical landscaping making for a lovely entry and creating perfect privacy from your neighbor. Upon entering the home, the model upgrades and details will greet you at the front door with the beautiful, coffered ceiling entry and custom tile detail. This floor plan is perfect for everyday living and/or entertaining with the split bedroom configuration, open kitchen, and location of the den and dining room. The architectural details throughout this home provide character and warmth, making it such a special place to call home. This villa is incredible spacious, offering 2 generous sized bedrooms, 2 bathrooms, an office/den area and dining room (total square footage is 1,953). This timeless kitchen offers gas cooking, SS appliances, tons of cabinet storage as well as pantry storage and is open to the breakfast nook, great room and offers a great view of the beautifully landscaped backyard. The great room is perfectly situated for indoor/outdoor living with the large sliding glass doors opening to the incredible oversized screened-in lanai. Enjoy access to this gorgeous lanai space from the great room or the master bedroom. Featuring a block wall for additional privacy, ceiling fan, recessed canned lighting, and gorgeous tropical landscaping, you’ll be sure to enjoy this east facing outdoor space year-round. This home truly has so much to offer, the new homeowners will be lucky to live here. NEW ROOF AND NEWER AC. Plenty of room in this two-car garage and oversized driveway. Don’t miss out on this prime location. Located right off of Old Tampa Road, enjoy easy access to I-75, US 301, Publix, Aldi, Lowe’s, HomeGoods all across the way, shopping, dining and so much more! Don't miss out; schedule your private showing today before it’s too late!
Description
Welcome home to your own piece of paradise in this desirable Parrish location! Previously the model home for Timberly, this beautiful move-in-ready villa has is all! Upon driving up you’ll notice the front of this home is separate from the other side of this villa pair giving it fantastic curb appeal and the appearance of a single-family home instead of a villa. Enjoy the incredible oversized driveway, walkway, and tropical landscaping making for a lovely entry and creating perfect privacy from your neighbor. Upon entering the home, the model upgrades and details will greet you at the front door with the beautiful, coffered ceiling entry and custom tile detail. This floor plan is perfect for everyday living and/or entertaining with the split bedroom configuration, open kitchen, and location of the den and dining room. The architectural details throughout this home provide character and warmth, making it such a special place to call home. This villa is incredible spacious, offering 2 generous sized bedrooms, 2 bathrooms, an office/den area and dining room (total square footage is 1,953). This timeless kitchen offers gas cooking, SS appliances, tons of cabinet storage as well as pantry storage and is open to the breakfast nook, great room and offers a great view of the beautifully landscaped backyard. The great room is perfectly situated for indoor/outdoor living with the large sliding glass doors opening to the incredible oversized screened-in lanai. Enjoy access to this gorgeous lanai space from the great room or the master bedroom. Featuring a block wall for additional privacy, ceiling fan, recessed canned lighting, and gorgeous tropical landscaping, you’ll be sure to enjoy this east facing outdoor space year-round. This home truly has so much to offer, the new homeowners will be lucky to live here. NEW ROOF AND NEWER AC. Plenty of room in this two-car garage and oversized driveway. Don’t miss out on this prime location. Located right off of Old Tampa Road, enjoy easy access to I-75, US 301, Publix, Aldi, Lowe’s, HomeGoods all across the way, shopping, dining and so much more! Don't miss out; schedule your private showing today before it’s too late!
Listed: $ 420,000 (Sold on: May 17, 2023) Days on Market:48
3320 92ND AVENUE, PARRISH, FL 34219
BEDS
2
BATHS
2
PARKING
-
SQFT
1,953
Description
Welcome home to your own piece of paradise in this desirable Parrish location! Previously the model home for Timberly, this beautiful move-in-ready villa has is all! Upon driving up you’ll notice the front of this home is separate from the other side of this villa pair giving it fantastic curb appeal and the appearance of a single-family home instead of a villa. Enjoy the incredible oversized driveway, walkway, and tropical landscaping making for a lovely entry and creating perfect privacy from your neighbor. Upon entering the home, the model upgrades and details will greet you at the front door with the beautiful, coffered ceiling entry and custom tile detail. This floor plan is perfect for everyday living and/or entertaining with the split bedroom configuration, open kitchen, and location of the den and dining room. The architectural details throughout this home provide character and warmth, making it such a special place to call home. This villa is incredible spacious, offering 2 generous sized bedrooms, 2 bathrooms, an office/den area and dining room (total square footage is 1,953). This timeless kitchen offers gas cooking, SS appliances, tons of cabinet storage as well as pantry storage and is open to the breakfast nook, great room and offers a great view of the beautifully landscaped backyard. The great room is perfectly situated for indoor/outdoor living with the large sliding glass doors opening to the incredible oversized screened-in lanai. Enjoy access to this gorgeous lanai space from the great room or the master bedroom. Featuring a block wall for additional privacy, ceiling fan, recessed canned lighting, and gorgeous tropical landscaping, you’ll be sure to enjoy this east facing outdoor space year-round. This home truly has so much to offer, the new homeowners will be lucky to live here. NEW ROOF AND NEWER AC. Plenty of room in this two-car garage and oversized driveway. Don’t miss out on this prime location. Located right off of Old Tampa Road, enjoy easy access to I-75, US 301, Publix, Aldi, Lowe’s, HomeGoods all across the way, shopping, dining and so much more! Don't miss out; schedule your private showing today before it’s too late!
Description
Welcome home to your own piece of paradise in this desirable Parrish location! Previously the model home for Timberly, this beautiful move-in-ready villa has is all! Upon driving up you’ll notice the front of this home is separate from the other side of this villa pair giving it fantastic curb appeal and the appearance of a single-family home instead of a villa. Enjoy the incredible oversized driveway, walkway, and tropical landscaping making for a lovely entry and creating perfect privacy from your neighbor. Upon entering the home, the model upgrades and details will greet you at the front door with the beautiful, coffered ceiling entry and custom tile detail. This floor plan is perfect for everyday living and/or entertaining with the split bedroom configuration, open kitchen, and location of the den and dining room. The architectural details throughout this home provide character and warmth, making it such a special place to call home. This villa is incredible spacious, offering 2 generous sized bedrooms, 2 bathrooms, an office/den area and dining room (total square footage is 1,953). This timeless kitchen offers gas cooking, SS appliances, tons of cabinet storage as well as pantry storage and is open to the breakfast nook, great room and offers a great view of the beautifully landscaped backyard. The great room is perfectly situated for indoor/outdoor living with the large sliding glass doors opening to the incredible oversized screened-in lanai. Enjoy access to this gorgeous lanai space from the great room or the master bedroom. Featuring a block wall for additional privacy, ceiling fan, recessed canned lighting, and gorgeous tropical landscaping, you’ll be sure to enjoy this east facing outdoor space year-round. This home truly has so much to offer, the new homeowners will be lucky to live here. NEW ROOF AND NEWER AC. Plenty of room in this two-car garage and oversized driveway. Don’t miss out on this prime location. Located right off of Old Tampa Road, enjoy easy access to I-75, US 301, Publix, Aldi, Lowe’s, HomeGoods all across the way, shopping, dining and so much more! Don't miss out; schedule your private showing today before it’s too late!
HelloCondo Is The #1 Condo Search Platform And Real Estate Recommendation Engine. Search, Find And Buy The Perfect Condo And Get Matched With The Best Agents. Finding A Condo Has Never Been So Easy.