Listed: $ 420,000 (Sold on: Jun 6, 2023) Days on Market:90
3309 92ND AVENUE, PARRISH, FL 34219
BEDS
3
BATHS
2
PARKING
-
SQFT
1815
Description
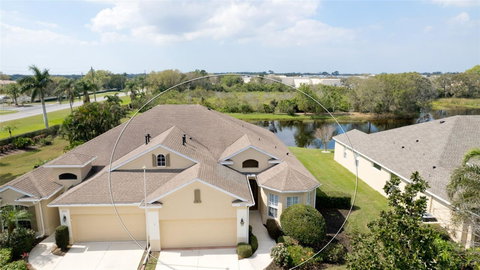
Welcome to this beautiful 2 bedroom 2 bathroom with office/den that could easily be used as a 3rd bedroom. As you enter the front door you will immediately notice the abundance of natural lighting and stunning high tray ceilings. The split floor plan offers the owners and guests alike plenty of privacy. A formal dining room just off the kitchen allows for plenty of room to entertain your dinner guests. The café sitting area off the kitchen offers a more casual dining experience or simply enjoy your cup of morning coffee while you take in the wildlife and water view. This unit is known as the Ashton, which is the largest model available. This particular unit offers crown molding, gas stove and water heater, extended lanai (11X24) with an entrance to it right off the owners suit.
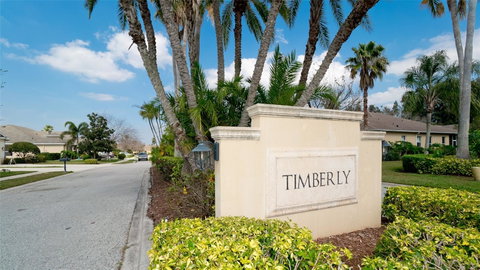
Timberly offers very low HOA fees and NO CDD fee. This tucked away piece of paradise offers a community pool, beautiful water views and protected wetlands. Straight from the community website the vision in the Timberly community is to offer a community of neighbors working together to achieve a higher quality of life, making Timberly the most desirable place to live in Parrish. Their mission is to continuously improve the quality of life in our community through progressive initiatives that are fiscally responsible, community-strengthening, and environmentally based.
Close to shopping, dining, medical facilities and so much more. Call to schedule your private tour today.
Description
Welcome to this beautiful 2 bedroom 2 bathroom with office/den that could easily be used as a 3rd bedroom. As you enter the front door you will immediately notice the abundance of natural lighting and stunning high tray ceilings. The split floor plan offers the owners and guests alike plenty of privacy. A formal dining room just off the kitchen allows for plenty of room to entertain your dinner guests. The café sitting area off the kitchen offers a more casual dining experience or simply enjoy your cup of morning coffee while you take in the wildlife and water view. This unit is known as the Ashton, which is the largest model available. This particular unit offers crown molding, gas stove and water heater, extended lanai (11X24) with an entrance to it right off the owners suit.
Timberly offers very low HOA fees and NO CDD fee. This tucked away piece of paradise offers a community pool, beautiful water views and protected wetlands. Straight from the community website the vision in the Timberly community is to offer a community of neighbors working together to achieve a higher quality of life, making Timberly the most desirable place to live in Parrish. Their mission is to continuously improve the quality of life in our community through progressive initiatives that are fiscally responsible, community-strengthening, and environmentally based.
Close to shopping, dining, medical facilities and so much more. Call to schedule your private tour today.
Listed: $ 420,000 (Sold on: Jun 6, 2023) Days on Market:90
3309 92ND AVENUE, PARRISH, FL 34219
BEDS
3
BATHS
2
PARKING
-
SQFT
1,815
Description
Welcome to this beautiful 2 bedroom 2 bathroom with office/den that could easily be used as a 3rd bedroom. As you enter the front door you will immediately notice the abundance of natural lighting and stunning high tray ceilings. The split floor plan offers the owners and guests alike plenty of privacy. A formal dining room just off the kitchen allows for plenty of room to entertain your dinner guests. The café sitting area off the kitchen offers a more casual dining experience or simply enjoy your cup of morning coffee while you take in the wildlife and water view. This unit is known as the Ashton, which is the largest model available. This particular unit offers crown molding, gas stove and water heater, extended lanai (11X24) with an entrance to it right off the owners suit.
Timberly offers very low HOA fees and NO CDD fee. This tucked away piece of paradise offers a community pool, beautiful water views and protected wetlands. Straight from the community website the vision in the Timberly community is to offer a community of neighbors working together to achieve a higher quality of life, making Timberly the most desirable place to live in Parrish. Their mission is to continuously improve the quality of life in our community through progressive initiatives that are fiscally responsible, community-strengthening, and environmentally based.
Close to shopping, dining, medical facilities and so much more. Call to schedule your private tour today.
Description
Welcome to this beautiful 2 bedroom 2 bathroom with office/den that could easily be used as a 3rd bedroom. As you enter the front door you will immediately notice the abundance of natural lighting and stunning high tray ceilings. The split floor plan offers the owners and guests alike plenty of privacy. A formal dining room just off the kitchen allows for plenty of room to entertain your dinner guests. The café sitting area off the kitchen offers a more casual dining experience or simply enjoy your cup of morning coffee while you take in the wildlife and water view. This unit is known as the Ashton, which is the largest model available. This particular unit offers crown molding, gas stove and water heater, extended lanai (11X24) with an entrance to it right off the owners suit.
Timberly offers very low HOA fees and NO CDD fee. This tucked away piece of paradise offers a community pool, beautiful water views and protected wetlands. Straight from the community website the vision in the Timberly community is to offer a community of neighbors working together to achieve a higher quality of life, making Timberly the most desirable place to live in Parrish. Their mission is to continuously improve the quality of life in our community through progressive initiatives that are fiscally responsible, community-strengthening, and environmentally based.
Close to shopping, dining, medical facilities and so much more. Call to schedule your private tour today.
HelloCondo Is The #1 Condo Search Platform And Real Estate Recommendation Engine. Search, Find And Buy The Perfect Condo And Get Matched With The Best Agents. Finding A Condo Has Never Been So Easy.