
HeaderIcon
  1. Agent Logo

Explore by Metro

  • Atlanta
  • Baltimore
  • Boston
  • Bronx
  • Brooklyn
  • Chicago
  • Los Angeles
  • Manhattan
  • Miami
  • Nashville
  • North Port
  • Orlando
  • Philadelphia
  • Phoenix
  • Queens
  • San Diego
  • San Jose
  • Tampa
  • Washington
HeaderIcon

Explore By Metro

  • Atlanta
  • Baltimore
  • Boston
  • Bronx
  • Brooklyn
  • Chicago
  • Los Angeles
  • Manhattan
  • Miami
  • Nashville
  • North Port
  • Orlando
  • Philadelphia
  • Phoenix
  • Queens
  • San Diego
  • San Jose
  • Tampa
  • Washington
leftArrowBack to Search
OverviewAmenities & PoliciesFinancialsNeighborhood
Add to favoritesAdd to favorites (hover)
Save
  1. Home
  2. /Parrish, FL
  3. /11408 52ND COURT
leftArrow
Add to favoritesAdd to favorites (hover)
$335,000est. $1,694 MortgageInfo icon
Listed: $ 335,000 (Sold on: Jan 21, 2025) Days on Market:39

11408 52ND COURT, PARRISH, FL 34219

BEDS

beds

3

BATHS

baths

3

PARKING

parking

-

SQFT

sqft
1654

Description

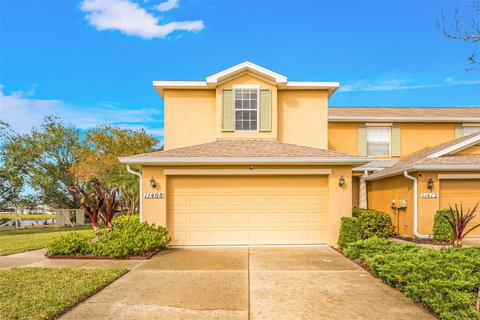
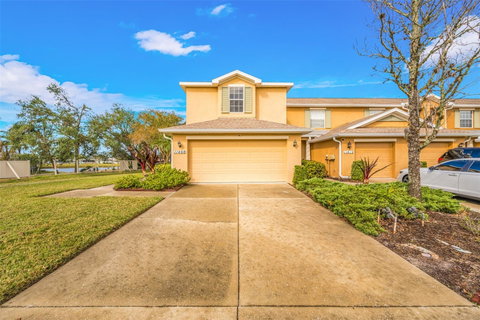
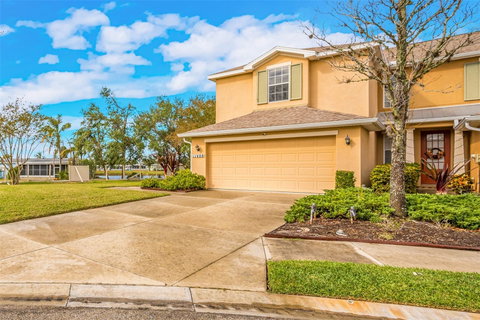
This turnkey furnished townhome in the highly desirable Lexington community of Parrish, FL, offers 1,654 sq ft of comfort and style. The open-concept first floor features a modern kitchen with updated appliances, upgraded cabinets, and a sit-at bar that flows seamlessly into the dining and living areas. Enjoy stunning lake views from the living room, plus the convenience of a half-bath on the main floor. Upstairs, you’ll find a laundry area, 3 spacious bedrooms, and a guest bathroom. The primary bedroom boasts a private ensuite bathroom. Recent updates include an AC system installed in 2022 with a drain pump and ultraviolet light for air quality, roof and gutters replaced 2023, and a water heater replaced in 2021. Situated on a quiet cul-de-sac, this corner unit also comes with a 2-car garage and access to community amenities like a pool, splash pad, tennis courts, and walking trails.

Description

This turnkey furnished townhome in the highly desirable Lexington community of Parrish, FL, offers 1,654 sq ft of comfort and style. The open-concept first floor features a modern kitchen with updated appliances, upgraded cabinets, and a sit-at bar that flows seamlessly into the dining and living areas. Enjoy stunning lake views from the living room, plus the convenience of a half-bath on the main floor. Upstairs, you’ll find a laundry area, 3 spacious bedrooms, and a guest bathroom. The primary bedroom boasts a private ensuite bathroom. Recent updates include an AC system installed in 2022 with a drain pump and ultraviolet light for air quality, roof and gutters replaced 2023, and a water heater replaced in 2021. Situated on a quiet cul-de-sac, this corner unit also comes with a 2-car garage and access to community amenities like a pool, splash pad, tennis courts, and walking trails.
listing image
listing image 2
listing image 3
$335,000
est. $1,693.94 MortgageInfo icon
Listed: $ 335,000 (Sold on: Jan 21, 2025)
Days on Market:39

11408 52ND COURT, PARRISH, FL 34219

BEDS

3

BATHS

3

PARKING

-

SQFT

1,654

Description

This turnkey furnished townhome in the highly desirable Lexington community of Parrish, FL, offers 1,654 sq ft of comfort and style. The open-concept first floor features a modern kitchen with updated appliances, upgraded cabinets, and a sit-at bar that flows seamlessly into the dining and living areas. Enjoy stunning lake views from the living room, plus the convenience of a half-bath on the main floor. Upstairs, you’ll find a laundry area, 3 spacious bedrooms, and a guest bathroom. The primary bedroom boasts a private ensuite bathroom. Recent updates include an AC system installed in 2022 with a drain pump and ultraviolet light for air quality, roof and gutters replaced 2023, and a water heater replaced in 2021. Situated on a quiet cul-de-sac, this corner unit also comes with a 2-car garage and access to community amenities like a pool, splash pad, tennis courts, and walking trails.

Description

This turnkey furnished townhome in the highly desirable Lexington community of Parrish, FL, offers 1,654 sq ft of comfort and style. The open-concept first floor features a modern kitchen with updated appliances, upgraded cabinets, and a sit-at bar that flows seamlessly into the dining and living areas. Enjoy stunning lake views from the living room, plus the convenience of a half-bath on the main floor. Upstairs, you’ll find a laundry area, 3 spacious bedrooms, and a guest bathroom. The primary bedroom boasts a private ensuite bathroom. Recent updates include an AC system installed in 2022 with a drain pump and ultraviolet light for air quality, roof and gutters replaced 2023, and a water heater replaced in 2021. Situated on a quiet cul-de-sac, this corner unit also comes with a 2-car garage and access to community amenities like a pool, splash pad, tennis courts, and walking trails.

Glen Gardens Estate Market Stats Last 12 months

LOCKER
Contact Us for Info

POSSESSION
Close of Esc
HOA FEESinfo
$250 /Monthly

OUTDOOR SPACE
Contact Us for Info
TAXES
$1,907.97 (2023)

BUILDING AGE
20 Years
BASEMENT FEATURE
Contact Us for Info

PRICE PER SQFTinfo
$203

Market Stats

HOA FEESinfo
$250 /Monthly

OUTDOOR SPACE
Contact Us for Info
TAXES
$1,907.97 (2023)

BUILDING AGE
20 Years
BASEMENT FEATURE
Contact Us for Info

PRICE PER SQFTinfo
$203

Amenities

Parking
Parking
-
Locker
Locker
Concierge
Concierge
-
Elevator(s)
Elevator(s)
-
Central AC
Central AC
Check Icon
Pool
Pool
Check Icon
Fitness Center
Fitness Center
-
Visitors Parking
Visitors Parking
-

Amenities

Unit
Parking GarageParking Garage
Building

Policies

Pet Allowed
Check
Pet Allowed Info icon
Check Icon
BBQ Permitted
BBQ Permitted
Sublet Allowed
Sublet Allowed
Short-term Rental Allowed

Unit Price History

DateMLSStatusPrice
Jan 2025MLS#: R4908566Closed$335,000

Unit Price History

$335,000

Closed

Jan 2025MLS#: R4908566

Monthly Payment Calculator

$2,168 / Monthly

All calculations are estimates and provided by HelloCondo.com
for informational purposes only. Actual amounts may vary.

DropDown
$2,168
Est.
Listing Price
Down Payment
Interest Rate
Terms
Listing Price
Down Payment
Interest Rate
Terms

Monthly Payment Calculator

$2,168
Est.
Listing Price
Down Payment
Interest Rate
Terms
Listing Price
Down Payment
Interest Rate
Terms
$2,168 / Monthly

All calculations are estimates and provided by HelloCondo.com for informational purposes only. Actual amounts may vary.

view source
DropDown

Monthly Payment Calculator

Mortgage calculator

Monthly Mortgage: $1,694
DropDown

The Neighborhood: PARRISH, FL

Get the HelloCondo Newsletter
Real-estate tips, insights, and market reports in your inbox.
Newsletter
  1. Home
  2. /Parrish, FL
  3. /11408 52ND COURT
Nearby Cities
Webster

Neighborhoods

Amaryllis ParkBird KeyCharleston Park
Country Club of Sarasota / TPC PrestanciaCranberry FieldsEl ConquistadorFairviewHoliday ParkJohn RinglingLadyslipperLake GeraldineLargo PreserveLeisure VillasNewmanPinebrookRoyal PalmSpearmanSt. ArmandsThe Lake ClubWaterlefe

ZIP Codes

342013420234207
3420834212342153421734219342223422334228342313423434236342383425034275342873428834293

Community

210 WatermarkBay Estates North CondominiumsBel Mare at Riviera Dunes
Bougainvillea PlaceCanoe CreekCaptains Court CondominiumsCarpentras at the Villages of AvignonClubhouse VerandasCoach Homes at River StrandCopperstoneCuddy CoveEagle TraceFairfieldFairway Gardens at TaraFairway Gardens II at TaraFairway OaksFairway TraceFairway Trace CondominiumsFernwoodFiddlers Bend Condominiums
Hellocondo Logo
HelloCondo Is The #1 Condo Search Platform And Real Estate Recommendation Engine. Search, Find And Buy The Perfect Condo And Get Matched With The Best Agents. Finding A Condo Has Never Been So Easy.

HelloCondo is a division of HelloCasa, LLC

FacebookIconInstagramIconXIconRedditIcon

HelloCondo

Find A RealtorTerms of UsePrivacy PolicyCalifornia Privacy NoticeAccessibility PolicyCCPA Notice on CollectionDMCABrowseBlogsNYS Standard Operating ProcedureNYS Fair Housing Notice

Contact

LocationIcon
300 Galleria Pkwy SE, Suite 1500,
Atlanta, GA 30339
PhoneICon
(855) 625-0319
EmailIConhello@hellocondo.com
Contact Us

For Sale

Condos for saleTownhomes for sale
AgentIcon
LocationIcon

Julie's Realty, LLCYuliya "Julie" Sidorevskaya1700 79th Street CSWY STE#160,North Bay VIllage, FL, 33141

PhoneICon305-340-1857
EmailIConJulie@JuliesRealty.net
© HelloCondo 2026. All Rights Reserved.