Listed: $ 375,000 (Sold on: May 20, 2024) Days on Market:38
10457 48TH COURT, PARRISH, FL 34219
BEDS
2
BATHS
2
PARKING
-
SQFT
1696
Description
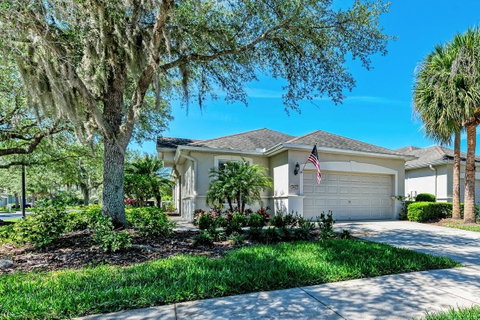
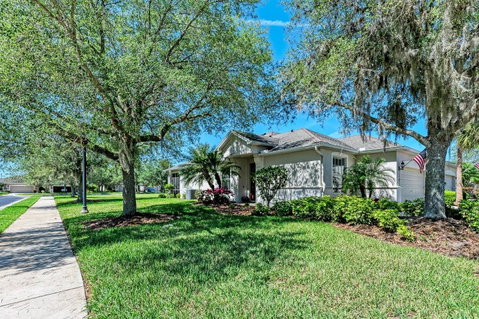
You will love this rarely available villa with a den and two car garage. Located in the private, gated section of Harrison Ranch, this 2 bed/ 2 bath + den villa is maintenance free and ready for you! The villas have access to the pool in the gated section as well as the larger community pool. The kitchen has a large breakfast bar, granite countertops, stainless steel appliances, and opens up to the great room making it perfect for entertaining. There is laminate and tile throughout the entire home, which means NO CARPET! The master bedroom has a large walk-in closet and a master bathroom with dual sinks and a walk in shower. The living room is light and bright, thanks to the sliding glass doors and the open concept layout. The oversized, screened lanai has decorative tile flooring and is perfect for grilling out and enjoying Florida sunsets. There is green space behind the home, giving you additional room for outdoor activities. There's also a bonus room at the front of the house, perfect for a home office, den or playroom. There's an inside laundry room with cabinets. The home comes with hurricane shutters & an irrigation system w/ reclaimed water. Harrison Ranch is zoned for a newer Elementary & High School, as well as a highly rated middle school. This amazing community has an activities director on-site, putting on fun events for families as well as adults. Tampa, St. Pete and Sarasota as well as award winning beaches are all within 45 minutes, making this a perfect central location. Harrison Ranch offers you a beautiful community and a lifestyle you can truly enjoy.
Description
You will love this rarely available villa with a den and two car garage. Located in the private, gated section of Harrison Ranch, this 2 bed/ 2 bath + den villa is maintenance free and ready for you! The villas have access to the pool in the gated section as well as the larger community pool. The kitchen has a large breakfast bar, granite countertops, stainless steel appliances, and opens up to the great room making it perfect for entertaining. There is laminate and tile throughout the entire home, which means NO CARPET! The master bedroom has a large walk-in closet and a master bathroom with dual sinks and a walk in shower. The living room is light and bright, thanks to the sliding glass doors and the open concept layout. The oversized, screened lanai has decorative tile flooring and is perfect for grilling out and enjoying Florida sunsets. There is green space behind the home, giving you additional room for outdoor activities. There's also a bonus room at the front of the house, perfect for a home office, den or playroom. There's an inside laundry room with cabinets. The home comes with hurricane shutters & an irrigation system w/ reclaimed water. Harrison Ranch is zoned for a newer Elementary & High School, as well as a highly rated middle school. This amazing community has an activities director on-site, putting on fun events for families as well as adults. Tampa, St. Pete and Sarasota as well as award winning beaches are all within 45 minutes, making this a perfect central location. Harrison Ranch offers you a beautiful community and a lifestyle you can truly enjoy.
Listed: $ 375,000 (Sold on: May 20, 2024) Days on Market:38
10457 48TH COURT, PARRISH, FL 34219
BEDS
2
BATHS
2
PARKING
-
SQFT
1,696
Description
You will love this rarely available villa with a den and two car garage. Located in the private, gated section of Harrison Ranch, this 2 bed/ 2 bath + den villa is maintenance free and ready for you! The villas have access to the pool in the gated section as well as the larger community pool. The kitchen has a large breakfast bar, granite countertops, stainless steel appliances, and opens up to the great room making it perfect for entertaining. There is laminate and tile throughout the entire home, which means NO CARPET! The master bedroom has a large walk-in closet and a master bathroom with dual sinks and a walk in shower. The living room is light and bright, thanks to the sliding glass doors and the open concept layout. The oversized, screened lanai has decorative tile flooring and is perfect for grilling out and enjoying Florida sunsets. There is green space behind the home, giving you additional room for outdoor activities. There's also a bonus room at the front of the house, perfect for a home office, den or playroom. There's an inside laundry room with cabinets. The home comes with hurricane shutters & an irrigation system w/ reclaimed water. Harrison Ranch is zoned for a newer Elementary & High School, as well as a highly rated middle school. This amazing community has an activities director on-site, putting on fun events for families as well as adults. Tampa, St. Pete and Sarasota as well as award winning beaches are all within 45 minutes, making this a perfect central location. Harrison Ranch offers you a beautiful community and a lifestyle you can truly enjoy.
Description
You will love this rarely available villa with a den and two car garage. Located in the private, gated section of Harrison Ranch, this 2 bed/ 2 bath + den villa is maintenance free and ready for you! The villas have access to the pool in the gated section as well as the larger community pool. The kitchen has a large breakfast bar, granite countertops, stainless steel appliances, and opens up to the great room making it perfect for entertaining. There is laminate and tile throughout the entire home, which means NO CARPET! The master bedroom has a large walk-in closet and a master bathroom with dual sinks and a walk in shower. The living room is light and bright, thanks to the sliding glass doors and the open concept layout. The oversized, screened lanai has decorative tile flooring and is perfect for grilling out and enjoying Florida sunsets. There is green space behind the home, giving you additional room for outdoor activities. There's also a bonus room at the front of the house, perfect for a home office, den or playroom. There's an inside laundry room with cabinets. The home comes with hurricane shutters & an irrigation system w/ reclaimed water. Harrison Ranch is zoned for a newer Elementary & High School, as well as a highly rated middle school. This amazing community has an activities director on-site, putting on fun events for families as well as adults. Tampa, St. Pete and Sarasota as well as award winning beaches are all within 45 minutes, making this a perfect central location. Harrison Ranch offers you a beautiful community and a lifestyle you can truly enjoy.
HelloCondo Is The #1 Condo Search Platform And Real Estate Recommendation Engine. Search, Find And Buy The Perfect Condo And Get Matched With The Best Agents. Finding A Condo Has Never Been So Easy.