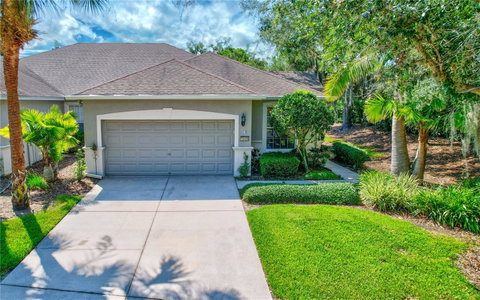
Listed: $ 407,000 (Sold on: Jul 29, 2025) Days on Market:415
10426 48TH COURT, PARRISH, FL 34219
BEDS
2
BATHS
2
PARKING
-
SQFT
1696
Description
BRAND NEW ROOF (FEB 2025)! This home is located in a X Flood Zone and had no flooding from Hurricane Helene or Milton. Welcome to your dream villa! This stunning two-bedroom, two-bathroom home is the epitome of modern comfort and convenience. Step inside to discover a functional layout that seamlessly connects the living, dining, and kitchen areas, creating an inviting space perfect for entertaining and everyday living. The home is located in one of the gated sections of Harrison Ranch.
The villa features a spacious den, ideal for a home office or a cozy reading nook. Enjoy the ease of having an indoor laundry/mud room, providing ample space for all your laundry needs and additional storage.
The outdoor areas are designed for relaxation and privacy. Unwind on the screened-in patio or the beautifully paved backyard with no rear neighbors, ensuring tranquility and seclusion. The two-car garage offers plenty of room for your vehicles and additional storage.
Recent upgrades include a brand-new HVAC system and water heater, both replaced within the last 12 months, ensuring your comfort and peace of mind.
Location is everything, and this villa is perfectly situated close to a variety of retail shops and restaurants, making it easy to enjoy dining out and shopping at your convenience. Additionally, the community offers beautiful walking trails, providing a serene environment for your daily strolls.
Description
BRAND NEW ROOF (FEB 2025)! This home is located in a X Flood Zone and had no flooding from Hurricane Helene or Milton. Welcome to your dream villa! This stunning two-bedroom, two-bathroom home is the epitome of modern comfort and convenience. Step inside to discover a functional layout that seamlessly connects the living, dining, and kitchen areas, creating an inviting space perfect for entertaining and everyday living. The home is located in one of the gated sections of Harrison Ranch.
The villa features a spacious den, ideal for a home office or a cozy reading nook. Enjoy the ease of having an indoor laundry/mud room, providing ample space for all your laundry needs and additional storage.
The outdoor areas are designed for relaxation and privacy. Unwind on the screened-in patio or the beautifully paved backyard with no rear neighbors, ensuring tranquility and seclusion. The two-car garage offers plenty of room for your vehicles and additional storage.
Recent upgrades include a brand-new HVAC system and water heater, both replaced within the last 12 months, ensuring your comfort and peace of mind.
Location is everything, and this villa is perfectly situated close to a variety of retail shops and restaurants, making it easy to enjoy dining out and shopping at your convenience. Additionally, the community offers beautiful walking trails, providing a serene environment for your daily strolls.
Listed: $ 407,000 (Sold on: Jul 29, 2025) Days on Market:415
10426 48TH COURT, PARRISH, FL 34219
BEDS
2
BATHS
2
PARKING
-
SQFT
1,696
Description
BRAND NEW ROOF (FEB 2025)! This home is located in a X Flood Zone and had no flooding from Hurricane Helene or Milton. Welcome to your dream villa! This stunning two-bedroom, two-bathroom home is the epitome of modern comfort and convenience. Step inside to discover a functional layout that seamlessly connects the living, dining, and kitchen areas, creating an inviting space perfect for entertaining and everyday living. The home is located in one of the gated sections of Harrison Ranch.
The villa features a spacious den, ideal for a home office or a cozy reading nook. Enjoy the ease of having an indoor laundry/mud room, providing ample space for all your laundry needs and additional storage.
The outdoor areas are designed for relaxation and privacy. Unwind on the screened-in patio or the beautifully paved backyard with no rear neighbors, ensuring tranquility and seclusion. The two-car garage offers plenty of room for your vehicles and additional storage.
Recent upgrades include a brand-new HVAC system and water heater, both replaced within the last 12 months, ensuring your comfort and peace of mind.
Location is everything, and this villa is perfectly situated close to a variety of retail shops and restaurants, making it easy to enjoy dining out and shopping at your convenience. Additionally, the community offers beautiful walking trails, providing a serene environment for your daily strolls.
Description
BRAND NEW ROOF (FEB 2025)! This home is located in a X Flood Zone and had no flooding from Hurricane Helene or Milton. Welcome to your dream villa! This stunning two-bedroom, two-bathroom home is the epitome of modern comfort and convenience. Step inside to discover a functional layout that seamlessly connects the living, dining, and kitchen areas, creating an inviting space perfect for entertaining and everyday living. The home is located in one of the gated sections of Harrison Ranch.
The villa features a spacious den, ideal for a home office or a cozy reading nook. Enjoy the ease of having an indoor laundry/mud room, providing ample space for all your laundry needs and additional storage.
The outdoor areas are designed for relaxation and privacy. Unwind on the screened-in patio or the beautifully paved backyard with no rear neighbors, ensuring tranquility and seclusion. The two-car garage offers plenty of room for your vehicles and additional storage.
Recent upgrades include a brand-new HVAC system and water heater, both replaced within the last 12 months, ensuring your comfort and peace of mind.
Location is everything, and this villa is perfectly situated close to a variety of retail shops and restaurants, making it easy to enjoy dining out and shopping at your convenience. Additionally, the community offers beautiful walking trails, providing a serene environment for your daily strolls.
HelloCondo Is The #1 Condo Search Platform And Real Estate Recommendation Engine. Search, Find And Buy The Perfect Condo And Get Matched With The Best Agents. Finding A Condo Has Never Been So Easy.