
HeaderIcon
  1. Agent Logo

Explore by Metro

  • Atlanta
  • Baltimore
  • Boston
  • Bronx
  • Brooklyn
  • Chicago
  • Los Angeles
  • Manhattan
  • Miami
  • Nashville
  • North Port
  • Orlando
  • Philadelphia
  • Phoenix
  • Queens
  • San Diego
  • San Jose
  • Tampa
  • Washington
HeaderIcon

Explore By Metro

  • Atlanta
  • Baltimore
  • Boston
  • Bronx
  • Brooklyn
  • Chicago
  • Los Angeles
  • Manhattan
  • Miami
  • Nashville
  • North Port
  • Orlando
  • Philadelphia
  • Phoenix
  • Queens
  • San Diego
  • San Jose
  • Tampa
  • Washington
leftArrowBack to Search
OverviewAmenities & PoliciesFinancialsNeighborhood
Add to favoritesAdd to favorites (hover)
Save
  1. Home
  2. /Parkville, MD
  3. /9 Cedar Chip Court
leftArrow
Add to favoritesAdd to favorites (hover)
$340,000est. $1,719 MortgageInfo icon
Listed: $ NaN (Sold on: Jul 17, 2024) Days on Market:33

9 Cedar Chip Court, Parkville, MD 21234

BEDS

beds

3

BATHS

baths

3

PARKING

parking

-

SQFT

sqft
1880

Description

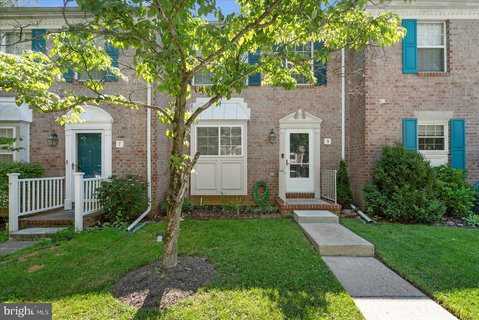
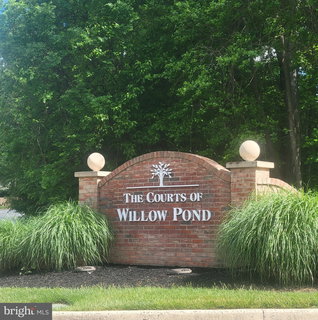
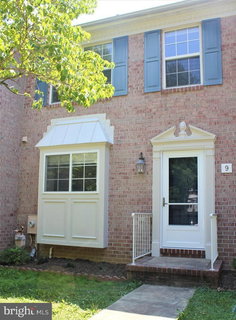
The Courts of Willow Pond most adorable 3 bedroom, 2.5 bath brick townhouse in the area!!! You are going to love the first floor open floor plan. It flows nicely from the front door, the kitchen is open and airy, separated by the breakfast bar for convenient dining, then into the spacious dining room to the living room, Sliding glass doors to the deck allow you freedom to walk out the deck to take in the view and relax. The lower level features tons of space from the laundry room to the family room. Cozy up in front of the fireplace on a chilly day, Upstairs features 3 spacious bedroom, ample closet and storage space. The owners suite features its own full bathroom. Nicely maintained and ready for a new owner. Located at the end of the block with ample parking. Book your appointment now. You'll be glad you did. Start packing!!!!!

Description

The Courts of Willow Pond most adorable 3 bedroom, 2.5 bath brick townhouse in the area!!! You are going to love the first floor open floor plan. It flows nicely from the front door, the kitchen is open and airy, separated by the breakfast bar for convenient dining, then into the spacious dining room to the living room, Sliding glass doors to the deck allow you freedom to walk out the deck to take in the view and relax. The lower level features tons of space from the laundry room to the family room. Cozy up in front of the fireplace on a chilly day, Upstairs features 3 spacious bedroom, ample closet and storage space. The owners suite features its own full bathroom. Nicely maintained and ready for a new owner. Located at the end of the block with ample parking. Book your appointment now. You'll be glad you did. Start packing!!!!!
listing image
listing image 2
listing image 3
$340,000
est. $1,719.23 MortgageInfo icon
Listed: $ NaN (Sold on: Jul 17, 2024)
Days on Market:33

9 Cedar Chip Court, Parkville, MD 21234

BEDS

3

BATHS

3

PARKING

-

SQFT

1,880

Description

The Courts of Willow Pond most adorable 3 bedroom, 2.5 bath brick townhouse in the area!!! You are going to love the first floor open floor plan. It flows nicely from the front door, the kitchen is open and airy, separated by the breakfast bar for convenient dining, then into the spacious dining room to the living room, Sliding glass doors to the deck allow you freedom to walk out the deck to take in the view and relax. The lower level features tons of space from the laundry room to the family room. Cozy up in front of the fireplace on a chilly day, Upstairs features 3 spacious bedroom, ample closet and storage space. The owners suite features its own full bathroom. Nicely maintained and ready for a new owner. Located at the end of the block with ample parking. Book your appointment now. You'll be glad you did. Start packing!!!!!

Description

The Courts of Willow Pond most adorable 3 bedroom, 2.5 bath brick townhouse in the area!!! You are going to love the first floor open floor plan. It flows nicely from the front door, the kitchen is open and airy, separated by the breakfast bar for convenient dining, then into the spacious dining room to the living room, Sliding glass doors to the deck allow you freedom to walk out the deck to take in the view and relax. The lower level features tons of space from the laundry room to the family room. Cozy up in front of the fireplace on a chilly day, Upstairs features 3 spacious bedroom, ample closet and storage space. The owners suite features its own full bathroom. Nicely maintained and ready for a new owner. Located at the end of the block with ample parking. Book your appointment now. You'll be glad you did. Start packing!!!!!

Glen Gardens Estate Market Stats Last 12 months

LOCKER
Contact Us for Info

POSSESSION
Coin w/Sell
HOA FEESinfo
$27 /Monthly

OUTDOOR SPACE
Contact Us for Info
TAXES
$2,802 (2024)

BUILDING AGE
32 Years
BASEMENT FEATURE
Full, Finish

PRICE PER SQFTinfo
$181

Market Stats

HOA FEESinfo
$27 /Monthly

OUTDOOR SPACE
Contact Us for Info
TAXES
$2,802 (2024)

BUILDING AGE
32 Years
BASEMENT FEATURE
Full, Finish

PRICE PER SQFTinfo
$181

Amenities

Parking
Parking
-
Locker
Locker
Concierge
Concierge
-
Elevator(s)
Elevator(s)
-
Central AC
Central AC
Check Icon
Pool
Pool
-
Fitness Center
Fitness Center
-
Visitors Parking
Visitors Parking
-

Amenities

Unit
Building

Policies

Pet Allowed
Pet Allowed
-
BBQ Permitted
BBQ Permitted
Sublet Allowed
Sublet Allowed
Short-term Rental Allowed

Unit Price History

DateMLSStatusPrice
Jul 2024MLS#: MDBC2096318Closed$340,000
Aug 2019MLS#: MDBC460180Closed$229,900

Unit Price History

$340,000

Closed

Jul 2024MLS#: MDBC2096318

$229,900

Closed

Aug 2019MLS#: MDBC460180

Monthly Payment Calculator

$2,038 / Monthly

All calculations are estimates and provided by HelloCondo.com
for informational purposes only. Actual amounts may vary.

DropDown
$2,038
Est.
Listing Price
Down Payment
Interest Rate
Terms
Listing Price
Down Payment
Interest Rate
Terms

Monthly Payment Calculator

$2,038
Est.
Listing Price
Down Payment
Interest Rate
Terms
Listing Price
Down Payment
Interest Rate
Terms
$2,038 / Monthly

All calculations are estimates and provided by HelloCondo.com for informational purposes only. Actual amounts may vary.

view source
DropDown

Monthly Payment Calculator

Mortgage calculator

Monthly Mortgage: $1,719
DropDown

The Neighborhood: Parkville, MD

Get the HelloCondo Newsletter
Real-estate tips, insights, and market reports in your inbox.
Newsletter
  1. Home
  2. /Parkville, MD
  3. /9 Cedar Chip Court
Nearby Cities
Mayo

Buildings

1 Brook Farm Ct
16 Brook Farm Ct
19 Brook Farm Ct
2213 Lowells Glen Rd
3802 Meghan Dr
3901 Darleigh Rd
3901 Hannon Ct
3907 Hannon Ct
4102 Chardel Rd
9500 Amberleigh Ln
9501 Kingscroft Ter
9502 Amberleigh Ln
9509 Kingscroft Ter
9511 Kingscroft Ter
9608 Haven Farm Rd

Neighborhoods

AbellAldino-StepneyBeacon Hill / Skidmore
BereaBrooklyn ParkCape St. JohnCarroll / Camden Industrial AreaFell's PointFrankfordGreenmount WestLevindaleLong / HeatMondawminMontebelloMount VernonOld RobinhoodSouth River Manor / Bon HavenSpring Garden Industrial AreaUpper Fell's PointWilhelm Park

ZIP Codes

207652100121015
2101721022210352104021051210762108221144212022120521206212132121421217212252123121241

Community

AmberlyAshlar HillBeaconswood
Beldale TownhomesBelmont Condominiums II-IIBelmont SouthBrandywineBrantwood at WhitemarshBrightview Towson Assisted LivingCarriage HouseCarroll CrestCarrollwood ManorCastlestone at White MarshCedarside FarmChapel HillChappel Village CondominiumsChase ManorChesapeake Stone ManorChestnut WoodsCloverfield Manor
Hellocondo Logo
HelloCondo Is The #1 Condo Search Platform And Real Estate Recommendation Engine. Search, Find And Buy The Perfect Condo And Get Matched With The Best Agents. Finding A Condo Has Never Been So Easy.

HelloCondo is a division of HelloCasa, LLC

FacebookIconInstagramIconXIconRedditIcon

HelloCondo

Find A RealtorTerms of UsePrivacy PolicyCalifornia Privacy NoticeAccessibility PolicyCCPA Notice on CollectionDMCABrowseBlogsNYS Standard Operating ProcedureNYS Fair Housing Notice

Contact

LocationIcon
300 Galleria Pkwy SE, Suite 1500,
Atlanta, GA 30339
PhoneICon
(855) 625-0319
EmailIConhello@hellocondo.com
Contact Us

For Sale

Condos for saleTownhomes for sale
AgentIcon
LocationIcon

Opulent Realty Group Zakiya Eleby6335 Wayne Ave Philadelphia PA 19144

PhoneICon(610) 206-3955
EmailIConZakiya@ORGrealty.com
© HelloCondo 2026. All Rights Reserved.
