Listed: $ 550,000 (Sold on: Oct 20, 2025) Days on Market:50
9977 Hough Point, Parker, CO 80134
BEDS
3
BATHS
3
PARKING
2
SQFT
1996
Description
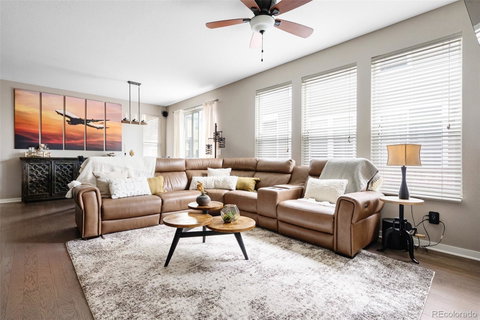
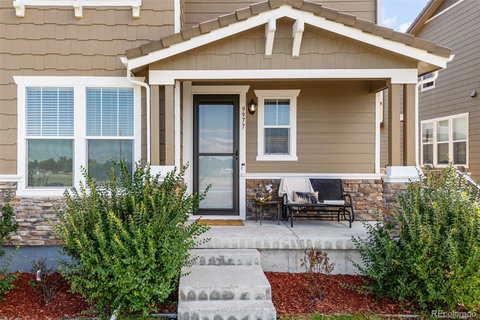
Thoughtful design and modern updates commingle throughout this elegant Meridian Village townhome. Illuminated in natural light, an open and spacious floorplan is enhanced by soaring ceilings and wood floors throughout the main level. The living room centers around a stylish tiled fireplace, while the kitchen shines with a large center island, sleek countertops, stainless steel appliances and a walk-in pantry. A private front office offers versatility, while the upstairs loft creates the perfect flex space for a media room or study. The primary suite features an oversized walk-in closet and a spa-like bath, complemented by the convenience of an upstairs laundry room. Outdoors, enjoy a private, fenced-in patio area or relax on the inviting front porch overlooking a greenbelt. With a two-car attached garage and a full unfinished basement with high ceilings, this residence provides abundant storage and future potential, all just moments from neighborhood parks, trails and open space.
Listed: $ 550,000 (Sold on: Oct 20, 2025) Days on Market:50
9977 Hough Point, Parker, CO 80134
BEDS
3
BATHS
3
PARKING
2
SQFT
1,996
Description
Thoughtful design and modern updates commingle throughout this elegant Meridian Village townhome. Illuminated in natural light, an open and spacious floorplan is enhanced by soaring ceilings and wood floors throughout the main level. The living room centers around a stylish tiled fireplace, while the kitchen shines with a large center island, sleek countertops, stainless steel appliances and a walk-in pantry. A private front office offers versatility, while the upstairs loft creates the perfect flex space for a media room or study. The primary suite features an oversized walk-in closet and a spa-like bath, complemented by the convenience of an upstairs laundry room. Outdoors, enjoy a private, fenced-in patio area or relax on the inviting front porch overlooking a greenbelt. With a two-car attached garage and a full unfinished basement with high ceilings, this residence provides abundant storage and future potential, all just moments from neighborhood parks, trails and open space.
HelloCondo Is The #1 Condo Search Platform And Real Estate Recommendation Engine. Search, Find And Buy The Perfect Condo And Get Matched With The Best Agents. Finding A Condo Has Never Been So Easy.