Listed: $ 450,000 (Sold on: Oct 9, 2024) Days on Market:39
147- 9653 Deerhorn Court, Parker, CO 80134
BEDS
3
BATHS
3
PARKING
1
SQFT
1800
Description
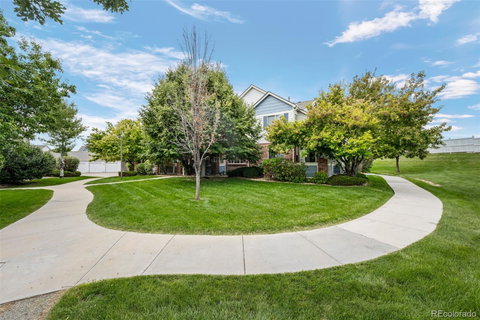
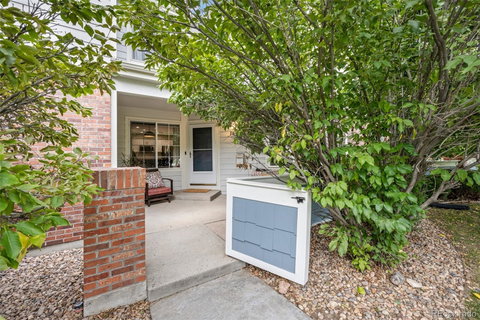
Welcome to this beautifully remodeled home in one of Challenger Park’s most coveted locations. Nestled on a prime lot with picturesque views of lush open space, this residence offers the perfect blend of luxury and convenience. Start your day with a cup of coffee on your front patio, overlooking a scenic park, fire pit, and playground. The heart of this home is its gourmet kitchen, featuring new stainless steel appliances, stunning quartz countertops, a spacious island, and custom tile backsplash. Elegant cabinetry and hardware complete this chef’s dream. The main level boasts brand-new flooring throughout, including a generous dining area ideal for entertaining and a comfortable great room with a cozy fireplace. Upstairs, discover two large primary retreats, each with its own ensuite bath. The main primary bath is fully remodeled with custom tile finishes, gorgeous shower door, and quartz counters, while the second primary bath features a relaxing soaking tub. The finished basement provides versatile living options, including a third non-conforming guest room that can serve as an office, gym, playroom, or craft room. A sizable bonus room offers a perfect space for a media room or rec room, ideal for family movie nights or game nights. Convenience continues with a newer washer and dryer in the laundry room and a detached one-car garage just steps away. Enjoy proximity to shops, restaurants, walking and biking trails, Challenger Park, and the Rec Center. Experience modern elegance and comfort in a home that truly has it all!
Description
Welcome to this beautifully remodeled home in one of Challenger Park’s most coveted locations. Nestled on a prime lot with picturesque views of lush open space, this residence offers the perfect blend of luxury and convenience. Start your day with a cup of coffee on your front patio, overlooking a scenic park, fire pit, and playground. The heart of this home is its gourmet kitchen, featuring new stainless steel appliances, stunning quartz countertops, a spacious island, and custom tile backsplash. Elegant cabinetry and hardware complete this chef’s dream. The main level boasts brand-new flooring throughout, including a generous dining area ideal for entertaining and a comfortable great room with a cozy fireplace. Upstairs, discover two large primary retreats, each with its own ensuite bath. The main primary bath is fully remodeled with custom tile finishes, gorgeous shower door, and quartz counters, while the second primary bath features a relaxing soaking tub. The finished basement provides versatile living options, including a third non-conforming guest room that can serve as an office, gym, playroom, or craft room. A sizable bonus room offers a perfect space for a media room or rec room, ideal for family movie nights or game nights. Convenience continues with a newer washer and dryer in the laundry room and a detached one-car garage just steps away. Enjoy proximity to shops, restaurants, walking and biking trails, Challenger Park, and the Rec Center. Experience modern elegance and comfort in a home that truly has it all!
Listed: $ 450,000 (Sold on: Oct 9, 2024) Days on Market:39
147 -
9653 Deerhorn Court #147, Parker, CO 80134
BEDS
3
BATHS
3
PARKING
1
SQFT
1,800
Description
Welcome to this beautifully remodeled home in one of Challenger Park’s most coveted locations. Nestled on a prime lot with picturesque views of lush open space, this residence offers the perfect blend of luxury and convenience. Start your day with a cup of coffee on your front patio, overlooking a scenic park, fire pit, and playground. The heart of this home is its gourmet kitchen, featuring new stainless steel appliances, stunning quartz countertops, a spacious island, and custom tile backsplash. Elegant cabinetry and hardware complete this chef’s dream. The main level boasts brand-new flooring throughout, including a generous dining area ideal for entertaining and a comfortable great room with a cozy fireplace. Upstairs, discover two large primary retreats, each with its own ensuite bath. The main primary bath is fully remodeled with custom tile finishes, gorgeous shower door, and quartz counters, while the second primary bath features a relaxing soaking tub. The finished basement provides versatile living options, including a third non-conforming guest room that can serve as an office, gym, playroom, or craft room. A sizable bonus room offers a perfect space for a media room or rec room, ideal for family movie nights or game nights. Convenience continues with a newer washer and dryer in the laundry room and a detached one-car garage just steps away. Enjoy proximity to shops, restaurants, walking and biking trails, Challenger Park, and the Rec Center. Experience modern elegance and comfort in a home that truly has it all!
Description
Welcome to this beautifully remodeled home in one of Challenger Park’s most coveted locations. Nestled on a prime lot with picturesque views of lush open space, this residence offers the perfect blend of luxury and convenience. Start your day with a cup of coffee on your front patio, overlooking a scenic park, fire pit, and playground. The heart of this home is its gourmet kitchen, featuring new stainless steel appliances, stunning quartz countertops, a spacious island, and custom tile backsplash. Elegant cabinetry and hardware complete this chef’s dream. The main level boasts brand-new flooring throughout, including a generous dining area ideal for entertaining and a comfortable great room with a cozy fireplace. Upstairs, discover two large primary retreats, each with its own ensuite bath. The main primary bath is fully remodeled with custom tile finishes, gorgeous shower door, and quartz counters, while the second primary bath features a relaxing soaking tub. The finished basement provides versatile living options, including a third non-conforming guest room that can serve as an office, gym, playroom, or craft room. A sizable bonus room offers a perfect space for a media room or rec room, ideal for family movie nights or game nights. Convenience continues with a newer washer and dryer in the laundry room and a detached one-car garage just steps away. Enjoy proximity to shops, restaurants, walking and biking trails, Challenger Park, and the Rec Center. Experience modern elegance and comfort in a home that truly has it all!
HelloCondo Is The #1 Condo Search Platform And Real Estate Recommendation Engine. Search, Find And Buy The Perfect Condo And Get Matched With The Best Agents. Finding A Condo Has Never Been So Easy.