Listed: $ 660,000 (Sold on: Sep 11, 2024) Days on Market:136
6636 Pinewood Drive, Parker, CO 80134
BEDS
3
BATHS
4
PARKING
2
SQFT
2500
Description
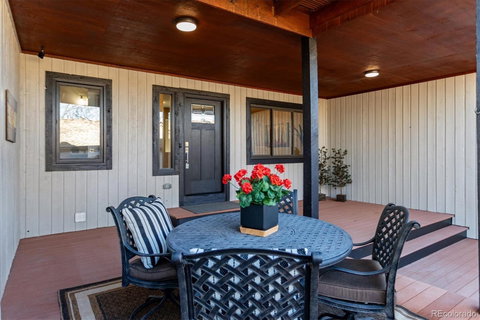
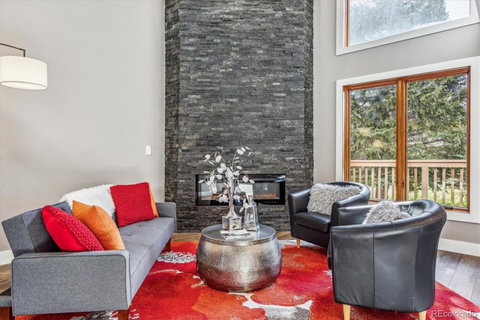
Complete remodel from top to bottom! This Pinery townhome is located on the breathtaking Pinery golf course on one side, and features panoramic mountain views on the other! A 27X23 private covered courtyard with Trex decking welcomes you at the entrance. As you step inside you are met by a vaulted Family Room with floor-to-ceiling stacked stone fireplace and towering windows that provide private treed views. A dream kitchen is open to the living area and awaits the gourmet chef with all new stainless appliances, white shaker cabinets with 42” uppers, quartz slab counters, glass tile backsplash, and pantry with obscured glass barn door. The breakfast nook is bright and cheery in a mountain like setting and is adjoined by a 14X6 private patio on the golf course. The formal dining room provides ample opportunity for entertaining and a half bath is conveniently located on the main level. A custom iron railing and 24-foot ceilings guide you to the second level. The large primary suite has an 11X6 private deck to enjoy those panoramic mountain views and a 15X8 walk-in dream closet. The luxurious primary bath boasts double vanity, leathered slab granite countertops, and walk-in shower with barn door style glass enclosure. A second bedroom with golf course views and remodeled full bath complete the upper level. The lower living area offers a variety of living configurations, at a garden level with oversized windows and plenty of natural light. The area could be a bedroom worthy of studio living or an entertainment/media room complete with kitchenette. A 3/4 bath is just down the hall. An included washer and dryer await in the laundry/storage area. Upgrades include Pella windows, new laminate hardwoods/carpet, designer iron railings, new A/C, new doors/moldings, and fresh paint throughout! This a newer townhome in the area as there were several earlier phases. Information on membership at The Pinery Country Club can be found at www.thepinerycc.com.
Description
Complete remodel from top to bottom! This Pinery townhome is located on the breathtaking Pinery golf course on one side, and features panoramic mountain views on the other! A 27X23 private covered courtyard with Trex decking welcomes you at the entrance. As you step inside you are met by a vaulted Family Room with floor-to-ceiling stacked stone fireplace and towering windows that provide private treed views. A dream kitchen is open to the living area and awaits the gourmet chef with all new stainless appliances, white shaker cabinets with 42” uppers, quartz slab counters, glass tile backsplash, and pantry with obscured glass barn door. The breakfast nook is bright and cheery in a mountain like setting and is adjoined by a 14X6 private patio on the golf course. The formal dining room provides ample opportunity for entertaining and a half bath is conveniently located on the main level. A custom iron railing and 24-foot ceilings guide you to the second level. The large primary suite has an 11X6 private deck to enjoy those panoramic mountain views and a 15X8 walk-in dream closet. The luxurious primary bath boasts double vanity, leathered slab granite countertops, and walk-in shower with barn door style glass enclosure. A second bedroom with golf course views and remodeled full bath complete the upper level. The lower living area offers a variety of living configurations, at a garden level with oversized windows and plenty of natural light. The area could be a bedroom worthy of studio living or an entertainment/media room complete with kitchenette. A 3/4 bath is just down the hall. An included washer and dryer await in the laundry/storage area. Upgrades include Pella windows, new laminate hardwoods/carpet, designer iron railings, new A/C, new doors/moldings, and fresh paint throughout! This a newer townhome in the area as there were several earlier phases. Information on membership at The Pinery Country Club can be found at www.thepinerycc.com.
Listed: $ 660,000 (Sold on: Sep 11, 2024) Days on Market:136
6636 Pinewood Drive, Parker, CO 80134
BEDS
3
BATHS
4
PARKING
2
SQFT
2,500
Description
Complete remodel from top to bottom! This Pinery townhome is located on the breathtaking Pinery golf course on one side, and features panoramic mountain views on the other! A 27X23 private covered courtyard with Trex decking welcomes you at the entrance. As you step inside you are met by a vaulted Family Room with floor-to-ceiling stacked stone fireplace and towering windows that provide private treed views. A dream kitchen is open to the living area and awaits the gourmet chef with all new stainless appliances, white shaker cabinets with 42” uppers, quartz slab counters, glass tile backsplash, and pantry with obscured glass barn door. The breakfast nook is bright and cheery in a mountain like setting and is adjoined by a 14X6 private patio on the golf course. The formal dining room provides ample opportunity for entertaining and a half bath is conveniently located on the main level. A custom iron railing and 24-foot ceilings guide you to the second level. The large primary suite has an 11X6 private deck to enjoy those panoramic mountain views and a 15X8 walk-in dream closet. The luxurious primary bath boasts double vanity, leathered slab granite countertops, and walk-in shower with barn door style glass enclosure. A second bedroom with golf course views and remodeled full bath complete the upper level. The lower living area offers a variety of living configurations, at a garden level with oversized windows and plenty of natural light. The area could be a bedroom worthy of studio living or an entertainment/media room complete with kitchenette. A 3/4 bath is just down the hall. An included washer and dryer await in the laundry/storage area. Upgrades include Pella windows, new laminate hardwoods/carpet, designer iron railings, new A/C, new doors/moldings, and fresh paint throughout! This a newer townhome in the area as there were several earlier phases. Information on membership at The Pinery Country Club can be found at www.thepinerycc.com.
Description
Complete remodel from top to bottom! This Pinery townhome is located on the breathtaking Pinery golf course on one side, and features panoramic mountain views on the other! A 27X23 private covered courtyard with Trex decking welcomes you at the entrance. As you step inside you are met by a vaulted Family Room with floor-to-ceiling stacked stone fireplace and towering windows that provide private treed views. A dream kitchen is open to the living area and awaits the gourmet chef with all new stainless appliances, white shaker cabinets with 42” uppers, quartz slab counters, glass tile backsplash, and pantry with obscured glass barn door. The breakfast nook is bright and cheery in a mountain like setting and is adjoined by a 14X6 private patio on the golf course. The formal dining room provides ample opportunity for entertaining and a half bath is conveniently located on the main level. A custom iron railing and 24-foot ceilings guide you to the second level. The large primary suite has an 11X6 private deck to enjoy those panoramic mountain views and a 15X8 walk-in dream closet. The luxurious primary bath boasts double vanity, leathered slab granite countertops, and walk-in shower with barn door style glass enclosure. A second bedroom with golf course views and remodeled full bath complete the upper level. The lower living area offers a variety of living configurations, at a garden level with oversized windows and plenty of natural light. The area could be a bedroom worthy of studio living or an entertainment/media room complete with kitchenette. A 3/4 bath is just down the hall. An included washer and dryer await in the laundry/storage area. Upgrades include Pella windows, new laminate hardwoods/carpet, designer iron railings, new A/C, new doors/moldings, and fresh paint throughout! This a newer townhome in the area as there were several earlier phases. Information on membership at The Pinery Country Club can be found at www.thepinerycc.com.
HelloCondo Is The #1 Condo Search Platform And Real Estate Recommendation Engine. Search, Find And Buy The Perfect Condo And Get Matched With The Best Agents. Finding A Condo Has Never Been So Easy.